As low as 4.99% initial interest rate on this home with a 5/6 ARM when you finance with the seller’s preferred lender. Terms apply. 11521 Melstone Dr is a two-story Manor home with a functional layout across its main and upper levels. The kitchen features white cabinetry, a center island that adds preparation and casual dining space, and stainless steel appliances for everyday cooking. An open living and dining area with a ceiling fan flows from the kitchen, creating a connected main-level gathering space. Upstairs, the bedrooms include ceiling fans and closet storage, served by a full bathroom with a tub and shower combination, while a half bathroom sits on the main level for added convenience. Outside, a fully fenced backyard provides enclosed outdoor space, and an attached two-car garage completes this well-maintained residence with practical amenities throughout every room.
Active
Price cut: $1K (10/23)
$208,000
11521 Melstone Dr, Manor, TX 78653
2beds
1,140sqft
Single Family Residence
Built in 2004
6,229 Square Feet Lot
$206,500 Zestimate®
$182/sqft
$-- HOA
What's special
Attached two-car garageStainless steel appliancesCloset storageBedrooms include ceiling fansCeiling fanKitchen features white cabinetryConnected main-level gathering space
- 45 days
- 517
- 38
Zillow last checked:
Listing updated:
Listed by:
Kesha Heggar (210) 361-5182,
Opendoor Brokerage, LLC (480) 462-5392
Source: Unlock MLS,MLS#: 5623121
Facts & features
Interior
Bedrooms & bathrooms
- Bedrooms: 2
- Bathrooms: 2
- Full bathrooms: 1
- 1/2 bathrooms: 1
Primary bedroom
- Level: Second
Heating
- Central, Natural Gas
Cooling
- Central Air, Electric
Appliances
- Included: Dishwasher, Microwave, Range
Features
- Kitchen Island
- Flooring: Carpet, Tile
- Windows: None
- Fireplace features: None
Interior area
- Total interior livable area: 1,140 sqft
Property
Parking
- Total spaces: 2
- Parking features: Attached
- Attached garage spaces: 2
Accessibility
- Accessibility features: None
Features
- Levels: Two
- Stories: 2
- Patio & porch: None
- Exterior features: None
- Pool features: None
- Fencing: Back Yard, Wood
- View description: None
- Waterfront features: None
Lot
- Size: 6,229 Square Feet
- Features: Cul-De-Sac
Details
- Additional structures: None
- Parcel number: 02256703370000
- Special conditions: Standard
Construction
Type & style
- Home type: SingleFamily
- Property subtype: Single Family Residence
Materials
- Foundation: Slab
- Roof: Asphalt
Condition
- Resale
- New construction: No
- Year built: 2004
Utilities & green energy
- Sewer: Public Sewer
- Water: Public
- Utilities for property: Electricity Available
Community & HOA
Community
- Features: None
- Subdivision: BRIARCREEK SUBD SEC 3
HOA
- Has HOA: Yes
- Services included: Common Area Maintenance
- HOA fee: $30 one time
- HOA name: Briarcreek Owners Association
Location
- Region: Manor
Financial & listing details
- Price per square foot: $182/sqft
- Tax assessed value: $233,104
- Annual tax amount: $3,750
- Date on market: 9/11/2026
- Listing terms: Cash,Conventional,VA Loan
- Electric utility on property: Yes
Estimated market value
$206,500
$196,000 - $217,000
$1,584/mo
Price history
| Date | Event | Price |
|---|---|---|
| 10/23/2026 | Price change | $208,000-0.5%$182/sqft |
Source:  Unlock MLS #5623121 Report a problem Unlock MLS #5623121 Report a problem | ||
| 10/1/2026 | Price change | $209,000-2.8%$183/sqft |
Source: Unlock MLS #5623121 Report a problem | ||
| 9/11/2026 | Listed for sale | $215,000$189/sqft |
Source: Unlock MLS #5623121 Report a problem | ||
| 4/17/2013 | Listing removed | $995$1/sqft |
Source: Central Metro Realty #3427646 Report a problem | ||
| 3/24/2013 | Listed for rent | $995$1/sqft |
Source: Central Metro Realty #3427646 Report a problem | ||
Public tax history
| Year | Property taxes | Tax assessment |
|---|---|---|
| 2025 | $4,146 +2.4% | $233,104 -0.1% |
| 2024 | $4,049 -9.2% | $233,357 -11.7% |
| 2023 | $4,460 -12.8% | $264,155 +1.7% |
| 2022 | $5,111 | $259,771 +62.1% |
| 2021 | -- | $160,244 +12.1% |
| 2020 | $3,050 -0.8% | $142,982 |
| 2019 | $3,074 +9.9% | $142,982 +4.7% |
| 2018 | $2,797 | $136,534 +7% |
| 2017 | $2,797 +59.8% | $127,593 +8.5% |
| 2016 | $1,750 | $117,589 +19% |
| 2015 | $1,750 | $98,786 +29.4% |
| 2014 | $1,750 | $76,365 +34.1% |
| 2013 | -- | $56,960 +6.6% |
| 2012 | -- | $53,456 -19.7% |
| 2011 | -- | $66,582 -5.1% |
| 2010 | -- | $70,159 -23.2% |
| 2009 | -- | $91,364 +5.3% |
| 2008 | -- | $86,765 -4.8% |
| 2007 | -- | $91,127 +6.7% |
| 2006 | -- | $85,380 -5.3% |
| 2005 | -- | $90,206 |
Find assessor info on the county website
Monthly payment
Est. payment
Payment breakdown
Explore the cost of this home by adjusting the details. Changes won't be saved.Climate risks
Neighborhood: 78653
Nearby schools
Schools provided by the listing agent
- Elementary: Blake Manor
- Middle: Manor (Manor ISD)
- High: Manor
- District: Manor ISD
Source: Unlock MLS. This data may not be complete. We recommend contacting the local school district to confirm school assignments for this home.

Similar homes
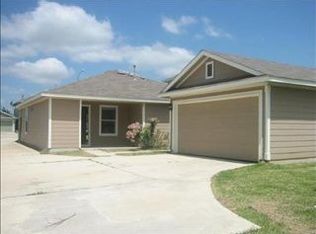
- $220,0003 bd3 ba1.4k sqft11812 Lima, Manor, TX 78653For Sale
 MLS ID #2024935, Johnathan Herrera TREC #795235, Real Broker, LLC. LERA MLS
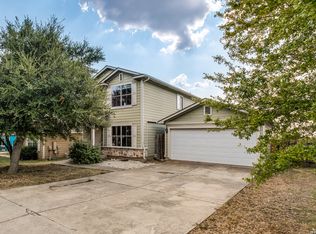
 - $180,0003 bd2 ba1.3k sqft17816 Powder Creek Dr, Manor, TX 78653Active
 MLS ID #2527920, Mara Macon, eXp Realty, LLC. Unlock MLS
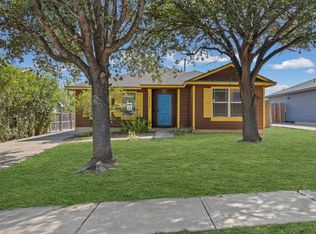
 - $235,0003 bd3 ba1.5k sqft11805 Lima Dr, Manor, TX 78653Active
 MLS ID #4608528, Aaron Hickman, Keller Williams Realty C. P.. Unlock MLS
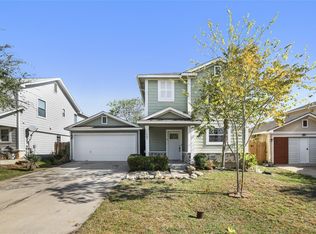
 - $235,0003 bd2 ba1.5k sqft17808 Golden Valley Dr, Manor, TX 78653Active
 MLS ID #8332587, Aaron Jistel, ListingSpark. Unlock MLS
 - $255,0003 bd2 ba1.6k sqft11609 Marshall St, Manor, TX 78653ActiveMLS ID #2997298, Melissa Grant, Spencer Properties. Unlock MLS
- $250,0003 bd2 ba1.5k sqft13505 Arthur Vandenburg Way, Manor, TX 78653ActiveMLS ID #4669876, Akilah Wright, Realty Texas LLC. Unlock MLS
- $239,9003 bd2 ba1.4k sqft13316 Nelson Houser St, Manor, TX 78653ActiveMLS ID #7119262, Andy Smith, Morris Green Properties. Unlock MLS
- $264,0003 bd2 ba1.1k sqft13213 Forest Sage St, Manor, TX 78653ActiveMLS ID #9317087, Amanda Garcia, Amazing Realty LLC. Unlock MLS
- $259,9003 bd3 ba1.6k sqft13309 Prairie Sage Cv, Manor, TX 78653ActiveMLS ID #5784448, Diane Atwood, ERA Experts. Unlock MLS
- $199,0003 bd2 ba1.3k sqft4611 Esper Ln #324, Austin, TX 78725ActiveMLS ID #2468589, David Haynes, eXp Realty, LLC. Unlock MLS
- $260,0003 bd2 ba1.3k sqft19108 Lady Bird Johnson St, Manor, TX 78653ActiveMLS ID #5951144, Janette Friend-Harrington, eXp Realty, LLC. Unlock MLS
- $298,0003 bd2 ba1.6k sqft16512 Enamorado Rd, Manor, TX 78653ActiveMLS ID #7127763, Nergis Scott, Keller Williams Realty. Unlock MLS
- $226,5002 bd2 ba1.1k sqft13100 Winecup Mallow Trl, Elgin, TX 78621ActiveMLS ID #1205554, Natalie Hammond, TurnKey Ranch Real Estate, LLC. Unlock MLS
- $225,0003 bd2 ba1k sqft1621 Parkfield Cir, Round Rock, TX 78664ActiveMLS ID #2984336, Patrick Lalezari, 9 Points Realty. Unlock MLS
- $205,0004 bd2 ba1.5k sqft5624 Signal Point, Austin, TX 78724ActiveMLS ID #8135408, Luis Saenz, Teifke Real Estate. Unlock MLS
- $235,0003 bd2 ba1.4k sqft15210 Mimebark Way, Austin, TX 78724ActiveMLS ID #9689013, Kimberly Zipfel, The Marye Company. Unlock MLS
- $206,0003 bd2 ba1.5k sqft18420 Cloudmore Ln, Elgin, TX 78621ActiveMLS ID #8828616, Zhi Hu, Realty of America, LLC. Unlock MLS
- $215,0003 bd2 ba1.2k sqft123 Saranac Dr, Elgin, TX 78621ActiveMLS ID #5423569, Kelly Folse, Jeanette Shelby, Realtors. Unlock MLS
- $225,0004 bd2 ba1.4k sqft17813 Honey Locust Ln, Elgin, TX 78621ActiveMLS ID #1382846, Kelly Koenning, Jeanette Shelby, Realtors. Unlock MLS
- $233,0003 bd2 ba1.2k sqft3013 Caleb Dr, Austin, TX 78725ActiveMLS ID #5521831, Gregg Smith, Real Broker, LLC. Unlock MLS
