Skip main navigation
Closed
  • $242,600

    11521 N 500 E, Ossian, IN 46777

    2beds
    1,632sqft
    Single Family Residence
    Built in 1910
    1.14 Acres Lot
    $242,600 Zestimate®
    $--/sqft
    $1,279 Estimated rent

    Home value

    $242,600

    $228,000 - $260,000

    $1,279/mo

    Zestimate® history
    Loading
    Loading...

    Owner options

    List your home for rent

    $1,279/mo

    Rent Zestimate®

    Find your next renter with Zillow Rental Manager. Plus, with online applications, you can quickly screen prospective tenants – for free.

    Learn more

    $1,279/mo

    Rent Zestimate®

    Refinance and save

    $1,528/mo

    Est. payment

    Refinancing to a lower rate could help reduce your monthly payments and save thousands over the life of the loan.

    See today's rates

    $1,528/mo

    Est. payment

    Explore your selling options

    Work with a Zillow partner agent

    Leverage their expertise and Zillow's premium Showcase listings to get your home seen by more buyers.

    Get started

    List with your own agent

    Get your home in front of millions of buyers by listing it on Zillow.

    Learn how to do it

    Sell it yourself

    Take full control of how buyers see your home on Zillow by listing For Sale by Owner (FSBO).

    List your home

    What's special

    Beach areaBeautiful homeGorgeous propertyGarage roofLarge loftOpen livingMud room

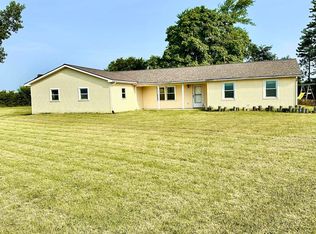
    ** Multiple Offer Notification - Highest and Best by 5:00 PM, Thursday, June 8, 2023. A response will be made by 8:00 PM ** Check it out! Beautiful home in the popular Northern Wells School District! Gorgeous property with everything you could ever want. As soon as you enter your circular driveway, you are greeted with the large 34 x 12 front porch. Great place to entertain or take in the sunrise or sunset. As you enter your new home, you will enjoy all the natural light, crown molding and an open living, dining room that lead into the kitchen. The master bedroom is on the main level with his and her closets. Upstairs features the 2nd bedroom and large loft that could be used as a 3rd bedroom. Basement is wide open and has a cellar door or 2nd exit. Another door into your home is great as a mud room and laundry room. The detached garage is extra large for extra toys or large workshop. Get relief from this summer heat by cooling off in your pond. Pond has a beach area, an 8 x 12 platform to jump off and is 10’ deep so could be stocked with fish. A lot of nice updates including whole home humidifier, well pump and bladder tank, dishwasher, garage roof & doors. All appliances stay! Home is in a great location. Being on the north end of Wells County, you are still just minutes from Ossian but also just minutes from Fort Wayne. Home Video Walk Through: https://www.youtube.com/watch?v=AyPCNYaQ3wQ

    This property is off market, which means it's not currently listed for sale or rent on Zillow. This may be different from what's available on other websites or public sources.

    Zillow last checked:

    Listing updated:

    Listed by:

    Michael Burt Cell:260-710-5005,

    Coldwell Banker Real Estate Gr

    Bought with:

    Justin Longardner, RB20000305

    CENTURY 21 Bradley Realty, Inc

    Source: IRMLS,MLS#: 202318732MLS Logo

    Facts & features

    Interior

    Bedrooms & bathrooms
    • Bedrooms: 2
    • Bathrooms: 1
    • Full bathrooms: 1
    • Main level bedrooms: 1
    Bedroom 1
    • Level: Main
    Bedroom 2
    • Level: Upper
    Dining room
    • Level: Main
    • Area: 182
    • Dimensions: 14 x 13
    Kitchen
    • Level: Main
    • Area: 143
    • Dimensions: 13 x 11
    Living room
    • Level: Main
    • Area: 168
    • Dimensions: 14 x 12
    Heating
    • Forced Air, Propane Tank Owned
    Cooling
    • Central Air, Ceiling Fan(s)
    Appliances
    • Included: Range/Oven Hook Up Elec, Dishwasher, Refrigerator, Washer, Dryer-Electric, Electric Oven, Electric Range, Water Softener Rented
    • Laundry: Electric Dryer Hookup, Main Level
    Features
    • Ceiling Fan(s), Crown Molding, Split Br Floor Plan, Tub/Shower Combination, Main Level Bedroom Suite
    • Basement: Full,Unfinished,Brick,Concrete,Sump Pump
    • Has fireplace: No
    • Fireplace features: None
    Interior area
    • Total structure area: 2,544
    • Total interior livable area: 1,632 sqft
    • Finished area above ground: 1,632
    • Finished area below ground: 0

    Property

    Parking
    • Total spaces: 2
    • Parking features: Detached, Garage Door Opener, Circular Driveway, Gravel
    • Garage spaces: 2
    • Has uncovered spaces: Yes
    Features
    • Levels: One and One Half
    • Stories: 1.5
    • Patio & porch: Patio
    • Exterior features: Kennel
    • Has view: Yes
    • View description: Water
    • Has water view: Yes
    • Water view: Water
    • Waterfront features: Waterfront, Pier/Dock, Private Beach, Pond
    Lot
    • Size: 1.14 Acres
    • Dimensions: 248 x 200
    • Features: Corner Lot, Sloped, 0-2.9999, Rural, Landscaped
    Details
    • Parcel number: 900201200009.000008
    • Zoning: A1

    Construction

    Type & style
    • Home type: SingleFamily
    • Architectural style: Cape Cod
    • Property subtype: Single Family Residence
    Materials
    • Vinyl Siding
    Condition
    • New construction: No
    • Year built: 1910

    Utilities & green energy

    • Sewer: Septic Tank
    • Water: Well

    Community & HOA

    Community
    • Subdivision: None
    Location
    • Region: Ossian

    Financial & listing details

    • Tax assessed value: $189,500
    • Annual tax amount: $528
    • Date on market: 7/8/2023
    • Listing terms: Cash,Conventional,FHA,USDA Loan,VA Loan

    Price history

    DateEventPrice
    7/7/2023Sold$210,000
    Source: IRMLS #202318732 Report a problem
    6/9/2023Pending sale$210,000+15.4%
    Source: IRMLS #202318732 Report a problem
    6/5/2023Listed for sale$181,900+89.5%
    Source: IRMLS #202318732 Report a problem
    4/6/2000Sold$96,000$59/sqft
    Source: Public Record Report a problem

    Public tax history

    YearProperty taxesTax assessment
    2025$858 +26.7%$189,500 +14.2%
    2024$677 +24.4%$166,000 +16.4%
    2023$545 +14.9%$142,600 +13%
    2022$474 +29.5%$126,200 +7.7%
    2021$366 -5.4%$117,200 +6.5%
    2020$387 -9.2%$110,000
    2019$426 +67.6%$110,000 +16.9%
    2018$254 +5%$94,100 +3%
    2017$242 +11.7%$91,400 +3.5%
    2016$217 -20.5%$88,300 -5.1%
    2014$272 +6%$93,000 -0.9%
    2013$257 -10%$93,800 -1.3%
    2012$285 -2.5%$95,000 +3%
    2011$293 -4.9%$92,200 +0.4%
    2010$308 +18%$91,800
    2009$261 -52.2%$91,800 +5.6%
    2006$546 $86,900 +22.1%
    2005-- $71,200
    Find assessor info on the county website

    Neighborhood: 46777

    Nearby schools

    GreatSchools rating
    Schools provided by the listing agent
    • Elementary: Ossian
    • Middle: Norwell
    • High: Norwell
    • District: Northern Wells Community

    Source: IRMLS. This data may not be complete. We recommend contacting the local school district to confirm school assignments for this home.

    Get pre-qualified for a loan
    At Zillow Home Loans, we can pre-qualify you in as little as 5 minutes with no impact to your credit score.

    An equal housing lender. NMLS #10287.