Stunning home in the desirable Ironwood neighborhood with 5 bedrooms, 4.5 baths, bonus room, and completely renovated main floor bedroom and bathroom! Bright and open kitchen, sunroom/office, and formal living and dining room. Half acre level lot with gorgeous landscaping, gardens, large deck, patio and cascading water feature. This home has timeless elegance with extensive millwork, hardwood flooring, walls of windows, and tasteful updates. The newly renovated main floor suite provides options for multi-generational living or guest quarters. Fantastic schools, in Washington county yet easy access to Downtown Portland and the Tech corridor. Welcome home!
Sold
$1,700,000
11521 NW Blackhawk Dr, Portland, OR 97229
5beds
4,745sqft
Residential, Single Family Residence
Built in 1990
0.47 Acres Lot
$1,756,700 Zestimate®
$358/sqft
$5,062 Estimated rent
Home value
$1,756,700
$1.65M - $1.88M
$5,062/mo
Zestimate® history
Owner options
List your home for rent
$5,062/mo
Rent Zestimate®
Find your next renter with Zillow Rental Manager. Plus, with online applications, you can quickly screen prospective tenants – for free.
$5,062/mo
Rent Zestimate®
Refinance and save
$8,573/mo
Est. payment
Refinancing to a lower rate could help reduce your monthly payments and save thousands over the life of the loan.
$8,573/mo
Est. payment
Explore your selling options
Work with a Zillow partner agent
Leverage their expertise and Zillow's premium Showcase listings to get your home seen by more buyers.
Get startedList with your own agent
Get your home in front of millions of buyers by listing it on Zillow.
Learn how to do itSell it yourself
Take full control of how buyers see your home on Zillow by listing For Sale by Owner (FSBO).
List your homeWhat's special
Formal livingLarge deckExtensive millworkFantastic schoolsBonus roomWalls of windowsHardwood flooring
Zillow last checked:
Listing updated:
Listed by:
Sarah Pitzman 971-322-8863,
ELEETE Real Estate,
Nathan Austin 503-530-9446,
ELEETE Real Estate
Bought with:
Bret Crawford, 200612114
NextHome Realty Connection
Source: RMLS (OR),MLS#: 23568862
Facts & features
Interior
Bedrooms & bathrooms
- Bedrooms: 5
- Bathrooms: 5
- Full bathrooms: 4
- Partial bathrooms: 1
- Main level bathrooms: 2
Rooms
- Room types: Bedroom 5, Bedroom 4, Bonus Room, Bedroom 2, Bedroom 3, Dining Room, Family Room, Kitchen, Living Room, Primary Bedroom
Primary bedroom
- Features: Bay Window, Fireplace, Suite, Walkin Closet
- Level: Upper
- Area: 399
- Dimensions: 21 x 19
Bedroom 2
- Features: Bathroom, Suite, Walkin Closet
- Level: Upper
- Area: 210
- Dimensions: 15 x 14
Bedroom 3
- Features: Bathroom, Suite, Walkin Closet
- Level: Upper
- Area: 240
- Dimensions: 16 x 15
Bedroom 4
- Features: Builtin Features, Closet Organizer
- Level: Upper
- Area: 196
- Dimensions: 14 x 14
Bedroom 5
- Features: Bathroom, Suite, Walkin Shower
- Level: Main
- Area: 228
- Dimensions: 19 x 12
Dining room
- Features: Formal
- Level: Main
- Area: 225
- Dimensions: 15 x 15
Family room
- Features: Builtin Features, Fireplace, Great Room, Hardwood Floors, Sliding Doors, Wet Bar
- Level: Main
- Area: 300
- Dimensions: 20 x 15
Kitchen
- Features: Gourmet Kitchen, Island, Nook, Pantry, Butlers Pantry, Granite
- Level: Main
- Area: 414
- Width: 18
Living room
- Features: Builtin Features, Fireplace, Formal
- Level: Main
- Area: 266
- Dimensions: 19 x 14
Heating
- Forced Air 90, Fireplace(s)
Cooling
- Central Air
Appliances
- Included: Built In Oven, Built-In Refrigerator, Dishwasher, Disposal, Microwave, Washer/Dryer, Gas Water Heater
- Laundry: Laundry Room
Features
- Ceiling Fan(s), Central Vacuum, Granite, High Ceilings, Soaking Tub, Wainscoting, Bathroom, Suite, Walkin Shower, Built-in Features, Closet Organizer, Wet Bar, Walk-In Closet(s), Formal, Great Room, Gourmet Kitchen, Kitchen Island, Nook, Pantry, Butlers Pantry, Cook Island
- Flooring: Hardwood, Tile
- Doors: Sliding Doors
- Windows: Double Pane Windows, Skylight(s), Bay Window(s)
- Basement: Crawl Space
- Number of fireplaces: 3
- Fireplace features: Gas
Interior area
- Total structure area: 4,745
- Total interior livable area: 4,745 sqft
Property
Parking
- Total spaces: 3
- Parking features: Driveway, Garage Door Opener, Attached, Oversized
- Attached garage spaces: 3
- Has uncovered spaces: Yes
Accessibility
- Accessibility features: Garage On Main, Main Floor Bedroom Bath, Minimal Steps, Walkin Shower, Accessibility
Features
- Levels: Two
- Stories: 2
- Patio & porch: Deck, Patio, Porch
- Exterior features: Garden, Raised Beds, Water Feature, Yard
- Has spa: Yes
- Spa features: Free Standing Hot Tub
- Fencing: Fenced
- Has view: Yes
- View description: Territorial
Lot
- Size: 0.47 Acres
- Features: Level, Private, Secluded, Sprinkler, SqFt 20000 to Acres1
Details
- Additional structures: Gazebo
- Parcel number: R2007042
Construction
Type & style
- Home type: SingleFamily
- Architectural style: Traditional
- Property subtype: Residential, Single Family Residence
Materials
- Brick, Lap Siding
- Foundation: Concrete Perimeter
- Roof: Composition
Condition
- Resale
- New construction: No
- Year built: 1990
Utilities & green energy
- Gas: Gas
- Sewer: Public Sewer
- Water: Public
- Utilities for property: Cable Connected
Community & HOA
Community
- Security: Fire Sprinkler System
HOA
- Has HOA: Yes
- Amenities included: Commons, Management
- HOA fee: $210 annually
Location
- Region: Portland
Financial & listing details
- Price per square foot: $358/sqft
- Tax assessed value: $1,694,730
- Annual tax amount: $21,405
- Date on market: 7/13/2023
- Cumulative days on market: 6 days
- Listing terms: Cash,Conventional,FHA
- Road surface type: Paved
Price history
| Date | Event | Price |
|---|---|---|
| 8/14/2023 | Sold | $1,700,000+3%$358/sqft |
Source:  RMLS (OR) #23568862 Report a problem RMLS (OR) #23568862 Report a problem | ||
| 7/19/2023 | Pending sale | $1,650,000$348/sqft |
Source: RMLS (OR) #23568862 Report a problem | ||
| 7/13/2023 | Listed for sale | $1,650,000+21.3%$348/sqft |
Source: RMLS (OR) #23568862 Report a problem | ||
| 6/16/2021 | Sold | $1,360,000+2.6%$287/sqft |
Source: RMLS (OR) #21454423 Report a problem | ||
| 5/11/2021 | Pending sale | $1,325,000$279/sqft |
Source: RMLS (OR) #21454423 Report a problem | ||
| 5/6/2021 | Listed for sale | $1,325,000+46.4%$279/sqft |
Source: RMLS (OR) #21454423 Report a problem | ||
| 7/19/2013 | Sold | $905,000-9%$191/sqft |
Source: RMLS (OR) #13208342 Report a problem | ||
| 5/10/2013 | Listed for sale | $995,000$210/sqft |
Source: Toyoshima Realty #13208342 Report a problem | ||
Public tax history
| Year | Property taxes | Tax assessment |
|---|---|---|
| 2025 | $24,966 +6.1% | $1,307,470 +3% |
| 2024 | $23,530 +5.5% | $1,269,390 +3% |
| 2023 | $22,306 +4.2% | $1,232,420 +4.4% |
| 2022 | $21,405 +7.5% | $1,180,570 |
| 2021 | $19,920 +7.7% | -- |
| 2020 | $18,494 +1.7% | $1,112,810 +2.2% |
| 2019 | $18,177 +2.2% | $1,089,150 |
| 2018 | $17,778 | $1,089,150 +6.1% |
| 2017 | $17,778 +9.3% | $1,026,640 +3% |
| 2016 | $16,263 | $996,740 +3% |
| 2015 | $16,263 +2.8% | $967,710 +3% |
| 2014 | $15,827 +6.7% | $939,530 +4% |
| 2013 | $14,827 +3.5% | $902,980 +2.9% |
| 2012 | $14,331 +3.4% | $877,780 +2.7% |
| 2011 | $13,863 +2% | $854,710 +0.2% |
| 2010 | $13,597 +2.1% | $852,860 -11.7% |
| 2009 | $13,318 +8.3% | $966,040 -2.9% |
| 2008 | $12,296 +2.3% | $995,260 -12.4% |
| 2007 | $12,021 +11.4% | $1,136,100 +3.7% |
| 2006 | $10,793 -9.6% | $1,095,490 +17.4% |
| 2005 | $11,934 +10.6% | $932,840 +6.6% |
| 2004 | $10,789 -6.3% | $875,380 -8.2% |
| 2003 | $11,520 +13.4% | $953,570 +16.4% |
| 2002 | $10,158 +2.9% | $819,340 +6.4% |
| 2001 | $9,871 +10.4% | $770,050 +5.2% |
| 2000 | $8,940 | $732,110 |
Find assessor info on the county website
Neighborhood: Cedar Mill
Nearby homes
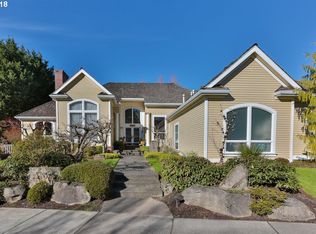
- $1,407,1004 bd4 ba3.5k sqft11575 NW Blackhawk Dr, Portland, OR 97229Off Market
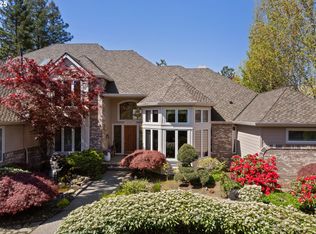
- $1,210,0004 bd5 ba4.8k sqft3147 NW 114th Ter, Portland, OR 97229Sold
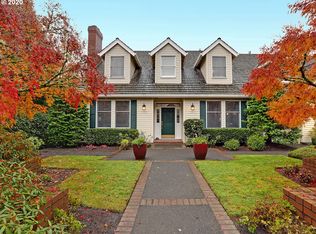
- $1,475,4004 bd3 ba4.3k sqft3181 NW 114th Ter, Portland, OR 97229Off Market
- $1,542,0005 bd6 ba5k sqft11415 NW Blackhawk Dr, Portland, OR 97229Off Market
- $1,342,4003 bd4 ba4.2k sqft11548 NW Blackhawk Dr, Portland, OR 97229Off Market
- $966,4004 bd3 ba2.9k sqft11593 NW Blackhawk Dr, Portland, OR 97229Off Market
- $794,3003 bd2 ba2.3k sqft3245 NW 114th Ter, Portland, OR 97229Off Market
- $965,2003 bd3 ba3.1k sqft3176 NW 116th Pl, Portland, OR 97229Off Market
Nearby schools
GreatSchools rating
- 9/10Bonny Slope Elementary SchoolGrades: K-5Distance: 0.2 mi
- 9/10Tumwater Middle SchoolGrades: 6-8Distance: 1.3 mi
- 9/10Sunset High SchoolGrades: 9-12Distance: 1.6 mi
Schools provided by the listing agent
- Elementary: Bonny Slope
- Middle: Tumwater
- High: Sunset
Source: RMLS (OR). This data may not be complete. We recommend contacting the local school district to confirm school assignments for this home.
Get a cash offer in 3 minutes
Find out how much your home could sell for in as little as 3 minutes with a no-obligation cash offer.
Estimated market value
$1,756,700
Get a cash offer in 3 minutes
Find out how much your home could sell for in as little as 3 minutes with a no-obligation cash offer.
Estimated market value
$1,756,700
- Oregon
- Washington County
- Portland
- 97229
- Cedar Mill
- 11521 NW Blackhawk Dr
Nearby cities
Nearby neighborhoods
Nearby zip codes
Other Portland Topics
