Skip main navigation
Sold for $939,900
  • $939,900

    11521 Paramus Dr, Gaithersburg, MD 20878

    5beds
    3,425sqft
    Single Family Residence
    Built in 1987
    0.26 Acres Lot
    $1,034,700 Zestimate®
    $274/sqft
    $4,624 Estimated rent

    Home value

    $1,034,700

    $983,000 - $1.09M

    $4,624/mo

    Zestimate® history
    Loading
    Loading...

    Owner options

    List your home for rent

    $4,624/mo

    Rent Zestimate®

    Find your next renter with Zillow Rental Manager. Plus, with online applications, you can quickly screen prospective tenants – for free.

    Learn more

    $4,624/mo

    Rent Zestimate®

    Refinance and save

    $5,819/mo

    Est. payment

    Refinancing to a lower rate could help reduce your monthly payments and save thousands over the life of the loan.

    See today's rates

    $5,819/mo

    Est. payment

    Explore your selling options

    Work with a Zillow partner agent

    Leverage their expertise and Zillow's premium Showcase listings to get your home seen by more buyers.

    Get started

    List with your own agent

    Get your home in front of millions of buyers by listing it on Zillow.

    Learn how to do it

    Sell it yourself

    Take full control of how buyers see your home on Zillow by listing For Sale by Owner (FSBO).

    List your home

    What's special

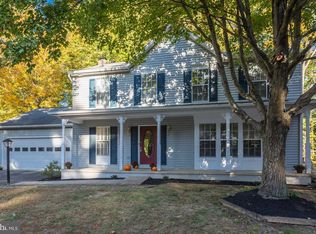
    Great opportunity for this true 5 bedroom home in the sought after community of Dufief Mill Estates! 5 large bedrooms all on the second floor is a feature that is seldomly available. Come take a look at all this home has to offer. As for the exterior it has a charming front porch to watch the sun set and a large composite deck in the spacious, tree lined and fenced in rear yard. This home boasts approximately 3,425 square feet of finished space which doesn't include it's large 3 Seasons room that has a vaulted ceiling, skylights and 3 walls of windows. The fully finished basement includes a large rec room with wet bar, full bathroom and a huge den/playroom. Conveniently located with easy access to 270 and the ICC. Enjoy the nearby restaurants and shopping options at the Kentlands and Rio Washingtonian. Amazing grocery options too, with Trader Joes, Giant, and Harris Teeter all in close proximity. Within the Wootton, Frost, Travilah school district. Offers due by 6pm Monday 7/15

    Zillow last checked:

    Listing updated:

    Listed by:

    Ross Wilhelm 240-344-7226,

    Compass,

    Listing Team: The Gw Team

    Bought with:

    Huifeng Yu, 651934

    Taylor Properties

    Source: Bright MLS,MLS#: MDMC2139402MLS Logo

    Facts & features

    Interior

    Bedrooms & bathrooms
    • Bedrooms: 5
    • Bathrooms: 4
    • Full bathrooms: 3
    • 1/2 bathrooms: 1
    • Main level bathrooms: 1
    Basement
    • Area: 1188
    Heating
    • Forced Air, Natural Gas
    Cooling
    • Central Air, Ceiling Fan(s), Electric
    Appliances
    • Included: Dishwasher, Disposal, Freezer, Humidifier, Microwave, Oven/Range - Electric, Refrigerator, Water Heater, Washer, Gas Water Heater
    Features
    • Family Room Off Kitchen, Kitchen - Table Space, Dining Area, Eat-in Kitchen, Primary Bath(s), Chair Railings, Upgraded Countertops, Crown Molding, Open Floorplan
    • Flooring: Carpet, Ceramic Tile, Hardwood, Vinyl, Wood
    • Windows: Window Treatments
    • Basement: Finished,Improved
    • Number of fireplaces: 1
    • Fireplace features: Brick, Wood Burning
    Interior area
    • Total structure area: 3,722
    • Total interior livable area: 3,425 sqft
    • Finished area above ground: 2,534
    • Finished area below ground: 891

    Property

    Parking
    • Total spaces: 4
    • Parking features: Garage Door Opener, Garage Faces Front, Inside Entrance, Oversized, Asphalt, Driveway, Attached
    • Attached garage spaces: 2
    • Uncovered spaces: 2
    Accessibility
    • Accessibility features: None
    Features
    • Levels: Three
    • Stories: 3
    • Pool features: None
    Lot
    • Size: 0.26 Acres
    Details
    • Additional structures: Above Grade, Below Grade
    • Parcel number: 160602535180
    • Zoning: R200
    • Special conditions: Standard

    Construction

    Type & style
    • Home type: SingleFamily
    • Architectural style: Colonial
    • Property subtype: Single Family Residence
    Materials
    • Stone, Vinyl Siding
    • Foundation: Concrete Perimeter
    Condition
    • Excellent
    • New construction: No
    • Year built: 1987

    Utilities & green energy

    • Sewer: Public Sewer
    • Water: Public

    Community & neighborhood

    Location
    • Region: Gaithersburg
    • Subdivision: Dufief Mill Estates

    HOA & financial

    HOA
    • Has HOA: Yes
    • HOA fee: $158 quarterly

    Other

    Other facts
    • Listing agreement: Exclusive Right To Sell
    • Ownership: Fee Simple

    Price history

    DateEventPrice
    8/20/2024Sold$939,900$274/sqft
    Source: Bright MLS #MDMC2139402 Report a problem
    7/23/2024Pending sale$939,900$274/sqft
    Source: Bright MLS #MDMC2139402 Report a problem
    7/16/2024Contingent$939,900$274/sqft
    Source: Bright MLS #MDMC2139402 Report a problem
    7/11/2024Listed for sale$939,900+26.6%$274/sqft
    Source: Bright MLS #MDMC2139402 Report a problem
    2/17/2018Sold$742,500-4.2%$217/sqft
    Source: Public Record Report a problem
    2/8/2018Pending sale$775,000$226/sqft
    Source: RE/MAX REALTY GROUP #1001007617 Report a problem
    9/20/2017Price change$775,000-2.5%$226/sqft
    Source: RE/MAX Realty Group #MC10063727 Report a problem
    7/21/2017Listed for sale$795,000+133.8%$232/sqft
    Source: RE/MAX Realty Group #MC10005216 Report a problem
    1/1/2015Sold$340,000$99/sqft
    Source: Long & Foster Broker Feed #MDMC406374_100 Report a problem
    12/11/1998Sold$340,000$99/sqft
    Source: Public Record Report a problem

    Public tax history

    YearProperty taxesTax assessment
    2025$10,879 +6.9%$898,600 +1.7%
    2024$10,177 +5.9%$884,000 +6%
    2023$9,611 +11.1%$834,100 +6.4%
    2022$8,654 +6.9%$784,200 +6.8%
    2021$8,096 +2.1%$734,300 +2.2%
    2020$7,929 +4.6%$718,733 +4.5%
    2019$7,582 -0.2%$687,600
    2018$7,596 -0.9%$687,600 +1.7%
    2017$7,663 +37.1%$675,900 +1.8%
    2016$5,588 $664,200 +1.8%
    2015$5,588 $652,500 +5%
    2014$5,588 $621,600 +5.2%
    2013-- $590,700 +5.5%
    2012-- $559,800
    2011-- $559,800
    2010-- $559,800 -23.5%
    2009-- $732,070 +9.6%
    2008-- $668,032 +10.6%
    2007-- $603,996 +11.9%
    2006-- $539,960 +13%
    2005-- $478,006 +14.9%
    2004-- $416,053 +17.5%
    2003-- $354,100 +4.6%
    2002-- $338,442
    2001-- $338,442

    Find assessor info on the county website

    Neighborhood: 20878

    Nearby schools

    GreatSchools rating
    Schools provided by the listing agent
    • Elementary: Travilah
    • Middle: Robert Frost
    • High: Thomas S. Wootton
    • District: Montgomery County Public Schools

    Source: Bright MLS. This data may not be complete. We recommend contacting the local school district to confirm school assignments for this home.

    Get a cash offer in 3 minutes
    Find out how much your home could sell for in as little as 3 minutes with a no-obligation cash offer.
    Estimated market value
    $1,034,700
    Get a cash offer in 3 minutes
    Find out how much your home could sell for in as little as 3 minutes with a no-obligation cash offer.
    Estimated market value
    $1,034,700