Skip main navigation
Sold
  • Listed by: RE/MAX Northwest • Gordy Marks
    Bought with: Rain Town Realty + JPAR
    $885,000

    11521 SE 236th Street, Kent, WA 98031

    5beds
    2,726sqft
    Single Family Residence
    Built in 2024
    6,420 Square Feet Lot
    $852,700 Zestimate®
    $325/sqft
    $4,319 Estimated rent

    Home value

    $852,700

    $784,000 - $929,000

    $4,319/mo

    Zestimate® history
    Loading
    Loading...

    Owner options

    List your home for rent

    $4,319/mo

    Rent Zestimate®

    Find your next renter with Zillow Rental Manager. Plus, with online applications, you can quickly screen prospective tenants – for free.

    Learn more

    $4,319/mo

    Rent Zestimate®

    Refinance and save

    $5,521/mo

    Est. payment

    Refinancing to a lower rate could help reduce your monthly payments and save thousands over the life of the loan.

    See today's rates

    $5,521/mo

    Est. payment

    Explore your selling options

    Work with a Zillow partner agent

    Leverage their expertise and Zillow's premium Showcase listings to get your home seen by more buyers.

    Get started

    List with your own agent

    Get your home in front of millions of buyers by listing it on Zillow.

    Learn how to do it

    Sell it yourself

    Take full control of how buyers see your home on Zillow by listing For Sale by Owner (FSBO).

    List your home

    What's special

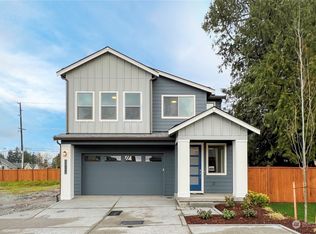
    Lush yardMain floor guest suiteLuxurious primary suiteSpacious lofted bonus roomDurable lvp flooringFully fenced premium lot
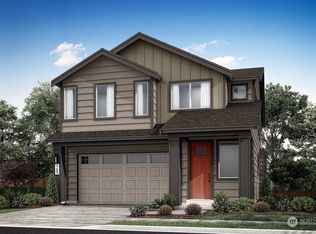
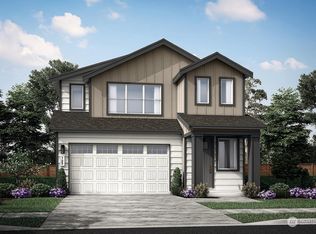
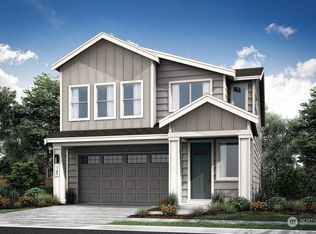
    This better-than-new, professionally designed home offers modern style, thoughtful upgrades, & lasting comfort. The open-concept layout features a gourmet kitchen with quartz counters, & durable LVP flooring. Main floor guest suite w/ three quarter bath is perfect for extended stay visitors! Spacious garage w/extra storage provided by the added built shelving. Luxurious primary suite boasts a walk-in closet with custom built in, & spa-like 5-piece bath. Additional highlights include a spacious lofted bonus room, covered outdoor living with a BBQ stub, smart home technology, and a fully fenced premium lot with lush yard. Take in stunning Mt. Rainier views from the primary suite. Conveniently located near Hwy 167 & I-405 for an easy commute.

    Zillow last checked:

    Listing updated:

    Listed by:

    Gordy Marks,

    RE/MAX Northwest,

    Jesse Sheldon,

    RE/MAX Northwest

    Bought with:

    Kankani Thanthri G De Silva, 20107329

    Rain Town Realty + JPAR

    Source: NWMLS as distributed by MLS GRID,MLS#: 2348606MLS Logo

    Facts & features

    Interior

    Bedrooms & bathrooms
    • Bedrooms: 5
    • Bathrooms: 3
    • Full bathrooms: 2
    • 3/4 bathrooms: 1
    • Main level bathrooms: 1
    • Main level bedrooms: 1
    Bedroom
    • Level: Main
    Bathroom three quarter
    • Level: Main
    Dining room
    • Level: Main
    Entry hall
    • Level: Main
    Great room
    • Level: Main
    Kitchen with eating space
    • Level: Main
    Heating
    • Fireplace, 90%+ High Efficiency, Forced Air, Heat Pump, Electric, Natural Gas
    Cooling
    • 90%+ High Efficiency, Forced Air, Heat Pump
    Appliances
    • Included: Dishwasher(s), Disposal, Microwave(s), Stove(s)/Range(s), Garbage Disposal, Water Heater: Heat pump, Water Heater Location: garage
    Features
    • Bath Off Primary, Dining Room, High Tech Cabling, Loft
    • Flooring: Ceramic Tile, Vinyl, Vinyl Plank, Carpet
    • Windows: Double Pane/Storm Window
    • Basement: None
    • Number of fireplaces: 1
    • Fireplace features: Gas, Main Level: 1, Fireplace
    Interior area
    • Total structure area: 2,726
    • Total interior livable area: 2,726 sqft

    Property

    Parking
    • Total spaces: 2
    • Parking features: Attached Garage
    • Attached garage spaces: 2
    Features
    • Levels: Two
    • Stories: 2
    • Entry location: Main
    • Patio & porch: Bath Off Primary, Double Pane/Storm Window, Dining Room, Fireplace, High Tech Cabling, Loft, Vaulted Ceiling(s), Walk-In Closet(s), Walk-In Pantry, Water Heater
    Lot
    • Size: 6,420 Square Feet
    Details
    • Parcel number: 4194800260
    • Zoning description: Jurisdiction: City
    • Special conditions: Standard

    Construction

    Type & style
    • Home type: SingleFamily
    • Architectural style: Modern
    • Property subtype: Single Family Residence
    Materials
    • Cement Planked, Wood Siding, Wood Products, Cement Plank
    • Foundation: Poured Concrete
    • Roof: Composition
    Condition
    • Very Good
    • Year built: 2024
    Details
    • Builder name: Latham - Conner Homes

    Utilities & green energy

    • Electric: Company: PSE
    • Sewer: Sewer Connected, Company: City of Kent
    • Water: Public, Company: City of Kent

    Community & HOA

    Community
    • Features: Athletic Court, CCRs, Park, Playground
    • Subdivision: East Hill
    HOA
    • HOA fee: $190 monthly
    • HOA phone: 425-897-3400
    Location
    • Region: Kent

    Financial & listing details

    • Price per square foot: $325/sqft
    • Tax assessed value: $872,000
    • Annual tax amount: $8,675
    • Date on market: 6/24/2025
    • Cumulative days on market: 277 days
    • Listing terms: Conventional,FHA,VA Loan
    • Inclusions: Dishwasher(s), Garbage Disposal, Microwave(s), Stove(s)/Range(s)

    Price history

    DateEventPrice
    8/6/2025Sold$885,000-1.7%$325/sqft
    Source: NWMLS as distributed by MLS GRID #2348606 Report a problem
    7/28/2025Pending sale$899,950$330/sqft
    Source: NWMLS as distributed by MLS GRID #2348606 Report a problem
    6/16/2025Price change$899,950-2.7%$330/sqft
    Source: NWMLS as distributed by MLS GRID #2348606 Report a problem
    5/14/2025Listed for sale$925,000+0.6%$339/sqft
    Source: NWMLS as distributed by MLS GRID #2348606 Report a problem
    2/10/2025Listing removed$919,900+1.1%$337/sqft
    Source: Conner Homes Report a problem
    5/30/2024Sold$909,900-1.1%$334/sqft
    Source: Public Record Report a problem
    5/14/2024Price change$919,900+1.6%$337/sqft
    Source: Conner Homes Report a problem
    4/25/2024Price change$905,000+13.1%$332/sqft
    Source: Conner Homes Report a problem
    2/29/2024Listed for sale--
    Source: Conner Homes Report a problem
    12/6/2023Listing removed--
    Source: Conner Homes Report a problem
    10/29/2023Listed for sale$799,900$293/sqft
    Source: Conner Homes Report a problem

    Public tax history

    YearProperty taxesTax assessment
    2025$9,338 +7.6%$872,000 +1%
    2024$8,675 $863,000
    Find assessor info on the county website

    Neighborhood: 98031

    Nearby schools

    GreatSchools rating
    Schools provided by the listing agent
    • Elementary: Park Orchard Elem
    • Middle: Meridian Jnr High
    • High: Kentwood High

    Source: NWMLS as distributed by MLS GRID. This data may not be complete. We recommend contacting the local school district to confirm school assignments for this home.

    Get a cash offer in 3 minutes
    Find out how much your home could sell for in as little as 3 minutes with a no-obligation cash offer.
    Estimated market value
    $852,700
    Get a cash offer in 3 minutes
    Find out how much your home could sell for in as little as 3 minutes with a no-obligation cash offer.
    Estimated market value
    $852,700