Welcome to this beautifully renovated 5-bedroom, 2.5-bathroom home in the sought after Twin Hickory community. Step inside and you’ll immediately notice the rich hardwood floors that flow throughout the main level. To your left, a private office with glass French doors provides the perfect work-from-home space. The back of the home opens up to a spacious, light-filled living area designed for both everyday living and entertaining. The show-stopping kitchen features a large 8 foot long center island with seating on 2 sides, quartz countertops, two-tone cabinetry, pendant lighting, a stainless steel vent hood, and a walk-in pantry with custom built-ins. It flows seamlessly into a dining area—complete with a statement chandelier—and the inviting family room with a stone gas fireplace and a nook that is perfect for a bar or seating area. Also on the main floor: a stylish powder room with a new vanity and a convenient laundry room just off the garage. Upstairs, the primary suite feels like a retreat, with a fully renovated en suite bathroom that includes a dual vanity with extra storage, a free standing soaking tub, tiled shower with frameless glass door, and a generous walk-in closet. You’ll also find three additional bedrooms and an updated full hall bath with a new vanity. The third floor offers a versatile bonus room that can serve as a fifth bedroom, media room, or playroom—plus walk-in attic storage. Twin hickory is known for its resort style amenities such as a pool, clubhouse, playground, walking trails, tennis courts, basketball courts & plenty of social clubs! This house is also walking distance to Twin Hickory Elemenatary school & Deep Run High School. This home offers modern comfort and timeless style
Sold for $780,116
Zillow last checked:
Listing updated:
Bought with:
Taylor Jefferson, 0225218623
Jefferson Grove Real Estate
Source: CVRMLS,MLS#: 2517107 Originating MLS: Central Virginia Regional MLS
Originating MLS: Central Virginia Regional MLSPrice history
| Date | Event | Price |
|---|---|---|
| 7/30/2025 | Sold | $780,116+11.5%$251/sqft |
Source:  CVRMLS #2517107 Report a problem CVRMLS #2517107 Report a problem | ||
| 6/30/2025 | Pending sale | $699,950$225/sqft |
Source: CVRMLS #2517107 Report a problem | ||
| 6/26/2025 | Listed for sale | $699,950+70.7%$225/sqft |
Source: CVRMLS #2517107 Report a problem | ||
| 9/13/2016 | Sold | $410,000-2.4%$132/sqft |
Source: CVRMLS #1606591 Report a problem | ||
| 8/7/2016 | Price change | $419,950-1.2%$135/sqft |
Source: Keller Williams Realty #1606591 Report a problem | ||
| 7/9/2016 | Price change | $424,950-1.2%$137/sqft |
Source: Keller Williams Realty #1606591 Report a problem | ||
| 5/31/2016 | Price change | $429,950-1.1%$138/sqft |
Source: Keller Williams Realty #1606591 Report a problem | ||
| 4/11/2016 | Price change | $434,950-1.1%$140/sqft |
Source: Keller Williams Realty #1606591 Report a problem | ||
| 3/25/2016 | Price change | $439,950-1.1%$142/sqft |
Source: Keller Williams Realty #1606591 Report a problem | ||
| 3/22/2016 | Price change | $444,999-1.1%$143/sqft |
Source: Keller Williams Realty #1606591 Report a problem | ||
| 3/9/2016 | Listed for sale | $449,950+9.1%$145/sqft |
Source: Keller Williams Realty #1606591 Report a problem | ||
| 8/30/2013 | Sold | $412,500$133/sqft |
Source: CVRMLS #1306802 Report a problem | ||
| 5/11/2013 | Price change | $412,500-1.8%$133/sqft |
Source: Napier Realtors ERA #1306802 Report a problem | ||
| 3/19/2013 | Listed for sale | $419,900+7.7%$135/sqft |
Source: Napier Realtors ERA #1306802 Report a problem | ||
| 10/30/2012 | Sold | $390,000-1.3%$126/sqft |
Source: Public Record Report a problem | ||
| 9/7/2012 | Price change | $394,950-1%$127/sqft |
Source: Coldwell Banker Vaughan and Company, Inc., Realtors #1220820 Report a problem | ||
| 8/22/2012 | Listed for sale | $398,900-1.5%$128/sqft |
Source: Coldwell Banker Vaughan and Company, Inc., Realtors #1220820 Report a problem | ||
| 5/29/2008 | Sold | $405,000+48.9%$130/sqft |
Source: Public Record Report a problem | ||
| 1/4/2002 | Sold | $272,000$88/sqft |
Source: Public Record Report a problem | ||
Nearby homes
- $696,4005 bd2 ba2.8k sqft11517 Saddleridge Rd, Glen Allen, VA 23059Off Market
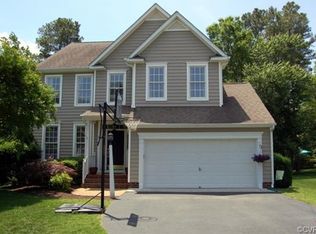
- $641,2004 bd2 ba2.4k sqft11525 Saddleridge Rd, Glen Allen, VA 23059Off Market
- $662,7004 bd2 ba2.6k sqft4808 Saddleridge Ct, Glen Allen, VA 23059Off Market
- $696,2005 bd2 ba2.7k sqft4812 Saddleridge Ct, Glen Allen, VA 23059Off Market
Get a cash offer in 3 minutes
Find out how much your home could sell for in as little as 3 minutes with a no-obligation cash offer.
Estimated market value
$793,200
