Charming Cul-de-Sac Home in coveted Hidden River with Spectacular Views of Slemmer Ranch barn. This picturesque 4-bedroom, 3.5-bathroom, 2710 Square foot residence with offers a perfect blend of modern living and natural beauty. The spacious living room features soaring vaulted ceilings, creating an airy and inviting atmosphere for gatherings. Enjoy the tranquility and shade provided by the lush, mature trees that adorn the property, offering privacy and a connection to nature. The well-appointed kitchen boasts modern appliances, granite countertops, and ample storage space. Entertain friends and family on the expansive deck, ideal for summer barbecues and relaxing evenings under the stars. Hidden River offers a range of amenities within walking distance, including a pool, tennis court, pickleball court, basketball court, and trails. Newer roof, paint throughout, appliances, AC unit, furnace, garage door opener and Radon system. This home is walking distance to Iron Horse Elementary and downtown Parker. DirectLink fiber internet just installed in neighborhood. HOA also includes Pickleball, basketball, volleyball, and bike trails. Don’t miss your chance to own this gem in Hidden River.
Sold for $630,000
$630,000
11521 Sandy Creek Lane, Parker, CO 80138
4beds
2,710sqft
Single Family Residence
Built in 1985
6,969 Square Feet Lot
$613,300 Zestimate®
$232/sqft
$3,377 Estimated rent
Home value
$613,300
$583,000 - $644,000
$3,377/mo
Zestimate® history
Owner options
List your home for rent
$3,377/mo
Rent Zestimate®
Find your next renter with Zillow Rental Manager. Plus, with online applications, you can quickly screen prospective tenants – for free.
$3,377/mo
Rent Zestimate®
Refinance and save
$3,796/mo
Est. payment
Refinancing to a lower rate could help reduce your monthly payments and save thousands over the life of the loan.
$3,796/mo
Est. payment
Explore your selling options
Work with a Zillow partner agent
Leverage their expertise and Zillow's premium Showcase listings to get your home seen by more buyers.
Get startedList with your own agent
Get your home in front of millions of buyers by listing it on Zillow.
Learn how to do itSell it yourself
Take full control of how buyers see your home on Zillow by listing For Sale by Owner (FSBO).
List your homeWhat's special
Modern livingModern appliancesTennis courtBasketball courtPickleball courtNewer roofGarage door opener
Zillow last checked:
Listing updated:
Listed by:
Tony Thorpe 720-552-2127 tony@crockerrealty.com,
Crocker Realty, LLC
Bought with:
Kris Sandal, 100081742
Berkshire Hathaway HomeServices Colorado Real Estate, LLC – Castle Rock
Source: REcolorado as distributed by MLS GRID,MLS#: 9620441
Facts & features
Interior
Bedrooms & bathrooms
- Bedrooms: 4
- Bathrooms: 4
- Full bathrooms: 2
- 3/4 bathrooms: 1
- 1/2 bathrooms: 1
- Main level bathrooms: 1
Primary bedroom
- Description: Primary Suite. Ceiling Fan. Vaulted. Southern Exposure.
- Level: Upper
- Area: 187 Square Feet
- Dimensions: 11 x 17
Bedroom
- Description: Nw Bedroom. Fan. Open Space Views. 3x8' Closet.
- Level: Upper
- Area: 110 Square Feet
- Dimensions: 11 x 10
Bedroom
- Description: Ceiling Fan. Built-In Shelving. 3x6' Closet.
- Level: Upper
- Area: 100 Square Feet
- Dimensions: 10 x 10
Bedroom
- Description: Carpet. Ceiling Fan. 2x7' Cedar Closet. Large Egress Window.
- Level: Basement
- Area: 120 Square Feet
- Dimensions: 10 x 12
Primary bathroom
- Description: Primary Bathroom. Dual Sinks. Granite & Tile. 5x8' Walk-In Closet.
- Level: Upper
- Area: 80 Square Feet
- Dimensions: 10 x 8
Bathroom
- Description: Wood Laminate Flooring. Granite Vanity.
- Level: Main
- Area: 30 Square Feet
- Dimensions: 6 x 5
Bathroom
- Description: Granite & Tile. Full Shared Bathroom.
- Level: Upper
- Area: 40 Square Feet
- Dimensions: 5 x 8
Bathroom
- Description: Full Bathroom. Granite & Tile. Large Window For Added Natural Light.
- Level: Basement
- Area: 40 Square Feet
- Dimensions: 5 x 8
Bonus room
- Description: Carpet Cleaned. Spacious Bonus Room
- Level: Basement
- Area: 224 Square Feet
- Dimensions: 14 x 16
Dining room
- Description: Vaulted Dining Area
- Level: Main
- Area: 156 Square Feet
- Dimensions: 12 x 13
Family room
- Description: Wood Laminate Flooring, Bar, Real Wood Fireplace With Brick Surround, Access To 21x11' Deck.
- Level: Main
- Area: 196 Square Feet
- Dimensions: 14 x 14
Kitchen
- Description: Granite Countertops. Newer Ss Appliances, Eat-In Area With Access To 14x11' Deck
- Level: Main
- Area: 150 Square Feet
- Dimensions: 15 x 10
Laundry
- Description: Lg Washer & Dryer. Storage Cabinets.
- Level: Main
- Area: 48 Square Feet
- Dimensions: 8 x 6
Living room
- Description: Sunny, Open & Vaulted, Carped Cleaned
- Level: Main
- Area: 196 Square Feet
- Dimensions: 14 x 14
Utility room
- Description: Newer Rheem Furnace. 40 Gallon Gas Water Heater.
- Level: Basement
- Area: 253 Square Feet
- Dimensions: 11 x 23
Heating
- Forced Air, Natural Gas, Wood
Cooling
- Central Air
Appliances
- Included: Dishwasher, Disposal, Dryer, Electric Water Heater, Microwave, Oven, Range, Refrigerator, Self Cleaning Oven, Washer
- Laundry: In Unit
Features
- Ceiling Fan(s), Eat-in Kitchen, Granite Counters, High Ceilings, High Speed Internet, Open Floorplan, Primary Suite, Radon Mitigation System, Smoke Free, Vaulted Ceiling(s), Walk-In Closet(s)
- Flooring: Carpet, Laminate, Tile, Wood
- Windows: Bay Window(s), Double Pane Windows, Window Coverings
- Basement: Daylight,Full,Interior Entry,Partial
- Number of fireplaces: 1
- Fireplace features: Family Room, Wood Burning
Interior area
- Total structure area: 2,710
- Total interior livable area: 2,710 sqft
- Finished area above ground: 1,678
- Finished area below ground: 774
Property
Parking
- Total spaces: 4
- Parking features: Concrete, Dry Walled, Insulated Garage, Lighted, Oversized Door
- Attached garage spaces: 2
- Details: Off Street Spaces: 2
Features
- Levels: Two
- Stories: 2
- Exterior features: Dog Run, Private Yard
- Fencing: Partial
- Has view: Yes
- View description: Meadow
Lot
- Size: 6,969 Square Feet
- Features: Corner Lot, Cul-De-Sac, Open Space, Sprinklers In Front, Sprinklers In Rear
- Residential vegetation: Grassed, Partially Wooded
Details
- Parcel number: R0330169
- Zoning: SFR
- Special conditions: Standard
- Other equipment: Satellite Dish
Construction
Type & style
- Home type: SingleFamily
- Architectural style: Urban Contemporary
- Property subtype: Single Family Residence
Materials
- Brick, Frame
- Foundation: Slab
Condition
- Updated/Remodeled
- Year built: 1985
Utilities & green energy
- Sewer: Public Sewer
- Water: Public
- Utilities for property: Electricity Connected, Internet Access (Wired), Natural Gas Connected, Phone Available
Community & HOA
Community
- Security: Carbon Monoxide Detector(s), Radon Detector, Smoke Detector(s)
- Subdivision: Hidden River
HOA
- Has HOA: Yes
- Amenities included: Park, Playground, Pool, Tennis Court(s), Trail(s)
- Services included: Maintenance Grounds
- HOA fee: $80 monthly
- HOA name: Westwind
- HOA phone: 303-369-1800
Location
- Region: Parker
Financial & listing details
- Price per square foot: $232/sqft
- Tax assessed value: $558,257
- Annual tax amount: $2,507
- Date on market: 9/8/2023
- Listing terms: Cash,Conventional,FHA,VA Loan
- Exclusions: Seller's Personal Property Not Listed In The Inclusions.
- Ownership: Individual
- Electric utility on property: Yes
- Road surface type: Paved
Price history
| Date | Event | Price |
|---|---|---|
| 10/20/2023 | Sold | $630,000+79%$232/sqft |
Source:  REcolorado as distributed by MLS GRID #9620441 Report a problem REcolorado as distributed by MLS GRID #9620441 Report a problem | ||
| 12/31/2015 | Sold | $352,000+0.6%$130/sqft |
Source: Public Record Report a problem | ||
| 11/25/2015 | Listed for sale | $350,000+59.1%$129/sqft |
Source: Postlets Report a problem | ||
| 8/26/2013 | Sold | $220,000-16.3%$81/sqft |
Source: Public Record Report a problem | ||
| 11/30/2007 | Listing removed | $263,000$97/sqft |
Source: Obeo #850730 Report a problem | ||
| 11/14/2007 | Listed for sale | $263,000+6.5%$97/sqft |
Source: Obeo #850730 Report a problem | ||
| 8/31/2004 | Sold | $246,900+39.6%$91/sqft |
Source: Public Record Report a problem | ||
| 6/29/1998 | Sold | $176,900+18.8%$65/sqft |
Source: Public Record Report a problem | ||
| 2/17/1994 | Sold | $148,900$55/sqft |
Source: Public Record Report a problem | ||
Public tax history
| Year | Property taxes | Tax assessment |
|---|---|---|
| 2025 | $3,336 -1.2% | $34,890 -16.7% |
| 2024 | $3,376 +34.6% | $41,870 -1% |
| 2023 | $2,507 -3.9% | $42,280 +45.8% |
| 2022 | $2,610 | $29,000 -2.8% |
| 2021 | -- | $29,830 +5.9% |
| 2020 | $2,494 +9.3% | $28,170 |
| 2019 | $2,282 0% | $28,170 +12.8% |
| 2018 | $2,282 +7.8% | $24,970 |
| 2017 | $2,117 +6.1% | $24,970 +8.1% |
| 2016 | $1,995 -1.8% | $23,090 |
| 2015 | $2,031 +11.9% | $23,090 +25.5% |
| 2014 | $1,816 | $18,400 |
| 2013 | -- | $18,400 +3.5% |
| 2012 | -- | $17,770 |
| 2011 | -- | $17,770 +5.8% |
| 2010 | -- | $16,790 -17.6% |
| 2009 | $923 | $20,380 |
| 2008 | -- | $20,380 +9.6% |
| 2007 | -- | $18,600 |
| 2006 | $1,707 -3.7% | $18,600 +0.6% |
| 2004 | $1,772 -28.3% | $18,480 +4.4% |
| 2003 | $2,470 | $17,700 |
| 2002 | -- | $17,700 +6.1% |
| 2001 | $1,634 -2.5% | $16,680 0% |
| 2000 | $1,675 | $16,682 |
Find assessor info on the county website
Neighborhood: Hidden River
Nearby homes
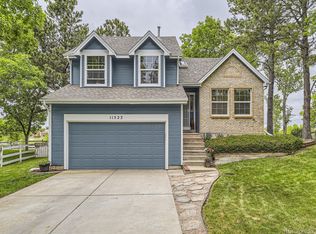
- $600,0004 bd4 ba2.7k sqft11523 Sandy Creek Ln, Parker, CO 80138Sold
- $522,0002 bd3 ba1.8k sqft11522 Sandy Creek Ln, Parker, CO 80138Off Market
- $568,6003 bd2 ba1.3k sqft11525 Sandy Creek Ln, Parker, CO 80138Off Market
- $595,5004 bd3 ba2k sqft11524 Sandy Creek Ln, Parker, CO 80138Off Market
- $648,7004 bd3 ba2.9k sqft11526 Sandy Creek Ln, Parker, CO 80138Off Market
- $549,0003 bd3 ba1.3k sqft20410 Tallman Dr, Parker, CO 80138Off Market
- $633,8004 bd4 ba2.7k sqft11528 Sandy Creek Ln, Parker, CO 80138Off Market
- $593,6003 bd3 ba1.8k sqft11527 Sandy Creek Ln, Parker, CO 80138Off Market
Nearby schools
GreatSchools rating
- 7/10Iron Horse Elementary SchoolGrades: PK-5Distance: 0.1 mi
- 5/10Cimarron Middle SchoolGrades: 6-8Distance: 1.6 mi
- 7/10Legend High SchoolGrades: 9-12Distance: 1.5 mi
Schools provided by the listing agent
- Elementary: Iron Horse
- Middle: Cimarron
- High: Legend
- District: Douglas RE-1
Source: REcolorado as distributed by MLS GRID. This data may not be complete. We recommend contacting the local school district to confirm school assignments for this home.
Get a cash offer in 3 minutes
Find out how much your home could sell for in as little as 3 minutes with a no-obligation cash offer.
Estimated market value
$613,300
Get a cash offer in 3 minutes
Find out how much your home could sell for in as little as 3 minutes with a no-obligation cash offer.
Estimated market value
$613,300
- Colorado
- Douglas County
- Parker
- 80138
- Hidden River
- 11521 Sandy Creek Lane
Nearby cities
Nearby neighborhoods
Nearby zip codes
Other Parker Topics
