Skip main navigation
Off market
  • $680,800

    11521 Sir Francis Drake Dr, Charlotte, NC 28277

    4beds
    3,100sqft
    SingleFamily
    Built in 1999
    0.26 Acres Lot
    $680,800 Zestimate®
    $220/sqft
    $3,204 Estimated rent

    Home value

    $680,800

    $647,000 - $715,000

    $3,204/mo

    Zestimate® history
    Loading
    Loading...

    Owner options

    List your home for rent

    $3,204/mo

    Rent Zestimate®

    Find your next renter with Zillow Rental Manager. Plus, with online applications, you can quickly screen prospective tenants – for free.

    Learn more

    $3,204/mo

    Rent Zestimate®

    Refinance and save

    $4,033/mo

    Est. payment

    Refinancing to a lower rate could help reduce your monthly payments and save thousands over the life of the loan.

    See today's rates

    $4,033/mo

    Est. payment

    Explore your selling options

    Work with a Zillow partner agent

    Leverage their expertise and Zillow's premium Showcase listings to get your home seen by more buyers.

    Get started

    List with your own agent

    Get your home in front of millions of buyers by listing it on Zillow.

    Learn how to do it

    Sell it yourself

    Take full control of how buyers see your home on Zillow by listing For Sale by Owner (FSBO).

    List your home

    What's special

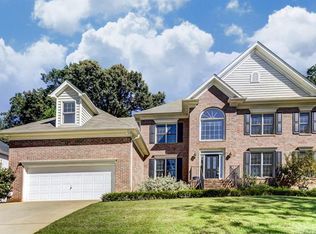
    Welcome home to 11521 Sir Francis Drake Drive, a must see home in the highly desired Hunters Valley Subdivision located in the Ballantyne Area, just minutes from 485 Loop, Stonecrest, Blakeney, and Waverly Shopping Centers. This stately brick front home features 4 bedrooms, 2.5 baths, and 3,100 square feet of lovely living space. Enter the home to the soaring 2-story foyer and notice the hardwood floors that flow throughout the main level living areas. To the left of the foyer is the formal dining room with handsome detailed wainscoting, wide crown moulding and lovely chandelier. To the right of the foyer is the formal living room, which could also be a great home office, den or piano room. Continue to the family room featuring a cozy masonry fireplace with elegant wood surround and mantle, and a lighted ceiling fan. Several windows allow natural light to illuminate this open space, and there is the ability to mount a TV over the fireplace. The kitchen and family room have an open layout great for entertaining! The kitchen is updated with beautiful granite countertops and mosaic backsplash, and features a pantry, breakfast bar, abundant cabinetry, double ovens, microwave, dishwasher, disposal and cooktop. The breakfast area offers a by window, modern light fixture, and multi-light glass door leading to the deck. Also located on the main level is a powder room for the convenience of your guests.Ascend the stairs to the bedroom level. Along with the four bedrooms, you also have a bonus room pre-wired for surround sound. Oh, and don't miss the master suite with vaulted tray ceiling and his and her custom California closets. The master bath includes granite countertops, a spa tub, separate shower and dual vanity. All four bedrooms and the bonus room feature lighted ceiling fans, and the full hall bath includes a shower over tub.Outside, relax or barbecue on the new deck. Gorgeous landscaping includes hydrangea bushes, large evergreens, and beautiful Japanese maple. Additional features include a new roof, two-car attached garage with keyless entry, window treatments, and in-ground sprinklers, and the exterior of the home was painted in 2017. You do not want to miss this home!To receive info and pictures to your mobile phone, text "DHG29" to 79564.

    This property is not currently displayed as for sale or rent on Zillow. This may be different from what's on other websites or public sources.
    Facts & features

    Interior

    Bedrooms & bathrooms
    • Bedrooms: 4
    • Bathrooms: 3
    • Full bathrooms: 2
    • 1/2 bathrooms: 1
    Heating
    • Forced air, Gas
    Cooling
    • Central
    Appliances
    • Included: Dishwasher, Garbage disposal
    Features
    • Flooring: Tile, Hardwood
    • Has fireplace: Yes
    Interior area
    • Total interior livable area: 3,100 sqft

    Property

    Parking
    • Parking features: Garage - Attached
    Features
    • Exterior features: Wood, Brick, Cement / Concrete
    Lot
    • Size: 0.26 Acres
    Details
    • Parcel number: 22547409

    Construction

    Type & style
    • Home type: SingleFamily
    Materials
    • Roof: Asphalt
    Condition
    • Year built: 1999

    Community & HOA

    HOA
    • Has HOA: Yes
    • HOA fee: $15 monthly
    Location
    • Region: Charlotte

    Financial & listing details

    • Price per square foot: $220/sqft
    • Tax assessed value: $520,700
    • Annual tax amount: $4,168

    Price history

    DateEventPrice
    8/29/2018Listing removed$375,000$121/sqft
    Source: Keller Williams Realty Ballantyne Area #3417736 Report a problem
    8/23/2018Price change$375,000-2.6%$121/sqft
    Source: Keller Williams Realty Ballantyne Area #3417736 Report a problem
    8/9/2018Listed for sale$385,000+68.9%$124/sqft
    Source: Keller Williams Ballantyne Area #3417736 Report a problem
    8/18/2010Sold$228,000-4.6%$74/sqft
    Source: Public Record Report a problem
    7/21/2010Pending sale$239,000$77/sqft
    Source: Allen Tate Company #907093 Report a problem
    7/3/2010Price change$239,000-4%$77/sqft
    Source: Allen Tate Company #907093 Report a problem
    5/20/2010Price change$249,000-7.4%$80/sqft
    Source: Allen Tate Company #907093 Report a problem
    2/27/2010Price change$269,000-5.6%$87/sqft
    Source: Allen Tate Company #907093 Report a problem
    12/26/2009Listed for sale$285,000-5%$92/sqft
    Source: Allen Tate Company #907093 Report a problem
    3/18/2009Listing removed$299,900$97/sqft
    Source: Listhub #820173 Report a problem
    11/20/2008Price change$299,900-6.3%$97/sqft
    Source: Listhub #820173 Report a problem
    11/1/2008Listed for sale$319,900-5.9%$103/sqft
    Source: Listhub #820173 Report a problem
    5/30/2008Listing removed$339,900$110/sqft
    Source: NCI #730485 Report a problem
    2/1/2008Listed for sale$339,900+37.6%$110/sqft
    Source: NCI #730485 Report a problem
    9/4/2002Sold$247,000-4.4%$80/sqft
    Source: Public Record Report a problem
    12/20/1999Sold$258,500+84%$83/sqft
    Source: Public Record Report a problem
    2/10/1999Sold$140,500$45/sqft
    Source: Public Record Report a problem

    Public tax history

    YearProperty taxesTax assessment
    2025$4,168 +1.7%$520,700
    2024$4,096 +3.5%$520,700
    2023$3,958 +5.6%$520,700 +38.6%
    2022$3,750 +0.3%$375,600
    2021$3,739 +0.2%$375,600
    2020$3,732 +0.4%$375,600
    2019$3,716 +22.9%$375,600 +67.1%
    2018$3,023 +2%$224,800
    2017$2,963 $224,800
    2016$2,963 $224,800
    2015$2,963 +0.5%$224,800
    2014$2,949 $224,800
    2013-- $224,800
    2012-- $224,800
    2011-- $224,800 -14.2%
    2010-- $262,100
    2009-- $262,100
    2008-- $262,100
    2007-- $262,100
    2006-- $262,100
    2005-- $262,100
    2004-- $262,100
    2003-- $262,100 +10.5%
    2002-- $237,120
    2001-- $237,120
    2000-- $237,120
    Find assessor info on the county website

    Neighborhood: Piper Glen

    Nearby schools

    GreatSchools rating
    Schools provided by the listing agent
    • Elementary: McAlpine
    • Middle: J.M. Robinson
    • High: Providence

    Source: The MLS. This data may not be complete. We recommend contacting the local school district to confirm school assignments for this home.

    Get a cash offer in 3 minutes
    Find out how much your home could sell for in as little as 3 minutes with a no-obligation cash offer.
    Estimated market value
    $680,800
    Get a cash offer in 3 minutes
    Find out how much your home could sell for in as little as 3 minutes with a no-obligation cash offer.
    Estimated market value
    $680,800