Introducing Windsor Place's finest brick Colonial, resting on a park-like lot buffered by old growth trees and established landscaping. Just minutes to Short Pump and Henrico’s reputable schools, yet tucked onto a quiet cul-de-sac, this spacious home has been lovingly maintained with numerous upgrades including hardwood floors, elegant crown moulding, built in bar, butler's pantry and office space to ensure everything has its place. Generous light pours into the two story foyer illuminating the whole home. The well appointed kitchen showcases bright white cabinets, neutral granite and a generous eat in breakfast room. The first floor flows seamlessly between the formal dining, kitchen, cheery sunroom, spacious living room and formal music parlor. Each of the four bedrooms offers an attached bathroom. In fact, there are truly two primary suites. The owners suite includes an expansive walk in closet with built ins and seated vanity. The bathroom recently received a luxury makeover featuring a soaking tub, steam shower and modern vanity. The unfinished walk up attic offers excellent storage, as well as tremendous potential for those seeking a third floor with 660 SF of livable space. The stately front porch as well as the brand new back deck creates the ideal outdoor space to enjoy the private, nearly half acre oasis perfect for summer BBQs. This thoughtfully laid out, completely turn key home has space for everyone to congregate in both formal and casual living spaces, as well to retreat to their respective quarters. With ample storage, plus a two car garage and easy commute to every amenity, this home a dream come true.
Systems: 30-year Certainteed Grand Manor shingles - 2010; AC/Heat Pump with electric emergency heat - 2016 (upstairs), 2021 (downstairs), on routine maintenance; Tankless water heater - 2026; Other features: Generator transfer switch, SimpliSafe alarm system, wifi enabled Hydrawise irrigation, wood burning fireplace has a back up gas line.
Sold for $935,000
$935,000
11521 Tottenham Pl, Henrico, VA 23233
4beds
3,456sqft
Single Family Residence
Built in 1993
0.41 Acres Lot
$936,400 Zestimate®
$271/sqft
$3,739 Estimated rent
Home value
$936,400
$890,000 - $983,000
$3,739/mo
Zestimate® history
Owner options
List your home for rent
$3,739/mo
Rent Zestimate®
Find your next renter with Zillow Rental Manager. Plus, with online applications, you can quickly screen prospective tenants – for free.
$3,739/mo
Rent Zestimate®
Refinance and save
$6,267/mo
Est. payment
Refinancing to a lower rate could help reduce your monthly payments and save thousands over the life of the loan.
$6,267/mo
Est. payment
Explore your selling options
Work with a Zillow partner agent
Leverage their expertise and Zillow's premium Showcase listings to get your home seen by more buyers.
Get startedList with your own agent
Get your home in front of millions of buyers by listing it on Zillow.
Learn how to do itSell it yourself
Take full control of how buyers see your home on Zillow by listing For Sale by Owner (FSBO).
List your homeWhat's special
Office spaceBrick colonialCheery sunroomTwo car garageFormal diningBright white cabinetsQuiet cul-de-sac
Zillow last checked:
Listing updated:
Listed by:
Marguerite Mankins 804-382-7460,
The Steele Group
Bought with:
Courtney Gillis, 0225050429
ERA Woody Hogg & Assoc
Source: CVRMLS,MLS#: 2617846 Originating MLS: Central Virginia Regional MLS
Originating MLS: Central Virginia Regional MLSFacts & features
Interior
Bedrooms & bathrooms
- Bedrooms: 4
- Bathrooms: 4
- Full bathrooms: 3
- 1/2 bathrooms: 1
Primary bedroom
- Description: Walk in closet, seated vanity, luxe bathroom
- Level: Second
- Dimensions: 17.0 x 15.0
Bedroom 2
- Description: En suite bath, two closets
- Level: Second
- Dimensions: 15.0 x 13.0
Bedroom 3
- Description: With Jack and Jill en suite bathroom
- Level: Second
- Dimensions: 15.0 x 13.0
Bedroom 4
- Description: With Jack and Jill en suite bathroom
- Level: Second
- Dimensions: 13.0 x 14.0
Additional room
- Description: Butler's pantry between kitchen and dining
- Level: First
- Dimensions: 0 x 0
Additional room
- Description: Built in wet bar and storage between living/parlor
- Level: First
- Dimensions: 0 x 0
Additional room
- Description: Office nook with built in shelving off kitchen
- Level: First
- Dimensions: 0 x 0
Dining room
- Description: Elegant crown molding, modern chandelier
- Level: First
- Dimensions: 14.0 x 13.0
Family room
- Description: Fireplace, wet bar, French doors to sunroom,
- Level: First
- Dimensions: 15.0 x 17.0
Florida room
- Description: Sun filled, cathedral ceiling, open to back deck
- Level: First
- Dimensions: 17.0 x 11.0
Foyer
- Description: Two story, light filled, modern chandelier
- Level: First
- Dimensions: 0 x 0
Other
- Description: Tub & Shower
- Level: Second
Half bath
- Level: First
Kitchen
- Description: Bright, breakfast room, granite, recessed lighting
- Level: First
- Dimensions: 0 x 0
Laundry
- Description: Just off garage, kitchen, brand new w/d
- Level: First
- Dimensions: 0 x 0
Heating
- Electric, Forced Air, Heat Pump, Natural Gas, Zoned
Cooling
- Zoned
Appliances
- Included: Dryer, Dishwasher, Electric Cooking, Disposal, Microwave, Refrigerator, Washer
Features
- Butler's Pantry, Breakfast Area, Ceiling Fan(s), Cathedral Ceiling(s), Separate/Formal Dining Room, Eat-in Kitchen, French Door(s)/Atrium Door(s), Fireplace, Granite Counters, High Ceilings, Bath in Primary Bedroom, Walk-In Closet(s)
- Flooring: Carpet, Tile, Wood
- Doors: French Doors
- Windows: Thermal Windows
- Basement: Crawl Space
- Attic: Walk-up
- Number of fireplaces: 1
- Fireplace features: Wood Burning
Interior area
- Total interior livable area: 3,456 sqft
- Finished area above ground: 3,456
- Finished area below ground: 0
Property
Parking
- Total spaces: 2
- Parking features: Attached, Direct Access, Driveway, Garage, Paved, Workshop in Garage
- Attached garage spaces: 2
- Has uncovered spaces: Yes
Features
- Levels: Two
- Stories: 2
- Patio & porch: Front Porch, Deck
- Exterior features: Deck, Paved Driveway
- Pool features: None
- Fencing: Back Yard,Fenced,Picket
Lot
- Size: 0.41 Acres
- Features: Landscaped, Cul-De-Sac, Level
- Topography: Level
Details
- Parcel number: 7427588324
- Zoning description: R3C
Construction
Type & style
- Home type: SingleFamily
- Architectural style: Colonial,Two Story
- Property subtype: Single Family Residence
Materials
- Brick, Block, Drywall, Frame, Hardboard
- Roof: Composition
Condition
- Resale
- New construction: No
- Year built: 1993
Utilities & green energy
- Sewer: Public Sewer
- Water: Public
Community & HOA
Community
- Features: Common Grounds/Area, Home Owners Association
- Subdivision: Windsor Place West
HOA
- Has HOA: Yes
- HOA fee: $360 annually
Location
- Region: Henrico
Financial & listing details
- Price per square foot: $271/sqft
- Tax assessed value: $785,400
- Annual tax amount: $6,369
- Date on market: 8/2/2026
- Ownership: Individuals
- Ownership type: Sole Proprietor
Price history
| Date | Event | Price |
|---|---|---|
| 8/13/2026 | Sold | $935,000+0.2%$271/sqft |
Source:  CVRMLS #2617846 Report a problem CVRMLS #2617846 Report a problem | ||
| 7/18/2026 | Pending sale | $933,000$270/sqft |
Source: CVRMLS #2617846 Report a problem | ||
| 7/6/2026 | Listed for sale | $933,000+55.5%$270/sqft |
Source: CVRMLS #2617846 Report a problem | ||
| 7/13/2006 | Sold | $599,950$174/sqft |
Source: Public Record Report a problem | ||
Public tax history
| Year | Property taxes | Tax assessment |
|---|---|---|
| 2025 | $6,369 +7% | $767,400 +9.6% |
| 2024 | $5,951 +1.9% | $700,100 +1.9% |
| 2023 | $5,839 +25.3% | $686,900 +25.3% |
| 2022 | $4,661 +1.2% | $548,300 +3.6% |
| 2021 | $4,606 +2.1% | $529,400 +1% |
| 2020 | $4,511 +2% | $524,400 +1.1% |
| 2019 | $4,423 | $518,500 +2% |
| 2018 | $4,423 +100% | $508,400 |
| 2017 | $2,212 | $508,400 |
| 2016 | $2,212 -50% | $508,400 |
| 2015 | $4,423 | $508,400 |
| 2014 | $4,423 | $508,400 +11.3% |
| 2013 | -- | $456,600 |
| 2012 | -- | $456,600 -6.4% |
| 2011 | -- | $488,000 |
| 2010 | -- | $488,000 -10.7% |
| 2009 | -- | $546,300 |
Find assessor info on the county website
Neighborhood: Windsor Place West
Nearby homes
- $981,4004 bd4 ba3.3k sqft11517 Tottenham Pl, Henrico, VA 23233Off Market
- $978,1005 bd3 ba3.7k sqft11525 Tottenham Pl, Henrico, VA 23233Off Market
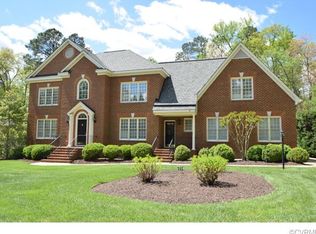
- $1,342,5004 bd4 ba4.7k sqft3736 Glades End Ln, Henrico, VA 23233Off Market
- $860,5004 bd3 ba3.1k sqft11513 Tottenham Pl, Henrico, VA 23233Off Market
- $816,6004 bd2 ba3.3k sqft11516 Tottenham Pl, Henrico, VA 23233Off Market
- $1,072,4005 bd3 ba4.5k sqft11529 Tottenham Pl, Henrico, VA 23233Off Market
- $840,6004 bd2 ba3.2k sqft11524 Tottenham Pl, Henrico, VA 23233Off Market
- $530,0006 bd5 ba6.5k sqft11520 Bridgetender Dr, Henrico, VA 23233Sold
Nearby schools
GreatSchools rating
- 9/10Short Pump Elementary SchoolGrades: PK-5Distance: 0.8 mi
- 8/10Pocahontas Middle SchoolGrades: 6-8Distance: 0.4 mi
- 7/10Godwin High SchoolGrades: 9-12Distance: 1.5 mi
Schools provided by the listing agent
- Elementary: Short Pump
- Middle: Pocahontas
- High: Godwin
Source: CVRMLS. This data may not be complete. We recommend contacting the local school district to confirm school assignments for this home.
Get a cash offer in 3 minutes
Find out how much your home could sell for in as little as 3 minutes with a no-obligation cash offer.
Estimated market value
$936,400
Get a cash offer in 3 minutes
Find out how much your home could sell for in as little as 3 minutes with a no-obligation cash offer.
Estimated market value
$936,400
- Virginia
- Henrico County
- Henrico
- 23233
- Windsor Place West
- 11521 Tottenham Pl
