*First Right Contingency Accepted but can entertain non-contingent offers!* Welcome to this spacious two-story home with a finished basement in the highly desirable Pine Valley Country Club neighborhood, located within the award-winning Northwest Allen County Schools district. Offering 2,352 finished square feet above grade plus 876 finished square feet in the basement, this home features 4 bedrooms, 3 full baths, 1 half bath, and an oversized 2-car garage. The main level offers multiple living spaces, including a large family room, formal dining room, and a warm, inviting den with a brick fireplace, wood beam ceiling, and built-in cabinetry. The kitchen has been updated with new solid surface countertops and adjoins a bright dinette area. Upstairs, you'll find four generously sized bedrooms, including a beautifully remodeled primary suite with a dual-sink vanity, walk-in tile shower with bench seating, and walk-in closet. The finished basement adds yet another living area, a guest suite (not a legal bedroom) with a full bath and walk-in closet, plus abundant storage throughout. Fresh interior paint and brand-new basement carpet make this home move-in ready. Outside, enjoy a privacy-fenced backyard with a large patio and mature landscaping. Conveniently located just minutes from Parkview Regional Medical Center, I-69, shopping, dining, and everything Fort Wayne's northwest side has to offer.
Active under contract
$375,000
11521 Trails North Dr, Fort Wayne, IN 46845
4beds
3,228sqft
Single Family Residence
Built in 1967
0.3 Acres Lot
$367,000 Zestimate®
$--/sqft
$19/mo HOA
What's special
Finished basementBrand-new basement carpetBrick fireplaceLarge patioBeautifully remodeled primary suiteFour generously sized bedroomsFormal dining room
- 9 days
- 2,462
- 184
Likely to sell faster than
Zillow last checked:
Listing updated:
Listed by:
Richard J Fletcher Cell:260-414-1937,
North Eastern Group Realty
Source: IRMLS,MLS#: 202635365
Facts & features
Interior
Bedrooms & bathrooms
- Bedrooms: 4
- Bathrooms: 4
- Full bathrooms: 3
- 1/2 bathrooms: 1
Bedroom 1
- Level: Upper
Bedroom 2
- Level: Upper
Dining room
- Level: Main
- Area: 121
- Dimensions: 11 x 11
Family room
- Level: Main
- Area: 315
- Dimensions: 21 x 15
Kitchen
- Level: Main
- Area: 176
- Dimensions: 16 x 11
Living room
- Level: Main
- Area: 299
- Dimensions: 23 x 13
Heating
- Natural Gas, Forced Air
Cooling
- Central Air
Appliances
- Included: Disposal, Range/Oven Hook Up Elec, Range/Oven Hook Up Gas, Range/Oven Hk Up Gas/Elec, Dishwasher, Microwave, Refrigerator, Washer, Dryer-Gas, Gas Oven, Gas Range, Gas Water Heater
- Laundry: Gas Dryer Hookup
Features
- 1st Bdrm En Suite, Breakfast Bar, Bookcases, Ceiling Fan(s), Walk-In Closet(s), Countertops-Solid Surf, Eat-in Kitchen, Entrance Foyer, Double Vanity, Stand Up Shower, Tub/Shower Combination, Formal Dining Room, Great Room
- Flooring: Carpet, Tile, Vinyl
- Doors: Six Panel Doors
- Windows: Window Treatments, Blinds
- Basement: Full,Finished,Concrete
- Attic: Pull Down Stairs,Storage
- Number of fireplaces: 1
- Fireplace features: Family Room
Interior area
- Total structure area: 3,443
- Total interior livable area: 3,228 sqft
- Finished area above ground: 2,352
- Finished area below ground: 876
Property
Parking
- Total spaces: 2
- Parking features: Attached, Garage Door Opener, Concrete
- Attached garage spaces: 2
- Has uncovered spaces: Yes
Features
- Levels: Two
- Stories: 2
- Patio & porch: Patio
- Pool features: Association
- Fencing: Privacy,Wood
Lot
- Size: 0.3 Acres
- Dimensions: 94X140
- Features: Corner Lot, Level, Few Trees, Sloped, City/Town/Suburb, Landscaped
Details
- Additional structures: Shed
- Parcel number: 020234130005.000091
Construction
Type & style
- Home type: SingleFamily
- Architectural style: Traditional
- Property subtype: Single Family Residence
Materials
- Aluminum Siding, Brick
- Roof: Dimensional Shingles
Condition
- New construction: No
- Year built: 1967
Utilities & green energy
- Gas: NIPSCO
- Sewer: City
- Water: City, Fort Wayne City Utilities
Community & HOA
Community
- Features: Playground, Sidewalks
- Security: Smoke Detector(s)
- Subdivision: Pine Valley Country Club
HOA
- Has HOA: Yes
- HOA fee: $225 annually
Location
- Region: Fort Wayne
Financial & listing details
- Tax assessed value: $339,400
- Annual tax amount: $3,207
- Date on market: 8/28/2026
- Listing terms: Cash,Conventional,FHA,VA Loan
Estimated market value
$367,000
$349,000 - $385,000
$2,753/mo
Price history
| Date | Event | Price |
|---|---|---|
| 8/28/2026 | Listed for sale | $375,000+66.7% |
Source:  IRMLS #202635365 Report a problem IRMLS #202635365 Report a problem | ||
| 11/11/2018 | Sold | $224,900$70/sqft |
Source: Agent Provided Report a problem | ||
| 9/19/2018 | Price change | $224,900-2.2%$70/sqft |
Source: CENTURY 21 Bradley Realty, Inc. #201837965 Report a problem | ||
| 8/22/2018 | Listed for sale | $229,900+31.7%$71/sqft |
Source: CENTURY 21 Bradley Realty, Inc. #201837965 Report a problem | ||
| 3/27/2015 | Listing removed | $174,500$54/sqft |
Source: Mike Thomas Associates, Inc #201505838 Report a problem | ||
| 2/23/2015 | Listed for sale | $174,500$54/sqft |
Source: Mike Thomas Associates/F.C. Tu #201505838 Report a problem | ||
| 2/22/2015 | Pending sale | $174,500$54/sqft |
Source: Mike Thomas Associates/F.C. Tu #201505838 Report a problem | ||
| 2/16/2015 | Listed for sale | $174,500$54/sqft |
Source: Mike Thomas Associates/F.C. Tu #201505838 Report a problem | ||
Public tax history
| Year | Property taxes | Tax assessment |
|---|---|---|
| 2025 | $3,491 +14.5% | $339,400 +0.2% |
| 2024 | $3,048 +16.2% | $338,800 +14.7% |
| 2023 | $2,623 +12.6% | $295,300 +16.7% |
| 2022 | $2,330 +0.6% | $253,000 +13.1% |
| 2021 | $2,315 +9.2% | $223,600 +1.1% |
| 2020 | $2,120 +13.8% | $221,200 +9% |
| 2019 | $1,864 +3.3% | $202,900 +11.4% |
| 2018 | $1,805 +13.1% | $182,100 +1.2% |
| 2017 | $1,596 +6.1% | $180,000 +13.1% |
| 2016 | $1,504 +2.1% | $159,100 +8% |
| 2014 | $1,473 +1.6% | $147,300 +1.6% |
| 2013 | $1,450 +6.3% | $145,000 +6.3% |
| 2011 | $1,364 | $136,400 +17.6% |
| 2010 | -- | $116,000 -9.4% |
| 2007 | -- | $128,000 +0.9% |
| 2005 | -- | $126,900 |
| 2004 | -- | $126,900 +25.4% |
| 2001 | -- | $101,190 +200% |
| 1999 | -- | $33,730 |
Find assessor info on the county website
Monthly payment
Est. payment
Payment breakdown
Explore the cost of this home by adjusting the details. Changes won't be saved.Climate risks
Neighborhood: Pine Valley
Nearby schools
Schools provided by the listing agent
- Elementary: Perry Hill
- Middle: Maple Creek
- High: Carroll
- District: Northwest Allen County
Source: IRMLS. This data may not be complete. We recommend contacting the local school district to confirm school assignments for this home.
Similar homes
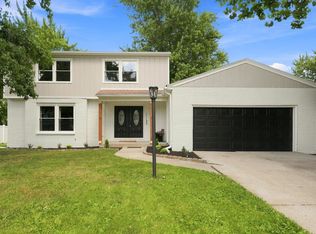
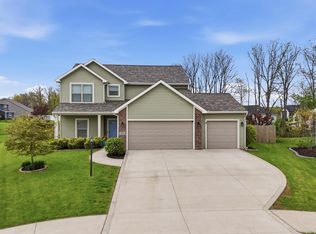
- $369,9004 bd3 ba2.9k sqft11122 Shalimar Dr, Fort Wayne, IN 46845For Sale
 MLS ID #202630809, Jacalyn Jones, CENTURY 21 Bradley Realty, Inc. IRMLS
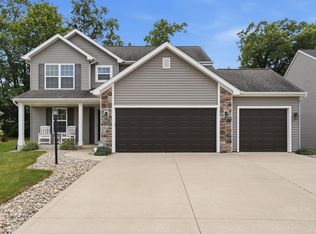
 - $377,5004 bd3 ba1.9k sqft595 Highfields Cv, Fort Wayne, IN 46845For Sale
 MLS ID #202636234, John-Michael Segyde, Coldwell Banker Real Estate Gr. IRMLS
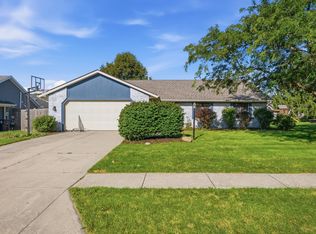
 - $379,9004 bd3 ba2.6k sqft849 Crimson Cv, Fort Wayne, IN 46845For Sale
 MLS ID #202628091, Scott Malcolm, eXp Realty, LLC. IRMLS
 - $325,4003 bd2 ba1.9k sqft12125 Waycliffe Ct, Fort Wayne, IN 46845For Sale
 MLS ID #202634887, Renee Swift, Limitless Group. IRMLS
