Skip main navigation
Sold for $1,750,000
Street View
  • $1,750,000

    11521 Twining Ln, Potomac, MD 20854

    7beds
    4,378sqft
    Single Family Residence
    Built in 1984
    0.67 Acres Lot
    $1,782,100 Zestimate®
    $400/sqft
    $7,135 Estimated rent

    Home value

    $1,782,100

    $1.64M - $1.94M

    $7,135/mo

    Zestimate® history
    Loading
    Loading...

    Owner options

    List your home for rent

    $7,135/mo

    Rent Zestimate®

    Find your next renter with Zillow Rental Manager. Plus, with online applications, you can quickly screen prospective tenants – for free.

    Learn more

    $7,135/mo

    Rent Zestimate®

    Refinance and save

    $8,682/mo

    Est. payment

    Refinancing to a lower rate could help reduce your monthly payments and save thousands over the life of the loan.

    See today's rates

    $8,682/mo

    Est. payment

    Explore your selling options

    Work with a Zillow partner agent

    Leverage their expertise and Zillow's premium Showcase listings to get your home seen by more buyers.

    Get started

    List with your own agent

    Get your home in front of millions of buyers by listing it on Zillow.

    Learn how to do it

    Sell it yourself

    Take full control of how buyers see your home on Zillow by listing For Sale by Owner (FSBO).

    List your home

    What's special

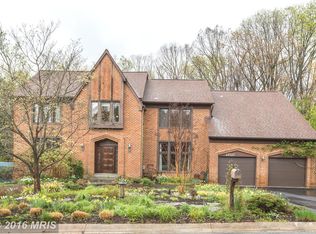
    Welcome to a residence in sought-after Elberon that easily combines refined style, exceptional comfort, and an incomparable setting. Thoughtfully designed for both everyday living and gracious entertaining, this home offers stunning parkland views, versatile living spaces, and exceptional attention to detail. Step inside and be greeted by an impressive two-story foyer that sets a grand and inviting tone. The main level is designed for effortless hosting, featuring a banquet-sized dining room perfect for hosting memorable gatherings and a spacious, sun-drenched living room ideal for entertaining or relaxing. For the modern professional, a private office offers a quiet workspace bathed in natural light. The heart of the home is the chef's kitchen—complete with a large island and premium finishes—which seamlessly adjoins the warm family room. The kitchen, dining room, and family room all overlook lush, verdant parkland, providing a breathtaking backdrop to daily life. Adding to the home's superb functionality is a convenient bedroom and full bath on the main level--perfect for multi-generational living. The additional powder room ensures convenience for guests and visitors. The expansive upstairs layout--designed for privacy, comfort, and flexibility--boasts five generous bedrooms and three full baths. The luxurious primary suite with its renovated bathroom serves as a true retreat. Two of the other bedrooms share a Jack-and-Jill bath and another has a private entrance to the hall bath. The excitement continues in the spacious walkout lower level. Flooded with abundant natural light, this area features a generous recreation space for media, fitness, or play. It also includes an additional legal bedroom and full bath, making it ideal for guests, extended visits of family members or use as a private au-pair suite. Some of the large storage area could easily be converted to a home gym. A security system, central vac and an EV charger further enhance this home's appeal. Situated on a gorgeous, meticulously landscaped lot, this property offers an exceptional connection to nature, backing directly to trees. These peaceful surroundings create a profound sense of privacy and tranquility. With a generous yard, there is plenty of room to create a dream outdoor oasis, whether that includes a future sparkling pool or an expansive custom entertaining area. This is more than a home; it is a lifestyle. Experience the best of Potomac living in a residence that offers space, sophistication, and a sublime natural environment.

    Zillow last checked:

    Listing updated:

    Listed by:

    Leslie Friedson 301-455-4506,

    Compass

    Bought with:

    Pooyan Noori, 652203

    Realty Advantage of Maryland LLC

    Source: Bright MLS,MLS#: MDMC2200462MLS Logo

    Facts & features

    Interior

    Bedrooms & bathrooms
    • Bedrooms: 7
    • Bathrooms: 6
    • Full bathrooms: 5
    • 1/2 bathrooms: 1
    • Main level bathrooms: 2
    • Main level bedrooms: 1
    Basement
    • Area: 2330
    Heating
    • Forced Air, Natural Gas
    Cooling
    • Central Air, Electric
    Appliances
    • Included: Gas Water Heater
    Features
    • Basement: Full,Finished
    • Number of fireplaces: 2
    Interior area
    • Total structure area: 6,708
    • Total interior livable area: 4,378 sqft
    • Finished area above ground: 4,378
    • Finished area below ground: 0

    Property

    Parking
    • Total spaces: 2
    • Parking features: Garage Faces Front, Attached
    • Attached garage spaces: 2
    Accessibility
    • Accessibility features: None
    Features
    • Levels: Three
    • Stories: 3
    • Pool features: None
    Lot
    • Size: 0.67 Acres
    Details
    • Additional structures: Above Grade, Below Grade
    • Parcel number: 161001849958
    • Zoning: RE1
    • Special conditions: Standard

    Construction

    Type & style
    • Home type: SingleFamily
    • Architectural style: Colonial
    • Property subtype: Single Family Residence
    Materials
    • Brick
    • Foundation: Other
    Condition
    • New construction: No
    • Year built: 1984

    Utilities & green energy

    • Sewer: Public Sewer
    • Water: Public

    Community & neighborhood

    Location
    • Region: Potomac
    • Subdivision: Glen Mill Village

    Other

    Other facts
    • Listing agreement: Exclusive Right To Sell
    • Ownership: Fee Simple

    Price history

    DateEventPrice
    5/21/2026Listing removed$8,000$2/sqft
    Source: Zillow Rentals Report a problem
    5/21/2026Price change$8,000+300%$2/sqft
    Source: Zillow Rentals Report a problem
    4/4/2026Listed for rent$2,000
    Source: Zillow Rentals Report a problem
    12/22/2025Sold$1,750,000-5.4%$400/sqft
    Source: Bright MLS #MDMC2200462 Report a problem
    11/15/2025Contingent$1,849,000$422/sqft
    Source: Bright MLS #MDMC2200462 Report a problem
    11/4/2025Price change$1,849,000-5.1%$422/sqft
    Source: Bright MLS #MDMC2200462 Report a problem
    10/24/2025Listed for sale$1,949,000$445/sqft
    Source: Bright MLS #MDMC2200462 Report a problem

    Public tax history

    YearProperty taxesTax assessment
    2025$15,910 +7.4%$1,382,900 +7.5%
    2024$14,814 +8%$1,286,833 +8.1%
    2023$13,720 +13.6%$1,190,767 +8.8%
    2022$12,080 +0.4%$1,094,700 +0.3%
    2021$12,034 +0.2%$1,091,533 +0.3%
    2020$12,007 +0.3%$1,088,367 +0.3%
    2019$11,967 -0.2%$1,085,200
    2018$11,988 -2.3%$1,085,200
    2017$12,267 -2.1%$1,085,200 -7.2%
    2016$12,535 $1,168,900 +0.9%
    2015$12,535 $1,158,333 +0.9%
    2014$12,535 $1,147,767 +0.9%
    2013-- $1,137,200
    2012-- $1,137,200
    2011-- $1,137,200 -8.2%
    2010-- $1,239,150 +2.2%
    2009-- $1,212,980 +2.2%
    2008-- $1,186,810 +2.3%
    2007-- $1,160,640 +15.2%
    2006-- $1,007,142 +18%
    2005-- $853,646 +21.9%
    2004-- $700,150
    2003-- $700,150 +9.2%
    2002-- $641,163 +4.8%
    2001-- $611,670

    Find assessor info on the county website

    Neighborhood: 20854

    Nearby schools

    GreatSchools rating
    Schools provided by the listing agent
    • District: Montgomery County Public Schools

    Source: Bright MLS. This data may not be complete. We recommend contacting the local school district to confirm school assignments for this home.

    Get a cash offer in 3 minutes
    Find out how much your home could sell for in as little as 3 minutes with a no-obligation cash offer.
    Estimated market value
    $1,782,100
    Get a cash offer in 3 minutes
    Find out how much your home could sell for in as little as 3 minutes with a no-obligation cash offer.
    Estimated market value
    $1,782,100