Welcome to 11521 Willow Bend Dr-an exceptional luxury custom home set on a .74ac lot w/in the highly sought-after Zionsville school district. Designed as both an entertainer's dream & true family home, this residence offers an expansive fenced-in yard w/ pool, providing the perfect setting to gather, relax & grow. Thoughtfully updated inside & out, the home is filled w/ extensive upgrades that enhance both style & functionality throughout. Upon entering, you'll be captivated by soaring ceilings, fresh interior paint & newly installed hardwood flooring that set an immediate tone of elegance & warmth. The main level is thoughtfully designed for refined everyday living & modern functionality, offering a private primary suite, dedicated home office for today's work-from-home lifestyle & formal dining rm (currently styled as an additional sitting area). As you move deeper into the home, the impressive great rm unfolds w/ custom coffered detailing & built-in entertainment center, all enhanced by abundant natural light. This space transitions seamlessly into the chef's kitchen & full-sized eat-in dining area, forming an open-concept layout ideal for both sophisticated entertaining & comfortable family living.The finished basement extends the living space w/ a full home theater (screen & new projector included), large home gym just outside the theater area, wet bar & spacious storage rm w/ built-in shelving. Continuing through, you'll find 2 add'l BRs & full BA-ideal for guests-creating a lower level that offers comfort, privacy & perfect gathering spot.The upper level features 3 generously sized BRs, each offering walk-in closets for exceptional storage & organization. A well-appointed full BA serves the level, while fresh paint, new carpet & upgraded lighting throughout create a clean, modern, move-in-ready feel. A comprehensive list of upgrades & thoughtful improvements is available in the supplements. *Note: Deck, Kitch. Counter/BSplash are currently being addressed*
Sold
$1,550,000
11521 Willow Bend Dr, Zionsville, IN 46077
6beds
6,311sqft
Residential, Single Family Residence
Built in 2008
0.74 Acres Lot
$1,555,200 Zestimate®
$246/sqft
$6,134 Estimated rent
Home value
$1,555,200
$1.48M - $1.63M
$6,134/mo
Zestimate® history
Owner options
List your home for rent
$6,134/mo
Rent Zestimate®
Find your next renter with Zillow Rental Manager. Plus, with online applications, you can quickly screen prospective tenants – for free.
$6,134/mo
Rent Zestimate®
Refinance and save
$7,706/mo
Est. payment
Refinancing to a lower rate could help reduce your monthly payments and save thousands over the life of the loan.
$7,706/mo
Est. payment
Explore your selling options
Work with a Zillow partner agent
Leverage their expertise and Zillow's premium Showcase listings to get your home seen by more buyers.
Get startedList with your own agent
Get your home in front of millions of buyers by listing it on Zillow.
Learn how to do itSell it yourself
Take full control of how buyers see your home on Zillow by listing For Sale by Owner (FSBO).
List your homeWhat's special
Finished basementWet barPrivate primary suiteDedicated home officeSoaring ceilingsAbundant natural lightOpen-concept layout
Zillow last checked:
Listing updated:
Listed by:
Diana McGlothlin 317-987-7567,
@properties
Bought with:
Scott Uebele
Encore Sotheby's International
Source: MIBOR as distributed by MLS GRID,MLS#: 22098253
Facts & features
Interior
Bedrooms & bathrooms
- Bedrooms: 6
- Bathrooms: 4
- Full bathrooms: 3
- 1/2 bathrooms: 1
- Main level bathrooms: 2
- Main level bedrooms: 1
Primary bedroom
- Level: Main
- Area: 255 Square Feet
- Dimensions: 17x15
Bedroom 2
- Level: Upper
- Area: 247 Square Feet
- Dimensions: 19x13
Bedroom 3
- Level: Upper
- Area: 252 Square Feet
- Dimensions: 18x14
Bedroom 4
- Level: Upper
- Area: 196 Square Feet
- Dimensions: 14x14
Bedroom 5
- Level: Basement
- Area: 280 Square Feet
- Dimensions: 20x14
Bedroom 6
- Level: Basement
- Area: 224 Square Feet
- Dimensions: 16x14
Breakfast room
- Level: Main
- Area: 266 Square Feet
- Dimensions: 19x14
Dining room
- Level: Main
- Area: 195 Square Feet
- Dimensions: 15x13
Exercise room
- Features: Other
- Level: Basement
- Area: 528 Square Feet
- Dimensions: 24x22
Great room
- Level: Main
- Area: 380 Square Feet
- Dimensions: 20x19
Other
- Level: Basement
- Area: 437 Square Feet
- Dimensions: 23x19
Kitchen
- Level: Main
- Area: 210 Square Feet
- Dimensions: 15x14
Office
- Level: Main
- Area: 156 Square Feet
- Dimensions: 13x12
Heating
- Zoned, Forced Air, Natural Gas
Cooling
- Central Air
Appliances
- Included: Gas Cooktop, Dishwasher, Dryer, Disposal, Gas Water Heater, Microwave, Double Oven, Range Hood, Refrigerator, Washer, Water Softener Owned
- Laundry: Main Level
Features
- High Ceilings, Walk-In Closet(s), Hardwood Floors, Wet Bar, High Speed Internet, Wired for Data, Kitchen Island, Wired for Sound
- Flooring: Hardwood
- Windows: Wood Work Painted
- Basement: Ceiling - 9+ feet,Egress Window(s),Finished,Full,Storage Space
- Number of fireplaces: 1
- Fireplace features: Gas Log
Interior area
- Total structure area: 6,311
- Total interior livable area: 6,311 sqft
- Finished area below ground: 2,596
Property
Parking
- Total spaces: 3
- Parking features: Attached, Garage Door Opener, Garage Faces Side, Storage
- Attached garage spaces: 3
- Details: Garage Parking Other(Finished Garage, Garage Door Opener, Keyless Entry, Service Door)
Features
- Levels: Two
- Stories: 2
- Patio & porch: Covered, Deck, Patio
- Exterior features: Sprinkler System
- Pool features: Diving Board, Heated, In Ground, Outdoor Pool, Pool Cover
- Fencing: Fenced,Full
Lot
- Size: 0.74 Acres
- Features: Sidewalks, Street Lights, Mature Trees
Details
- Parcel number: 060824000019170029
- Other equipment: Radon System
- Horse amenities: None
Construction
Type & style
- Home type: SingleFamily
- Architectural style: Traditional
- Property subtype: Residential, Single Family Residence
Materials
- Brick, Wood Siding
- Foundation: Concrete Perimeter
Condition
- Updated/Remodeled
- New construction: No
- Year built: 2008
Utilities & green energy
- Water: Public
Community & HOA
Community
- Security: Security System
- Subdivision: The Willows
HOA
- Has HOA: Yes
- Services included: Clubhouse, Entrance Common, Insurance, Maintenance, ParkPlayground, Management, Snow Removal, Walking Trails
- HOA fee: $107 monthly
- HOA phone: 317-875-5600
Location
- Region: Zionsville
Financial & listing details
- Price per square foot: $246/sqft
- Tax assessed value: $1,219,600
- Annual tax amount: $14,562
- Date on market: 5/1/2026
- Cumulative days on market: 6 days
Price history
| Date | Event | Price |
|---|---|---|
| 6/18/2026 | Sold | $1,550,000-4.6%$246/sqft |
Source:  MIBOR as distributed by MLS GRID #22098253 Report a problem MIBOR as distributed by MLS GRID #22098253 Report a problem | ||
| 5/7/2026 | Pending sale | $1,625,000$257/sqft |
Source: MIBOR as distributed by MLS GRID #22098253 Report a problem | ||
| 5/1/2026 | Listed for sale | $1,625,000+20.4%$257/sqft |
Source: MIBOR as distributed by MLS GRID #22098253 Report a problem | ||
| 6/20/2025 | Sold | $1,349,900$214/sqft |
Source: MIBOR as distributed by MLS GRID #22039704 Report a problem | ||
| 5/30/2025 | Pending sale | $1,349,900$214/sqft |
Source: MIBOR as distributed by MLS GRID #22039704 Report a problem | ||
| 5/29/2025 | Listed for sale | $1,349,900+39.2%$214/sqft |
Source: MIBOR as distributed by MLS GRID #22039704 Report a problem | ||
| 10/8/2021 | Sold | $970,000+3.2%$154/sqft |
Source: MIBOR as distributed by MLS GRID #21811625 Report a problem | ||
| 9/17/2021 | Pending sale | $940,000$149/sqft |
Source: MIBOR as distributed by MLS GRID #21811625 Report a problem | ||
| 9/16/2021 | Listed for sale | $940,000+25.3%$149/sqft |
Source: MIBOR as distributed by MLS GRID #21811625 Report a problem | ||
| 10/30/2012 | Listing removed | $750,000$119/sqft |
Source: Hamilton Group, Inc #21188724 Report a problem | ||
| 7/25/2012 | Listed for sale | $750,000$119/sqft |
Source: RE/MAX Ability Plus Report a problem | ||
Public tax history
| Year | Property taxes | Tax assessment |
|---|---|---|
| 2025 | $14,462 +5.9% | $1,219,600 +1.9% |
| 2024 | $13,651 +14.8% | $1,197,300 +5.7% |
| 2023 | $11,892 +32.6% | $1,132,600 +18.3% |
| 2022 | $8,972 +8.8% | $957,100 +32.9% |
| 2021 | $8,247 +6.5% | $720,000 +3.9% |
| 2020 | $7,740 +0.3% | $692,700 +2.7% |
| 2019 | $7,716 +2.6% | $674,500 -0.2% |
| 2018 | $7,521 -30.9% | $675,600 +3.3% |
| 2017 | $10,885 +55.8% | $654,100 +5.5% |
| 2016 | $6,986 +3.4% | $619,800 +4.3% |
| 2014 | $6,754 -7.9% | $594,500 -7.3% |
| 2013 | $7,330 +7.1% | $641,100 +7% |
| 2012 | $6,842 +8.4% | $599,300 -5% |
| 2011 | $6,309 -23.3% | $630,900 -23.3% |
| 2010 | $8,221 -46.7% | $822,100 -7.4% |
| 2009 | $15,433 | $887,700 |
Find assessor info on the county website
Neighborhood: 46077
Nearby homes
- $872,4005 bd4 ba3.5k sqft11525 Willow Bend Dr, Zionsville, IN 46077Off Market
- $1,013,2006 bd5 ba5.6k sqft11519 Willow Bend Dr, Zionsville, IN 46077Off Market
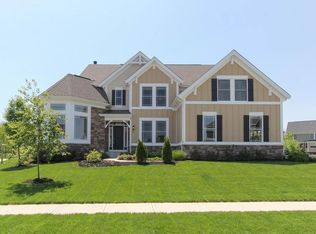
- $925,3005 bd4 ba3.2k sqft11522 Willow Bend Dr, Zionsville, IN 46077Off Market
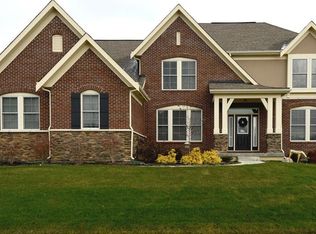
- $920,2005 bd5 ba4.7k sqft11527 Willow Bend Dr, Zionsville, IN 46077Off Market
- $904,7004 bd4 ba3.4k sqft11517 Willow Bend Dr, Zionsville, IN 46077Off Market
- $947,6005 bd5 ba4.9k sqft11404 Foxtail Ct, Zionsville, IN 46077Off Market
- $949,9004 bd5 ba4.9k sqft11458 Foxtail Ct, Zionsville, IN 46077Off Market
- $858,2000.35 Acres11346 Canopy Way, Zionsville, IN 46077Off Market
Nearby schools
GreatSchools rating
- 9/10Union Elementary SchoolGrades: PK-4Distance: 0.6 mi
- 9/10Zionsville Middle SchoolGrades: 5-8Distance: 2.8 mi
- 9/10Zionsville Community High SchoolGrades: 9-12Distance: 2.4 mi
Schools provided by the listing agent
- Elementary: Union Elementary School
Source: MIBOR as distributed by MLS GRID. This data may not be complete. We recommend contacting the local school district to confirm school assignments for this home.
Get a cash offer in 3 minutes
Find out how much your home could sell for in as little as 3 minutes with a no-obligation cash offer.
Estimated market value
$1,555,200
Get a cash offer in 3 minutes
Find out how much your home could sell for in as little as 3 minutes with a no-obligation cash offer.
Estimated market value
$1,555,200
- Indiana
- Boone County
- Zionsville
- 46077
- 11521 Willow Bend Dr
Nearby cities
Nearby zip codes
Other Zionsville Topics
