New price!!! Welcome to the amenity-rich community of Copperstone, a gated community featuring a clubhouse, community pool, fitness center, playground and basketball court. This desirable townhouse features 3 bedrooms and 2 baths on the second floor and a half bath on the first floor making it the perfect space for families, professionals or anyone in between! Additional features include a one-car attached garage, a brand-new roof (2023). Low maintenance living as the HOA cares for the lawn, exterior pest control, tree trimming, exterior paint and roof. Also included is internet and basic cable. Upon entering the townhome, you immediately notice the shiny laminate flooring and high ceilings in the living room and dining area. Sliders open to a covered, screened-in porch with a lovely water view. The kitchen has newer stainless-steel appliances (2021), solid surface counters, a double sink, closet pantry and breakfast bar. The adjacent dining area is perfect for entertaining guests, and the comfortable living room is an ideal spot to relax after a long day. The primary bedroom upstairs overlooks the pond in the back yard and has a walk-in closet. The primary bath is a great place to unwind at the end of the day in the soaking tub. At the head of the stairs is a small office/desk area in the hallway. Location, location, location!!! Copperstone has easy access to I-75, I-275, and US 301 as well as close proximity to nearby shopping (Ellenton Outlet Mall, Lowe’s, and Publix, to name a few,) many restaurants, public boat ramp on the Manatee River and other recreational facilities. Don’t wait! Schedule a showing now!
Sold for $50,100
$50,100
11522 84TH STREET CIRCLE E #104, PARRISH, FL 34219
3beds
1,396sqft
Townhouse
Built in 2008
2,100 Square Feet Lot
$226,800 Zestimate®
$36/sqft
$2,058 Estimated rent
Home value
$226,800
$211,000 - $240,000
$2,058/mo
Zestimate® history
Owner options
List your home for rent
$2,058/mo
Rent Zestimate®
Find your next renter with Zillow Rental Manager. Plus, with online applications, you can quickly screen prospective tenants – for free.
$2,058/mo
Rent Zestimate®
Refinance and save
$609/mo
Est. payment
Refinancing to a lower rate could help reduce your monthly payments and save thousands over the life of the loan.
$609/mo
Est. payment
Explore your selling options
Work with a Zillow partner agent
Leverage their expertise and Zillow's premium Showcase listings to get your home seen by more buyers.
Get startedList with your own agent
Get your home in front of millions of buyers by listing it on Zillow.
Learn how to do itSell it yourself
Take full control of how buyers see your home on Zillow by listing For Sale by Owner (FSBO).
List your homeWhat's special
Exterior pest controlBasketball courtHalf bathHigh ceilingsEllenton outlet mallLow maintenance livingTree trimming
Zillow last checked:
Listing updated:
Listed by:
Marilyn Sakelaris 941-356-3167,
LESLIE WELLS REALTY, INC. 941-776-5571
Bought with:
Latrina Butts, 3503572
COLDWELL BANKER SUNSTAR REALTY
Source: Stellar MLS,MLS#: A4578182 Originating MLS: Sarasota - Manatee
Originating MLS: Sarasota - Manatee
Facts & features
Interior
Bedrooms & bathrooms
- Bedrooms: 3
- Bathrooms: 3
- Full bathrooms: 2
- 1/2 bathrooms: 1
Rooms
- Room types: Utility Room
Primary bedroom
- Features: Ceiling Fan(s), Walk-In Closet(s)
- Level: Second
- Dimensions: 13x12
Bedroom 2
- Features: Ceiling Fan(s), Built-in Closet
- Level: Second
- Dimensions: 11x10
Bedroom 3
- Features: Ceiling Fan(s)
- Level: Second
- Dimensions: 10x10
Balcony porch lanai
- Level: First
- Dimensions: 10x8
Dining room
- Level: First
- Dimensions: 9x12
Kitchen
- Features: Breakfast Bar, Pantry
- Level: First
- Dimensions: 11x10
Living room
- Features: Ceiling Fan(s)
- Level: First
- Dimensions: 11x15
Heating
- Central, Electric
Cooling
- Central Air
Appliances
- Included: Dishwasher, Electric Water Heater, Microwave, Range, Refrigerator
- Laundry: Inside, Laundry Closet, Upper Level
Features
- Ceiling Fan(s), High Ceilings, Living Room/Dining Room Combo, PrimaryBedroom Upstairs, Open Floorplan, Thermostat, Walk-In Closet(s)
- Flooring: Carpet, Ceramic Tile, Laminate
- Doors: Sliding Doors
- Windows: Window Treatments
- Has fireplace: No
Interior area
- Total structure area: 1,760
- Total interior livable area: 1,396 sqft
Property
Parking
- Total spaces: 1
- Parking features: Driveway, Garage Door Opener
- Attached garage spaces: 1
- Has uncovered spaces: Yes
Features
- Levels: Two
- Stories: 2
- Patio & porch: Covered, Enclosed, Rear Porch, Screened
- Has view: Yes
- View description: Water, Pond
- Has water view: Yes
- Water view: Water,Pond
- Waterfront features: Pond
Lot
- Size: 2,100 Square Feet
- Dimensions: 20 x 105
Details
- Parcel number: 465520109
- Zoning: PDR/NC
- Special conditions: None
Construction
Type & style
- Home type: Townhouse
- Property subtype: Townhouse
- Attached to another structure: Yes
Materials
- Block, Stucco
- Foundation: Slab
- Roof: Shingle
Condition
- Completed
- New construction: No
- Year built: 2008
Details
- Builder name: Ryland
Utilities & green energy
- Sewer: Public Sewer
- Water: Public
- Utilities for property: BB/HS Internet Available, Cable Connected, Electricity Connected, Fire Hydrant, Phone Available, Public, Sewer Connected, Underground Utilities, Water Connected
Community & HOA
Community
- Features: Clubhouse, Community Mailbox, Deed Restrictions, Fitness Center, Gated Community - No Guard, Playground, Pool, Sidewalks
- Pet fee: $0 monthly
- Subdivision: COPPERSTONE PH I
HOA
- Has HOA: Yes
- Amenities included: Basketball Court, Clubhouse, Fence Restrictions, Fitness Center, Gated, Lobby Key Required, Playground, Pool
- Services included: Cable TV, Common Area Taxes, Community Pool, Reserve Fund, Fidelity Bond, Insurance, Maintenance Grounds, Pest Control, Pool Maintenance, Private Road, Recreational Facilities
- HOA fee: $336 monthly
- HOA name: Access Management
- HOA phone: 813-607-2220
- Second HOA name: Castle Group
- Second HOA phone: 800-337-5850
Location
- Region: Parrish
Financial & listing details
- Price per square foot: $36/sqft
- Tax assessed value: $225,246
- Annual tax amount: $2,994
- Date on market: 7/31/2023
- Cumulative days on market: 45 days
- Listing terms: Cash,Conventional,FHA,USDA Loan,VA Loan
- Ownership: Fee Simple
- Total actual rent: 0
- Electric utility on property: Yes
- Road surface type: Paved
Price history
| Date | Event | Price |
|---|---|---|
| 12/23/2025 | Sold | $50,100-82.7%$36/sqft |
Source: Public Record Report a problem | ||
| 12/8/2023 | Sold | $289,000$207/sqft |
Source:  Stellar MLS #A4578182 Report a problem Stellar MLS #A4578182 Report a problem | ||
| 9/15/2023 | Pending sale | $289,000$207/sqft |
Source: Stellar MLS #A4578182 Report a problem | ||
| 9/9/2023 | Price change | $289,000-2%$207/sqft |
Source: Stellar MLS #A4578182 Report a problem | ||
| 8/12/2023 | Price change | $295,000-1.3%$211/sqft |
Source: Stellar MLS #A4578182 Report a problem | ||
| 8/1/2023 | Listed for sale | $299,000-3.5%$214/sqft |
Source: Stellar MLS #A4578182 Report a problem | ||
| 5/21/2023 | Listing removed | -- |
Source: Stellar MLS #A4568614 Report a problem | ||
| 5/4/2023 | Pending sale | $310,000$222/sqft |
Source: Stellar MLS #A4568614 Report a problem | ||
| 5/4/2023 | Listed for sale | $310,000$222/sqft |
Source: Stellar MLS #A4568614 Report a problem | ||
| 4/29/2023 | Pending sale | $310,000$222/sqft |
Source: Stellar MLS #A4568614 Report a problem | ||
| 4/27/2023 | Listed for sale | $310,000+67.6%$222/sqft |
Source: Stellar MLS #A4568614 Report a problem | ||
| 12/14/2020 | Sold | $185,000-2.6%$133/sqft |
Source: Public Record Report a problem | ||
| 11/9/2020 | Pending sale | $189,900$136/sqft |
Source: KELLER WILLIAMS ON THE WATER #A4474843 Report a problem | ||
| 10/22/2020 | Price change | $189,900-5%$136/sqft |
Source: KELLER WILLIAMS ON THE WATER #A4474843 Report a problem | ||
| 10/20/2020 | Listed for sale | $199,900$143/sqft |
Source: KELLER WILLIAMS ON THE WATER #A4474843 Report a problem | ||
| 8/31/2020 | Pending sale | $199,900$143/sqft |
Source: KELLER WILLIAMS ON THE WATER #A4474843 Report a problem | ||
| 8/10/2020 | Listed for sale | $199,900+37.9%$143/sqft |
Source: KELLER WILLIAMS ON THE WATER #A4474843 Report a problem | ||
| 9/7/2019 | Listing removed | $1,495$1/sqft |
Source: Gulf Coast Property Management Report a problem | ||
| 7/26/2019 | Listed for rent | $1,495$1/sqft |
Source: Gulf Coast Property Management Report a problem | ||
| 7/23/2015 | Sold | $145,000-3.3%$104/sqft |
Source: Public Record Report a problem | ||
| 5/17/2015 | Pending sale | $149,900$107/sqft |
Source: HUNT BROTHERS REALTY, INC. #A4119117 Report a problem | ||
| 4/4/2015 | Listed for sale | $149,900+2.5%$107/sqft |
Source: HUNT BROTHERS REALTY, INC. #A4119117 Report a problem | ||
| 3/3/2008 | Sold | $146,200$105/sqft |
Source: Public Record Report a problem | ||
Public tax history
| Year | Property taxes | Tax assessment |
|---|---|---|
| 2025 | $4,464 +1.6% | $225,246 -1% |
| 2024 | $4,395 +38% | $227,518 +51.8% |
| 2023 | $3,186 +6.4% | $149,904 +3% |
| 2022 | $2,994 +5.8% | $145,538 +3% |
| 2021 | $2,831 -12.8% | $141,299 +3.9% |
| 2020 | $3,247 +34.4% | $136,006 +5.3% |
| 2019 | $2,415 | $129,148 +2.9% |
| 2018 | $2,415 -4.6% | $125,514 +3.1% |
| 2017 | $2,533 +72% | $121,745 +3.9% |
| 2016 | $1,472 | $117,123 +29.2% |
| 2015 | $1,472 | $90,652 +0.8% |
| 2014 | $1,472 +1.5% | $89,933 +1.5% |
| 2013 | $1,450 +144926% | $88,604 +1.7% |
| 2012 | $1 | $87,123 -6.6% |
| 2011 | $1 | $93,242 -4.9% |
| 2010 | -- | $98,060 -8% |
| 2009 | $1,654 -1.6% | $106,587 +509.1% |
| 2008 | $1,681 +1890.6% | $17,500 +217.9% |
| 2007 | $84 | $5,505 |
Find assessor info on the county website
Neighborhood: 34219
Nearby homes
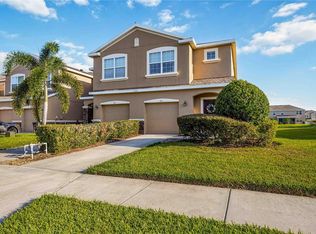
- $305,0003 bd3 ba1.6k sqft11522 84th Street Cir E UNIT 106, Parrish, FL 34219Sold
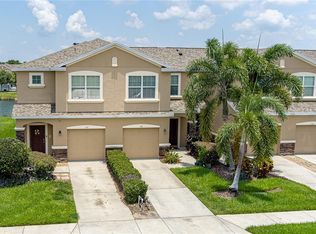
- $275,9003 bd3 ba1.5k sqft11522 84th Street Cir E UNIT 102, Parrish, FL 34219Sold
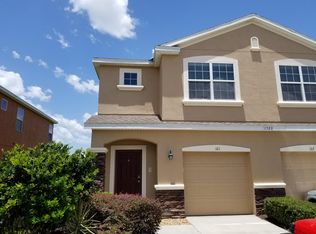
- $247,9003 bd2 ba1.6k sqft11522 84th Street Cir E UNIT 101, Parrish, FL 34219Off Market
- $231,9003 bd3 ba1.3k sqft11522 84th Street Cir E UNIT 103, Parrish, FL 34219Off Market

- $241,6003 bd3 ba1.5k sqft11522 84th Street Cir E UNIT 105, Parrish, FL 34219Off Market
- $210,0003 bd3 ba1.3k sqft11526 84th Street Cir E UNIT 103, Parrish, FL 34219Sold
- $247,3003 bd3 ba1.3k sqft11518 84th Street Cir E UNIT 103, Parrish, FL 34219Off Market
- $259,4003 bd3 ba1.6k sqft11518 84th Street Cir E UNIT 106, Parrish, FL 34219Off Market
Nearby schools
GreatSchools rating
- 7/10Virgil Mills Elementary SchoolGrades: PK-5Distance: 3.2 mi
- 5/10Buffalo Creek Middle SchoolGrades: 6-8Distance: 3.1 mi
- 5/10Parrish Community High SchoolGrades: 9-12Distance: 0.5 mi
Schools provided by the listing agent
- Elementary: Barbara A. Harvey Elementary
- Middle: Buffalo Creek Middle
- High: Parrish Community High
Source: Stellar MLS. This data may not be complete. We recommend contacting the local school district to confirm school assignments for this home.
Get a cash offer in 3 minutes
Find out how much your home could sell for in as little as 3 minutes with a no-obligation cash offer.
Estimated market value
$226,800
Get a cash offer in 3 minutes
Find out how much your home could sell for in as little as 3 minutes with a no-obligation cash offer.
Estimated market value
$226,800
- Florida
- Manatee County
- Parrish
- 34219
- 11522 84TH STREET CIRCLE E Unit 104
Nearby cities
Nearby zip codes
Other Parrish Topics
