Skip main navigation
Off market
  • $394,900

    11522 Blue Crane St, Riverview, FL 33569

    3beds
    2,537sqft
    SingleFamily
    Built in 2015
    5,662 Square Feet Lot
    $394,900 Zestimate®
    $156/sqft
    $2,692 Estimated rent

    Home value

    $394,900

    $375,000 - $415,000

    $2,692/mo

    Zestimate® history
    Loading
    Loading...

    Owner options

    List your home for rent

    $2,692/mo

    Rent Zestimate®

    Find your next renter with Zillow Rental Manager. Plus, with online applications, you can quickly screen prospective tenants – for free.

    Learn more

    $2,692/mo

    Rent Zestimate®

    Refinance and save

    $2,796/mo

    Est. payment

    Refinancing to a lower rate could help reduce your monthly payments and save thousands over the life of the loan.

    See today's rates

    $2,796/mo

    Est. payment

    Explore your selling options

    Work with a Zillow partner agent

    Leverage their expertise and Zillow's premium Showcase listings to get your home seen by more buyers.

    Get started

    List with your own agent

    Get your home in front of millions of buyers by listing it on Zillow.

    Learn how to do it

    Sell it yourself

    Take full control of how buyers see your home on Zillow by listing For Sale by Owner (FSBO).

    List your home

    What's special

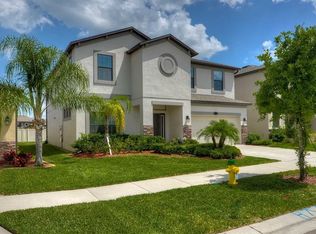
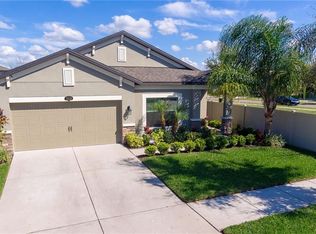
    Experience everyday luxury at the Estuary Community. Conveniently located close to Kids Community College School and shopping and restaurants. This Santa Barbara floor plan will have you saying WOW with a spacious foyer and large den/flex room/playroom with french doors. Right off the foyer is the half bathroom with square pedestal sink. Continuing thorough the house you will enter the large kitchen that has a counter height island with plenty of room for bar stools and extra cabinetry, recessed and pendant lighting, 42" espresso stained maple cabinets with crown moulding, large pantry, stainless steel appliances and granite counter tops and cafe seating area. Downstairs has ceramic tile flooring throughout. The great room combines living, kitchen, and dining, but with a flex room, a formal dining room can easily be made. The staircase is tucked away in the back of the home off of the kitchen. At the top of the stairs is a very spacious game room perfect for entertaining or just relaxing. Down the hall way is the two secondary bedrooms that share a tub/shower combo with glass tile listellos and granite counter tops with undermount square sinks accented with espresso maple cabinets. Spacious upstairs laundry room with utility sink. At the end of the hallway is the larger owner's retreat with a french door entry, walk-in closet, linen closet, walk-in shower, garden bath tub with glass listello accents, espresso maple cabinets with a bank of drawers, square sinks and quartz countertop. Think of the entertaining that can be down in this spacious backyard with covered lanai and beautifully landscaped backyard. This floor plan is such a good use of space. No CDD and low HOA Fee's.

    This property is off market, which means it's not currently listed for sale or rent on Zillow. This may be different from what's available on other websites or public sources.

    Facts & features

    Interior

    Bedrooms & bathrooms
    • Bedrooms: 3
    • Bathrooms: 3
    • Full bathrooms: 2
    • 1/2 bathrooms: 1
    Heating
    • Other
    Cooling
    • Central
    Features
    • Flooring: Tile, Other, Carpet, Concrete, Hardwood
    Interior area
    • Total interior livable area: 2,537 sqft

    Property

    Parking
    • Total spaces: 2
    Features
    • Exterior features: Stucco
    Lot
    • Size: 5,662 Square Feet
    Details
    • Parcel number: 2030339TO000009000120U

    Construction

    Type & style
    • Home type: SingleFamily
    • Architectural style: Contemporary
    Materials
    • masonry
    • Roof: Composition
    Condition
    • Year built: 2015

    Community & HOA

    HOA
    • Has HOA: Yes
    • HOA fee: $41 monthly
    Location
    • Region: Riverview

    Financial & listing details

    • Price per square foot: $156/sqft
    • Tax assessed value: $338,089
    • Annual tax amount: $6,502

    Price history

    DateEventPrice
    3/1/2021Sold$325,000$128/sqft
    Source: Public Record Report a problem
    1/17/2021Pending sale$325,000$128/sqft
    Source: Stellar MLS #T3284880 Report a problem
    1/15/2021Listed for sale$325,000+28%$128/sqft
    Source: Stellar MLS #T3284880 Report a problem
    7/7/2015Sold$254,000+0%$100/sqft
    Source: Stellar MLS #T2728482 Report a problem
    5/19/2015Price change$253,990-4.2%$100/sqft
    Source: CENTURY 21 LIST with BEGGINS #T2728482 Report a problem
    11/18/2014Listed for sale$265,000$104/sqft
    Source: M/I Homes Report a problem

    Public tax history

    YearProperty taxesTax assessment
    2025$6,502 +3.9%$338,089 -0.8%
    2024$6,258 -1.4%$340,911 -1.9%
    2023$6,347 -3.9%$347,466 +8.7%
    2022$6,605 +66.5%$319,580 +51.8%
    2021$3,967 +2.3%$210,509 +1.4%
    2020$3,876 +2.9%$207,603 +2.3%
    2019$3,768 $202,935 +1.9%
    2018$3,768 +1.5%$199,151 +2.1%
    2017$3,713 +1.3%$195,055 -4.2%
    2016$3,667 -4.6%$203,640 +388.8%
    2015$3,845 +780.6%$41,662 +282.6%
    2014$437 $10,890 +10%
    2013$437 $9,900
    Find assessor info on the county website

    Neighborhood: Estuary

    Nearby schools

    GreatSchools rating
    Schools provided by the listing agent
    • District: Hillsborough

    Source: The MLS. This data may not be complete. We recommend contacting the local school district to confirm school assignments for this home.

    Get a cash offer in 3 minutes
    Find out how much your home could sell for in as little as 3 minutes with a no-obligation cash offer.
    Estimated market value
    $394,900
    Get a cash offer in 3 minutes
    Find out how much your home could sell for in as little as 3 minutes with a no-obligation cash offer.
    Estimated market value
    $394,900