Welcome to 11522 Bluestem Way, where elegance meets convenience in this stunning, LIKE NEW single-family home. Just under 4000 sqft, this spacious property boasts 5 bedrooms and 3 bathrooms, offering ample room for family and guests. Step inside to a bright open floor plan with a large kitchen island, perfect for entertaining or casual family meals. A dedicated office provides a quiet space for work, while a loft upstairs offers a great flex space. The finished basement adds valuable space for a game room or fitness area in addition to the full bedroom and bathroom. Not to mention the location! This home offers easy access to the VRE station, making commuting a breeze, and is just a short drive from Central Park and Southpoint. Whether you're hosting gatherings or enjoying a quiet evening at home, this property meets every need. Don't miss your chance to make this your dream home!
Sold for $665,000
$665,000
11522 Bluestem Way, Fredericksburg, VA 22407
5beds
3,981sqft
Single Family Residence
Built in 2023
5,463 Square Feet Lot
$692,400 Zestimate®
$167/sqft
$3,612 Estimated rent
Home value
$692,400
$637,000 - $755,000
$3,612/mo
Zestimate® history
Owner options
List your home for rent
$3,612/mo
Rent Zestimate®
Find your next renter with Zillow Rental Manager. Plus, with online applications, you can quickly screen prospective tenants – for free.
$3,612/mo
Rent Zestimate®
Refinance and save
$3,926/mo
Est. payment
Refinancing to a lower rate could help reduce your monthly payments and save thousands over the life of the loan.
$3,926/mo
Est. payment
Explore your selling options
Work with a Zillow partner agent
Leverage their expertise and Zillow's premium Showcase listings to get your home seen by more buyers.
Get startedList with your own agent
Get your home in front of millions of buyers by listing it on Zillow.
Learn how to do itSell it yourself
Take full control of how buyers see your home on Zillow by listing For Sale by Owner (FSBO).
List your homeWhat's special
Finished basementLoft upstairsBright open floor planLarge kitchen islandDedicated office
Zillow last checked:
Listing updated:
Listed by:
Dan DeMarchis 540-903-8030,
EXP Realty, LLC,
Co-Listing Agent: Rachel Herndon 540-907-2669,
EXP Realty, LLC
Bought with:
Jason Park, 666716
KW United
Source: Bright MLS,MLS#: VASP2030614
Facts & features
Interior
Bedrooms & bathrooms
- Bedrooms: 5
- Bathrooms: 4
- Full bathrooms: 3
- 1/2 bathrooms: 1
- Main level bathrooms: 1
Rooms
- Room types: Primary Bedroom, Bedroom 2, Bedroom 3, Bedroom 4, Bedroom 5, Kitchen, Family Room, Breakfast Room, Loft, Office, Recreation Room, Storage Room, Bathroom 2, Bathroom 3, Primary Bathroom, Half Bath
Primary bedroom
- Features: Flooring - Carpet, Walk-In Closet(s), Attached Bathroom
- Level: Upper
- Area: 196 Square Feet
- Dimensions: 14 x 14
Bedroom 2
- Features: Flooring - Carpet
- Level: Upper
- Area: 120 Square Feet
- Dimensions: 10 x 12
Bedroom 3
- Features: Flooring - Carpet
- Level: Upper
- Area: 120 Square Feet
- Dimensions: 12 x 10
Bedroom 4
- Features: Flooring - Carpet
- Level: Upper
- Area: 100 Square Feet
- Dimensions: 10 x 10
Bedroom 5
- Features: Flooring - Carpet
- Level: Lower
- Area: 100 Square Feet
- Dimensions: 10 x 10
Primary bathroom
- Features: Flooring - Ceramic Tile, Bathroom - Stall Shower, Double Sink, Walk-In Closet(s)
- Level: Upper
Bathroom 2
- Features: Double Sink
- Level: Upper
Bathroom 3
- Level: Lower
Breakfast room
- Features: Flooring - Luxury Vinyl Plank
- Level: Main
- Area: 180 Square Feet
- Dimensions: 12 x 15
Family room
- Features: Fireplace - Electric, Flooring - Luxury Vinyl Plank
- Level: Main
- Area: 240 Square Feet
- Dimensions: 15 x 16
Half bath
- Level: Main
Kitchen
- Features: Flooring - Luxury Vinyl Plank, Countertop(s) - Quartz, Kitchen - Gas Cooking
- Level: Main
- Area: 240 Square Feet
- Dimensions: 15 x 16
Loft
- Features: Flooring - Carpet
- Level: Upper
- Area: 195 Square Feet
- Dimensions: 13 x 15
Office
- Features: Flooring - Luxury Vinyl Plank
- Level: Main
- Area: 120 Square Feet
- Dimensions: 10 x 12
Recreation room
- Features: Flooring - Carpet
- Level: Lower
- Area: 448 Square Feet
- Dimensions: 28 x 16
Storage room
- Level: Lower
Heating
- Central, Natural Gas
Cooling
- Central Air, Electric
Appliances
- Included: Microwave, Dryer, Double Oven, Oven, Refrigerator, Stainless Steel Appliance(s), Washer, Cooktop, Gas Water Heater
Features
- Bathroom - Stall Shower, Bathroom - Tub Shower, Breakfast Area, Combination Kitchen/Dining, Family Room Off Kitchen, Open Floorplan, Kitchen Island, Pantry, Recessed Lighting, Upgraded Countertops, Walk-In Closet(s), Other, 9'+ Ceilings
- Flooring: Luxury Vinyl, Carpet
- Basement: Finished
- Number of fireplaces: 1
Interior area
- Total structure area: 4,113
- Total interior livable area: 3,981 sqft
- Finished area above ground: 2,793
- Finished area below ground: 1,188
Property
Parking
- Total spaces: 2
- Parking features: Garage Door Opener, Garage Faces Front, Attached, Driveway
- Attached garage spaces: 2
- Has uncovered spaces: Yes
Accessibility
- Accessibility features: None
Features
- Levels: Three
- Stories: 3
- Patio & porch: Patio, Porch
- Pool features: None
Lot
- Size: 5,463 Square Feet
Details
- Additional structures: Above Grade, Below Grade
- Parcel number: 232615
- Zoning: 9999
- Special conditions: Standard
Construction
Type & style
- Home type: SingleFamily
- Architectural style: Colonial
- Property subtype: Single Family Residence
Materials
- Vinyl Siding
- Foundation: Other
Condition
- Excellent
- New construction: No
- Year built: 2023
Details
- Builder model: Hemingway
- Builder name: Richmond American Homes
Utilities & green energy
- Sewer: Public Septic
- Water: Public
Community & HOA
Community
- Subdivision: Harrison Village
HOA
- Has HOA: Yes
- HOA fee: $45 monthly
- HOA name: BLACKWOOD MANAGEMENT
Location
- Region: Fredericksburg
Financial & listing details
- Price per square foot: $167/sqft
- Tax assessed value: $582,800
- Annual tax amount: $4,280
- Date on market: 2/13/2025
- Listing agreement: Exclusive Right To Sell
- Ownership: Fee Simple
Price history
| Date | Event | Price |
|---|---|---|
| 4/9/2025 | Sold | $665,000-0.7%$167/sqft |
Source:  Bright MLS #VASP2030614 Report a problem Bright MLS #VASP2030614 Report a problem | ||
| 3/21/2025 | Contingent | $669,900$168/sqft |
Source: Bright MLS #VASP2030614 Report a problem | ||
| 3/3/2025 | Price change | $669,900-4.3%$168/sqft |
Source: Bright MLS #VASP2030614 Report a problem | ||
| 2/13/2025 | Listed for sale | $699,900+2.4%$176/sqft |
Source: Bright MLS #VASP2030614 Report a problem | ||
| 3/10/2023 | Sold | $683,733+479.4%$172/sqft |
Source: Public Record Report a problem | ||
| 9/30/2022 | Sold | $118,000$30/sqft |
Source: Public Record Report a problem | ||
Public tax history
| Year | Property taxes | Tax assessment |
|---|---|---|
| 2025 | $4,280 | $582,800 |
| 2024 | $4,280 +135.4% | $582,800 +147.4% |
| 2023 | $1,818 +105.4% | $235,600 +96.3% |
| 2022 | $885 | $120,000 |
Find assessor info on the county website
Neighborhood: 22407
Nearby homes
- $535,0003 bd3 ba2.6k sqft11520 Bluestem Way, Fredericksburg, VA 22407Sold

- $650,1003 bd3 ba2.6k sqft11524 Bluestem Way, Fredericksburg, VA 22407Off Market
- $585,6004 bd3 ba2.6k sqft11526 Bluestem Way, Fredericksburg, VA 22407Off Market
- $659,9994 bd3 ba3.3k sqft11508 Bluestem Way, Fredericksburg, VA 22407Sold
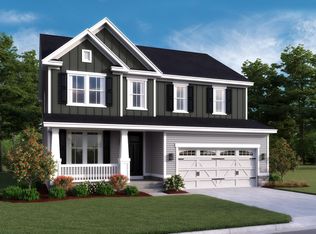
- $682,1005 bd4 ba3k sqft11525 Bluestem Way, Fredericksburg, VA 22407Off Market
- $665,0004 bd4 ba4.2k sqft11528 Bluestem Way, Fredericksburg, VA 22407Sold
- $681,9005 bd4 ba3k sqft11527 Bluestem Way, Fredericksburg, VA 22407Off Market
- $512,3593 bd3 ba2.3k sqft11514 Bluestem Way, Fredericksburg, VA 22407Sold
Nearby schools
GreatSchools rating
- 5/10Battlefield Elementary SchoolGrades: PK-5Distance: 1 mi
- 3/10Chancellor Middle SchoolGrades: 6-8Distance: 1.6 mi
- 3/10Chancellor High SchoolGrades: 9-12Distance: 1.6 mi
Schools provided by the listing agent
- District: Spotsylvania County Public Schools
Source: Bright MLS. This data may not be complete. We recommend contacting the local school district to confirm school assignments for this home.
Get a cash offer in 3 minutes
Find out how much your home could sell for in as little as 3 minutes with a no-obligation cash offer.
Estimated market value
$692,400
Get a cash offer in 3 minutes
Find out how much your home could sell for in as little as 3 minutes with a no-obligation cash offer.
Estimated market value
$692,400
- Virginia
- Spotsylvania County
- Fredericksburg
- 22407
- 11522 Bluestem Way
Nearby cities
Nearby neighborhoods
Nearby zip codes
Other Fredericksburg Topics
