Skip main navigation
Sold for $434,888
  • $434,888

    11522 Brundidge Ter, Germantown, MD 20876

    3beds
    1,690sqft
    Townhouse
    Built in 1987
    1,400 Square Feet Lot
    $434,600 Zestimate®
    $257/sqft
    $2,826 Estimated rent

    Home value

    $434,600

    $395,000 - $478,000

    $2,826/mo

    Zestimate® history
    Loading
    Loading...

    Owner options

    List your home for rent

    $2,826/mo

    Rent Zestimate®

    Find your next renter with Zillow Rental Manager. Plus, with online applications, you can quickly screen prospective tenants – for free.

    Learn more

    $2,826/mo

    Rent Zestimate®

    Refinance and save

    $2,783/mo

    Est. payment

    Refinancing to a lower rate could help reduce your monthly payments and save thousands over the life of the loan.

    See today's rates

    $2,783/mo

    Est. payment

    Explore your selling options

    Work with a Zillow partner agent

    Leverage their expertise and Zillow's premium Showcase listings to get your home seen by more buyers.

    Get started

    List with your own agent

    Get your home in front of millions of buyers by listing it on Zillow.

    Learn how to do it

    Sell it yourself

    Take full control of how buyers see your home on Zillow by listing For Sale by Owner (FSBO).

    List your home

    What's special

    Woodburning fireplace with mantelFinished walk-out lower levelFenced yardStainless steel appliancesSolid surface counter topsUpdated table-spaced kitchenSpacious recreation room
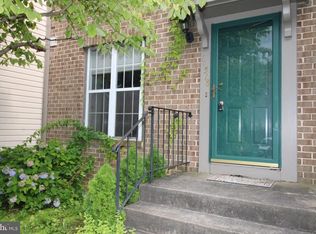
    Welcome to 11522 Brundidge Terrace! This beautiful well-maintained townhome in the sought after Brandermill neighborhood is just what you are looking for. The total living area abounds with space and charm designed to make you feel comfortable. The Winchester Brookville model is bright and open and has three bedrooms, 2.5 baths, and boasts a finished walk-out lower level. As you enter the foyer you will be impressed with the updated table-spaced kitchen with stainless steel appliances (Whirlpool Dishwasher – 6 months old, Frigidaire 5 burner smooth top range & Samsung 3 door refrigerator – 3 years old), white cabinets with ceramic tile backsplash and solid surface counter tops. Continuing through the main level is the spacious living room/dining room combination with sliding glass door to the deck. Don’t miss the woodburning fireplace with mantel that will come in handy this winter. The upper level features a primary bedroom with a large wall closet and entrance to the updated full bath with white vanity and tub/shower. You will surely be pleased with the size of the two additional bedrooms with generous size closets. The finished walk-out lower level features a sparkling second full bath with shower, spacious recreation room that is perfect for entertaining with a sliding glass door to the patio (2019) and fenced yard. With additional upgrades this wonderful home is ready to move right in: LVP flooring on all three levels, Roof (2020), Sump Pump (2019), Air Handler Motor (2019), Custom Sunsail Deck Awning (2020) and Google NEST thermostat. Do not miss the chance to call this wonderful home yours! Located in this amenity rich community you have a pool, tennis court, and playground. Not to mention commuting throughout the Washington Metropolitan area will be a breeze with easy access to I-270 and Rt. 355 as well as public transportation. Outstanding schools – Captain James E. Daly ES, Rocky Hill MS & Clarksburg HS. With all this home has to offer, it will not last long! One year CINCH Homeowner warranty to convey!

    Zillow last checked:

    Listing updated:

    Listed by:

    Philip Kelley 301-983-2428,

    Compass

    Bought with:

    Nawal Tahri-Joutey, 640765

    RE/MAX Realty Group

    Source: Bright MLS,MLS#: MDMC2162558MLS Logo

    Facts & features

    Interior

    Bedrooms & bathrooms
    • Bedrooms: 3
    • Bathrooms: 3
    • Full bathrooms: 2
    • 1/2 bathrooms: 1
    • Main level bathrooms: 1
    Rooms
    • Room types: Living Room, Dining Room, Primary Bedroom, Bedroom 2, Bedroom 3, Kitchen, Foyer, Recreation Room, Bathroom 2, Full Bath, Half Bath
    Basement
    • Area: 600
    Heating
    • Forced Air, Electric
    Cooling
    • Central Air, Electric
    Appliances
    • Included: Dishwasher, Disposal, Dryer, Self Cleaning Oven, Oven/Range - Electric, Range Hood, Refrigerator, Stainless Steel Appliance(s), Cooktop, Washer, Water Heater, Electric Water Heater
    • Laundry: Dryer In Unit, Has Laundry, Lower Level, Washer In Unit
    Features
    • Bathroom - Tub Shower, Bathroom - Walk-In Shower, Breakfast Area, Crown Molding, Eat-in Kitchen, Kitchen - Table Space, Upgraded Countertops
    • Flooring: Luxury Vinyl, Carpet, Ceramic Tile
    • Doors: Storm Door(s), Sliding Glass
    • Windows: Vinyl Clad
    • Basement: Finished,Sump Pump,Walk-Out Access,Rear Entrance,Full
    • Number of fireplaces: 1
    • Fireplace features: Mantel(s), Screen
    Interior area
    • Total structure area: 1,840
    • Total interior livable area: 1,690 sqft
    • Finished area above ground: 1,240
    • Finished area below ground: 450

    Property

    Parking
    • Total spaces: 2
    • Parking features: Parking Space Conveys, Assigned, Off Street
    • Details: Assigned Parking, Assigned Space #: 464 & 464
    Accessibility
    • Accessibility features: None
    Features
    • Levels: Three
    • Stories: 3
    • Pool features: Community
    • Fencing: Back Yard
    Lot
    • Size: 1,400 Square Feet
    • Features: Rear Yard
    Details
    • Additional structures: Above Grade, Below Grade
    • Parcel number: 160902051498
    • Zoning: RT12.
    • Special conditions: Standard

    Construction

    Type & style
    • Home type: Townhouse
    • Architectural style: Colonial
    • Property subtype: Townhouse
    Materials
    • Brick Front, Aluminum Siding
    • Foundation: Other
    • Roof: Shingle
    Condition
    • Very Good
    • New construction: No
    • Year built: 1987

    Utilities & green energy

    • Sewer: Public Sewer
    • Water: Public

    Community & HOA

    Community
    • Security: Smoke Detector(s)
    • Subdivision: Brandermill
    HOA
    • Has HOA: Yes
    • Amenities included: Common Grounds, Pool, Tennis Court(s), Tot Lots/Playground
    • Services included: Common Area Maintenance, Management, Pool(s), Snow Removal, Trash
    • HOA fee: $119 monthly
    • HOA name: BRANDERMILL
    Location
    • Region: Germantown

    Financial & listing details

    • Price per square foot: $257/sqft
    • Tax assessed value: $297,967
    • Annual tax amount: $3,786
    • Date on market: 1/23/2025
    • Listing agreement: Exclusive Right To Sell
    • Listing terms: Cash,Conventional,FHA,VA Loan
    • Ownership: Fee Simple

    Price history

    DateEventPrice
    3/6/2025Sold$434,888+2.3%$257/sqft
    Source: Bright MLS #MDMC2162558 Report a problem
    1/28/2025Pending sale$425,000$251/sqft
    Source: Bright MLS #MDMC2162558 Report a problem
    1/23/2025Listed for sale$425,000+30%$251/sqft
    Source: Bright MLS #MDMC2162558 Report a problem
    4/12/2021Sold$327,000-0.9%$193/sqft
    Source: Public Record Report a problem
    1/18/2021Pending sale$329,900$195/sqft
    Source: Bright MLS #MDMC739854 Report a problem
    1/15/2021Listed for sale$329,900+29.4%$195/sqft
    Source: Bright MLS #MDMC739854 Report a problem
    10/10/2018Sold$255,000+2%$151/sqft
    Source: Public Record Report a problem
    9/5/2018Pending sale$249,900$148/sqft
    Source: Help-U-Sell Federal City Realty, LLC #1002252116 Report a problem
    8/24/2018Listed for sale$249,900-3.8%$148/sqft
    Source: Help-U-Sell Federal City Realty, LLC #1002252116 Report a problem
    11/19/2015Listing removed$259,900$154/sqft
    Source: Keller Williams - Rockville #MC8752585 Report a problem
    11/10/2015Price change$259,900-3.7%$154/sqft
    Source: Keller Williams - Rockville #MC8752585 Report a problem
    9/20/2015Listed for sale$269,900$160/sqft
    Source: Keller Williams - Rockville #MC8752585 Report a problem

    Public tax history

    YearProperty taxesTax assessment
    2025$3,506 +2.2%$326,733 +9.7%
    2024$3,430 +10.6%$297,967 +10.7%
    2023$3,102 +5.5%$269,200 +1%
    2022$2,940 +1.1%$266,433 +1%
    2021$2,907 +1%$263,667 +1.1%
    2020$2,878 +7.2%$260,900
    2019$2,684 -0.2%$260,900 +7.2%
    2018$2,689 -0.4%$243,433 +3.7%
    2017$2,700 +45.5%$234,700 +7.8%
    2016$1,856 $217,667 +8.5%
    2015$1,856 $200,633 +9.3%
    2014$1,856 $183,600
    2013-- $183,600
    2012-- $183,600 -14.9%
    2011-- $215,760
    2010-- $215,760
    2009-- $215,760 -31.3%
    2008-- $314,280 +17.5%
    2007-- $267,520 +21.2%
    2006-- $220,760 +26.9%
    2005-- $174,000 +13.3%
    2004-- $153,636
    2003-- $153,636 +36.1%
    2002-- $112,910
    2001-- $112,910
    Find assessor info on the county website

    Neighborhood: 20876

    Nearby schools

    GreatSchools rating
    Schools provided by the listing agent
    • Elementary: Captain James E. Daly
    • Middle: Rocky Hill
    • High: Clarksburg
    • District: Montgomery County Public Schools

    Source: Bright MLS. This data may not be complete. We recommend contacting the local school district to confirm school assignments for this home.

    Get a cash offer in 3 minutes
    Find out how much your home could sell for in as little as 3 minutes with a no-obligation cash offer.
    Estimated market value
    $434,600
    Get a cash offer in 3 minutes
    Find out how much your home could sell for in as little as 3 minutes with a no-obligation cash offer.
    Estimated market value
    $434,600