Huge Price drop of $50,000 and low HOA's! Best Value for a safe gated community. Welcome home to one of the most desirable homes at the Tuscany community in the prestigious city of Porter Ranch. One of the best features of the home is its eligibility for student enrollment to the sought after Porter Ranch Community school. This corner lot single family home is perfectly placed with privacy & front facing main entrance. Recently painted & move in ready, the home is full of natural light & feels inviting thanks to dual pane windows & Hunter Douglas window shutters. The main floor has a tiled living room, tall ceilings, custom lighting, & flows into the kitchen. The living room also has a convenient patio door to the side yard & storage area. The kitchen boasts quality hardwood cabinetry, granite counter tops, matching appliances & recessed lighting. Past the kitchen is the lovely dining room with access to the backyard patio through the sliding glass door & a powder restroom for guests to freshen up in. Upstairs has a full bath, a main bedroom with walk in closet, second bedroom, linen closets in the hall & included laundry machines. The garage is finished with brand new epoxy flooring, drywalled, automatic garage door, 220 electric car charging outlet & large storage closet with access to the backyard. The home also features a tankless water heater for energy & gas efficiency, as well as a Nest smart home thermostat. Enjoy resort-style living with community amenities that include two sparkling pools, a children’s pool, spa & picnic area. Located within just a short distance to The Vineyards shopping plaza, where you’ll find Whole Foods, hot restaurants, shops, & entertainment. This home will not last!
Sold for $710,000
Listed by: Pinnacle Estate Properties • Steve Nakachian • Contact: 818-534-4434
Bought with: eXp Realty of California Inc
$710,000
11522 Cararra Ln, Northridge, CA 91326
2beds
1,096sqft
Single Family Residence
Built in 2008
1.42 Acres Lot
$711,700 Zestimate®
$648/sqft
$3,404 Estimated rent
Home value
$711,700
$648,000 - $783,000
$3,404/mo
Zestimate® history
Owner options
List your home for rent
$3,404/mo
Rent Zestimate®
Find your next renter with Zillow Rental Manager. Plus, with online applications, you can quickly screen prospective tenants – for free.
$3,404/mo
Rent Zestimate®
Refinance and save
$4,778/mo
Est. payment
Refinancing to a lower rate could help reduce your monthly payments and save thousands over the life of the loan.
$4,778/mo
Est. payment
Explore your selling options
Work with a Zillow partner agent
Leverage their expertise and Zillow's premium Showcase listings to get your home seen by more buyers.
Get startedList with your own agent
Get your home in front of millions of buyers by listing it on Zillow.
Learn how to do itSell it yourself
Take full control of how buyers see your home on Zillow by listing For Sale by Owner (FSBO).
List your homeWhat's special
Zillow last checked:
Listing updated:
Listed by:
Steve Nakachian DRE #01878875 818-523-9257,
Pinnacle Estate Properties
Bought with:
Kim DeBroux, DRE #01256836
eXp Realty of California Inc
Andrew Warburton, DRE #01065333
eXp Realty of Southern California, Inc.
Source: CRMLS,MLS#: SR25226427 Originating MLS: California Regional MLS
Originating MLS: California Regional MLSFacts & features
Interior
Bedrooms & bathrooms
- Bedrooms: 2
- Bathrooms: 2
- Full bathrooms: 1
- 1/2 bathrooms: 1
- Main level bathrooms: 1
Rooms
- Room types: Bedroom, Laundry, Living Room, Other, Utility Room, Dining Room
Bedroom
- Features: All Bedrooms Up
Bathroom
- Features: Bathroom Exhaust Fan, Bathtub, Low Flow Plumbing Fixtures, Tub Shower
Kitchen
- Features: Granite Counters, Kitchen/Family Room Combo, Remodeled, Updated Kitchen
Other
- Features: Walk-In Closet(s)
Heating
- Central
Cooling
- Central Air
Appliances
- Included: Dishwasher, Gas Oven, Gas Range, Trash Compactor, Washer
- Laundry: Washer Hookup, Gas Dryer Hookup, Laundry Closet, Stacked, Upper Level
Features
- Separate/Formal Dining Room, Granite Counters, Recessed Lighting, Storage, All Bedrooms Up, Utility Room, Walk-In Closet(s)
- Windows: Double Pane Windows, Screens, Shutters
- Has fireplace: No
- Fireplace features: None
- Common walls with other units/homes: No Common Walls
Interior area
- Total interior livable area: 1,096 sqft
Property
Parking
- Total spaces: 2
- Parking features: Garage
- Attached garage spaces: 2
Features
- Levels: Two
- Stories: 2
- Entry location: ground
- Pool features: Community, Association
- Has spa: Yes
- Spa features: Association, Community
- Has view: Yes
- View description: None
Lot
- Size: 1.42 Acres
- Features: Back Yard, Corner Lot
Details
- Parcel number: 2701074015
- Special conditions: Standard
Construction
Type & style
- Home type: SingleFamily
- Property subtype: Single Family Residence
Materials
- Copper Plumbing
- Foundation: Slab
- Roof: Tile
Condition
- Turnkey
- New construction: No
- Year built: 2008
Utilities & green energy
- Electric: 220 Volts Other, 220 Volts in Garage, See Remarks
- Sewer: Public Sewer
- Water: Public
- Utilities for property: Electricity Available, Electricity Connected, Natural Gas Available, Natural Gas Connected, Sewer Connected, Water Available, Water Connected
Community & HOA
Community
- Features: Curbs, Street Lights, Sidewalks, Gated, Pool
- Security: Security Gate, Gated Community
HOA
- Has HOA: Yes
- Amenities included: Picnic Area, Playground, Pool, Spa/Hot Tub
- HOA fee: $250 monthly
- HOA name: Tuscany at Porter Ranch Community Association
- HOA phone: 888-882-0588
- Second HOA fee: $45 monthly
- Second HOA name: Porter Ranch Maintenance Association
Location
- Region: Northridge
Financial & listing details
- Price per square foot: $648/sqft
- Tax assessed value: $517,917
- Annual tax amount: $6,350
- Date on market: 9/26/2025
- Cumulative days on market: 105 days
- Listing terms: Cash,Conventional,FHA,VA Loan
Price history
| Date | Event | Price |
|---|---|---|
| 2/21/2026 | Listing removed | $3,595$3/sqft |
Source: CRMLS #SR26017725 Report a problem | ||
| 1/25/2026 | Listed for rent | $3,595$3/sqft |
Source: CRMLS #SR26017725 Report a problem | ||
| 1/22/2026 | Sold | $710,000-2.7%$648/sqft |
Source:  CRMLS #SR25226427 Report a problem CRMLS #SR25226427 Report a problem | ||
| 1/11/2026 | Pending sale | $729,900$666/sqft |
Source: CRMLS #SR25226427 Report a problem | ||
| 12/8/2025 | Price change | $729,900-2.7%$666/sqft |
Source: CRMLS #SR25226427 Report a problem | ||
| 11/13/2025 | Price change | $749,900-2.6%$684/sqft |
Source: CRMLS #SR25226427 Report a problem | ||
| 10/27/2025 | Price change | $769,900-1.3%$702/sqft |
Source: CRMLS #SR25226427 Report a problem | ||
| 9/26/2025 | Listed for sale | $779,700+84.5%$711/sqft |
Source: CRMLS #SR25226427 Report a problem | ||
| 4/2/2014 | Sold | $422,500-2.9%$385/sqft |
Source: Public Record Report a problem | ||
| 3/12/2014 | Pending sale | $435,000$397/sqft |
Source: Coldwell Banker Residential Brokerage - Calabasas #SR13204685 Report a problem | ||
| 3/5/2014 | Price change | $435,000-1.1%$397/sqft |
Source: Coldwell Banker Residential Brokerage - Calabasas #SR13204685 Report a problem | ||
| 2/2/2014 | Price change | $439,995-1.1%$401/sqft |
Source: Coldwell Banker Residential Brokerage - Calabasas #SR13204685 Report a problem | ||
| 1/8/2014 | Price change | $445,000-1%$406/sqft |
Source: Coldwell Banker Residential Brokerage - Calabasas #SR13204685 Report a problem | ||
| 10/8/2013 | Listed for sale | $449,500+13.9%$410/sqft |
Source: Coldwell Banker Residential Brokerage - Calabasas #SR13204685 Report a problem | ||
| 5/30/2008 | Sold | $394,500$360/sqft |
Source: Public Record Report a problem | ||
Public tax history
| Year | Property taxes | Tax assessment |
|---|---|---|
| 2025 | $6,350 +1.4% | $517,917 +2% |
| 2024 | $6,265 +2% | $507,763 +2% |
| 2023 | $6,144 +4.9% | $497,808 +2% |
| 2022 | $5,858 +1.3% | $488,048 +2% |
| 2021 | $5,784 -1% | $478,479 +1% |
| 2020 | $5,840 | $473,574 +2% |
| 2019 | $5,840 +6.3% | $464,289 +2% |
| 2018 | $5,494 | $455,186 +2% |
| 2017 | $5,494 +2.3% | $446,262 +2% |
| 2016 | $5,370 +2.4% | $437,512 +1.5% |
| 2015 | $5,244 +17.5% | $430,941 +18.7% |
| 2014 | $4,462 | $363,000 +4.6% |
| 2012 | -- | $347,000 -9.2% |
| 2011 | -- | $382,200 +11.8% |
| 2010 | -- | $341,900 |
| 2009 | -- | $341,900 +614.3% |
| 2008 | -- | $47,865 |
Find assessor info on the county website
Neighborhood: Porter Ranch
Nearby homes
- $685,9002 bd3 ba1.2k sqft20274 Livorno Way, Northridge, CA 91326Off Market

- $801,2003 bd3 ba1.3k sqft20272 Livorno Way, Northridge, CA 91326Off Market
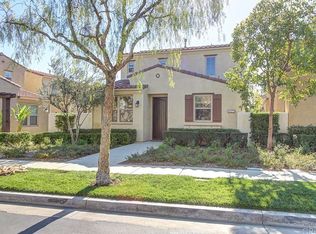
- $779,0002 bd3 ba1.1k sqft11512 N Cararra Ln, Porter Ranch, CA 91326Sold
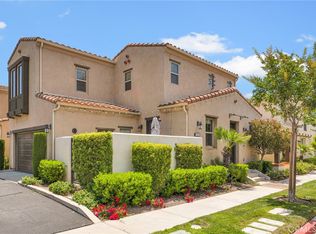
- $738,8002 bd3 ba1.1k sqft11512 Cararra Ln, Porter Ranch, CA 91326Off Market
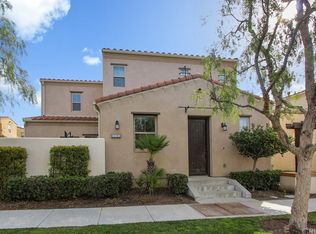
- $651,4002 bd2 ba1k sqft20269 Livorno Way, Northridge, CA 91326Off Market
- $543,6001 bd2 ba934 sqft20271 Livorno Way, Northridge, CA 91326Off Market
- $--2 bd3 ba1.2k sqft11513 N Cararra Ln, Porter Ranch, CA 91326Off Market
- $547,3001 bd2 ba934 sqft20268 Livorno Way, Northridge, CA 91326Off Market
Nearby schools
GreatSchools rating
- 10/10Porter Ranch Community SchoolGrades: K-8Distance: 0.9 mi
- 5/10Chatsworth Charter High SchoolGrades: 9-12Distance: 2 mi
Get a cash offer in 3 minutes
Find out how much your home could sell for in as little as 3 minutes with a no-obligation cash offer.
Estimated market value
$711,700
Get a cash offer in 3 minutes
Find out how much your home could sell for in as little as 3 minutes with a no-obligation cash offer.
Estimated market value
$711,700
- California
- Los Angeles County
- Los Angeles
- 91326
- Porter Ranch
- 11522 Cararra Ln
Nearby cities
Nearby neighborhoods
Nearby zip codes
Other Los Angeles Topics
