Welcome to 11522 Double Eagle Dr, a stunningly upgraded and truly move-in ready home that blends comfort, style, and value in one perfect package. With incredibly low HOA fees of only $250 covering cable, insurance, exterior maintenance, and pool access, this home delivers exceptional benefits at a fraction of the cost. Really cared for, it was FUMIGATED just three years ago, features FRESH paint and a NEW roof only two years old, and includes a brand new HVAC system with central air and heat, ensuring modern comfort and peace of mind. Step inside to discover a beautifully remodeled kitchen with soft-close cabinets and recessed lighting, elegant hardwood floors, and brand new porcelain floors on the lower level. The inviting living room showcases a cozy fireplace, perfect for relaxing evenings and family gatherings, while soaring vaulted ceilings in the bedrooms create an airy, open feel. The master retreat is a grand sanctuary with its own walk-in closet, the second bedroom also boasts a walk-in closet, and the third bedroom offers an oversized closet, providing abundant storage throughout. Everyday living is made effortless with an inside laundry room and a spacious two-car attached garage with cabinets. Outside, enjoy your own private escape with a large back patio ideal for lounging, entertaining, or cultivating plants, complemented by a yard filled with beautiful fruit trees and lush greenery. This pet-friendly community makes it easy to enjoy a balanced lifestyle of relaxation, convenience, and charm.
Sold for $655,000
Listed by: Synergy Real Estate • Andy Castaneda • Contact: 909-479-4771
Bought with: Realty Masters & Associates Inc
$655,000
11522 Double Eagle Dr, Whittier, CA 90604
3beds
1,269sqft
Townhouse
Built in 1991
0.91 Acres Lot
$655,100 Zestimate®
$516/sqft
$3,264 Estimated rent
Home value
$655,100
$596,000 - $721,000
$3,264/mo
Zestimate® history
Owner options
List your home for rent
$3,264/mo
Rent Zestimate®
Find your next renter with Zillow Rental Manager. Plus, with online applications, you can quickly screen prospective tenants – for free.
$3,264/mo
Rent Zestimate®
Refinance and save
$4,474/mo
Est. payment
Refinancing to a lower rate could help reduce your monthly payments and save thousands over the life of the loan.
$4,474/mo
Est. payment
Explore your selling options
Work with a Zillow partner agent
Leverage their expertise and Zillow's premium Showcase listings to get your home seen by more buyers.
Get startedList with your own agent
Get your home in front of millions of buyers by listing it on Zillow.
Learn how to do itSell it yourself
Take full control of how buyers see your home on Zillow by listing For Sale by Owner (FSBO).
List your homeWhat's special
Cozy fireplaceBeautiful fruit treesNew roofBrand new hvac systemSpacious two-car attached garageFresh paintPorcelain floors
Zillow last checked:
Listing updated:
Listed by:
Andy Castaneda DRE #02212316 909-479-4771,
Synergy Real Estate
Bought with:
Martha Franco, DRE #01717767
Realty Masters & Associates Inc
Source: CRMLS,MLS#: DW25206621 Originating MLS: California Regional MLS
Originating MLS: California Regional MLSFacts & features
Interior
Bedrooms & bathrooms
- Bedrooms: 3
- Bathrooms: 3
- Full bathrooms: 2
- 1/2 bathrooms: 1
- Main level bathrooms: 3
- Main level bedrooms: 3
Rooms
- Room types: Family Room, Primary Bathroom, Primary Bedroom, Other
Primary bedroom
- Features: Primary Suite
Kitchen
- Features: Quartz Counters
Other
- Features: Walk-In Closet(s)
Heating
- Central
Cooling
- Central Air
Appliances
- Included: Built-In Range, Dishwasher, Gas Oven, Gas Range
- Laundry: Inside, In Garage
Features
- Built-in Features, High Ceilings, Multiple Staircases, Quartz Counters, Primary Suite, Walk-In Closet(s)
- Flooring: Vinyl, Wood
- Has fireplace: Yes
- Fireplace features: Dining Room, Family Room
- Common walls with other units/homes: 1 Common Wall
Interior area
- Total interior livable area: 1,269 sqft
Property
Parking
- Total spaces: 2
- Parking features: Garage - Attached
- Attached garage spaces: 2
Accessibility
- Accessibility features: Safe Emergency Egress from Home
Features
- Levels: One,Two
- Stories: 1
- Entry location: first floor
- Has private pool: Yes
- Pool features: Community, Private, Association
- Has view: Yes
- View description: Neighborhood
Lot
- Size: 0.91 Acres
Details
- Parcel number: 8227010035
- Zoning: LCC2*
- Special conditions: Standard
Construction
Type & style
- Home type: Townhouse
- Property subtype: Townhouse
- Attached to another structure: Yes
Materials
- Roof: Asphalt
Condition
- New construction: No
- Year built: 1991
Utilities & green energy
- Sewer: Public Sewer
- Water: Public
Community & HOA
Community
- Features: Street Lights, Suburban, Sidewalks, Pool
HOA
- Has HOA: Yes
- Amenities included: Pool
- HOA fee: $250 monthly
- HOA name: Double Eagle
- HOA phone: 760-470-2752
Location
- Region: Whittier
Financial & listing details
- Price per square foot: $516/sqft
- Tax assessed value: $167,716
- Annual tax amount: $2,485
- Date on market: 9/16/2025
- Cumulative days on market: 6 days
- Listing terms: Cash,Cash to New Loan,Conventional,1031 Exchange,FHA,Submit
Price history
| Date | Event | Price |
|---|---|---|
| 10/30/2025 | Sold | $655,000$516/sqft |
Source:  CRMLS #DW25206621 Report a problem CRMLS #DW25206621 Report a problem | ||
| 9/25/2025 | Contingent | $655,000$516/sqft |
Source: CRMLS #DW25206621 Report a problem | ||
| 9/16/2025 | Listed for sale | $655,000+512.1%$516/sqft |
Source: CRMLS #DW25206621 Report a problem | ||
| 10/30/1998 | Sold | $107,000+1.9%$84/sqft |
Source: Public Record Report a problem | ||
| 7/24/1998 | Sold | $105,000$83/sqft |
Source: Public Record Report a problem | ||
Public tax history
| Year | Property taxes | Tax assessment |
|---|---|---|
| 2025 | $2,485 +10.4% | $167,716 +2% |
| 2024 | $2,252 +1.7% | $164,428 +2% |
| 2023 | $2,215 +2.3% | $161,205 +2% |
| 2022 | $2,165 +2.2% | $158,045 +2% |
| 2021 | $2,118 +1.1% | $154,947 +1% |
| 2020 | $2,095 | $153,359 +2% |
| 2019 | $2,095 +5% | $150,353 +2% |
| 2018 | $1,994 | $147,406 +2% |
| 2017 | $1,994 +1.9% | $144,517 +2% |
| 2016 | $1,958 +4.2% | $141,684 +1.5% |
| 2015 | $1,878 +1.9% | $139,557 +2% |
| 2014 | $1,843 | $136,824 +2.5% |
| 2012 | -- | $133,537 +2% |
| 2011 | -- | $130,920 +0.8% |
| 2010 | -- | $129,943 -0.2% |
| 2009 | -- | $130,252 +2% |
| 2008 | -- | $127,699 +2% |
| 2007 | -- | $125,196 +2% |
| 2006 | -- | $122,743 |
| 2005 | -- | $122,743 +4% |
| 2004 | -- | $117,979 +1.9% |
| 2003 | -- | $115,818 +2% |
| 2002 | -- | $113,548 +4% |
| 2000 | -- | $109,140 |
Find assessor info on the county website
Neighborhood: South Whittier
Nearby homes
- $577,1003 bd2 ba1.2k sqft11520 Double Eagle Dr, Whittier, CA 90604Off Market
- $694,6003 bd2 ba1.4k sqft11518 Double Eagle Dr, Whittier, CA 90604Off Market
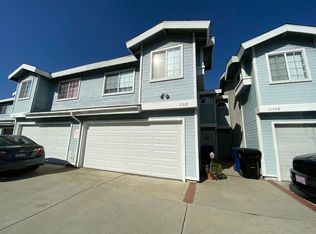
- $620,0003 bd3 ba1.2k sqft11516 Double Eagle Dr, Whittier, CA 90604Sold

- $600,3003 bd3 ba1.2k sqft11512 Double Eagle Dr, Whittier, CA 90604Off Market

- $599,3003 bd3 ba1.2k sqft11510 Double Eagle Dr, Whittier, CA 90604Off Market
- $617,0003 bd3 ba1.2k sqft11508 Double Eagle Dr, Whittier, CA 90604Off Market
- $599,6003 bd3 ba1.2k sqft11504 Double Eagle Dr, Whittier, CA 90604Off Market
- $675,0003 bd2 ba1.2k sqft11502 Double Eagle Dr, Whittier, CA 90604Sold
Nearby schools
GreatSchools rating
- 5/10La Colima Elementary SchoolGrades: K-5Distance: 0.3 mi
- 9/10Granada Middle SchoolGrades: 6-8Distance: 1 mi
- 9/10La Serna High SchoolGrades: 9-12Distance: 2.4 mi
Schools provided by the listing agent
- Elementary: La Colima
- Middle: Granada
- High: La Serna
Source: CRMLS. This data may not be complete. We recommend contacting the local school district to confirm school assignments for this home.
Get a cash offer in 3 minutes
Find out how much your home could sell for in as little as 3 minutes with a no-obligation cash offer.
Estimated market value
$655,100
Get a cash offer in 3 minutes
Find out how much your home could sell for in as little as 3 minutes with a no-obligation cash offer.
Estimated market value
$655,100
- California
- Los Angeles County
- Whittier
- 90604
- South Whittier
- 11522 Double Eagle Dr
Nearby cities
Nearby neighborhoods
Nearby zip codes
Other Whittier Topics
