Perfect, peaceful location!!! Welcome to your beautiful townhome in the heart of idyllic and highly sought-after Highland Park. This 2-story townhome is situated on a private corner lot, offering both charm and modern convenience. With 3 bedrooms, 2.5 baths, and a 2-car garage, this residence is designed for comfortable and stylish living. Step inside to discover an inviting and well-lit living space, adorned with tasteful finishes and an open floor plan that seamlessly connects the living, dining, and kitchen areas. Ample windows and sliding glass doors allow an abundance of natural light, creating a warm and welcoming atmosphere. Luxury Vinyl Plank flooring is found throughout the main floor. The kitchen features stainless steel appliances, wood cabinets, granite counters and backsplash as well as a huge pantry with combined laundry room. L-shaped breakfast bar provides the perfect setting for casual meals. Dining Room (currently used an office) has 3 decorative windows and is open to the kitchen and living areas. The Living Room is bright and inviting and features modern light fixtures, plantation shutters and sliders leading to the back patio. Upstairs, you'll find 3 generously-sized Bedrooms, including a primary suite with a walk-in closet and private ensuite bath boasting granite counters, double sink, and stall shower. The 2 additional bedrooms share a well-appointed full bath with tub/shower combo. And each bedroom has new plantation shutters. This townhome also offers the convenience of a main-floor powder room with a linen closet and laundry room, making daily tasks a breeze. Two large storage closets are also located on the 1st floor. Step outside to your spacious and private back patio, a perfect spot for al fresco dining or enjoying a morning cup of coffee overlooking the conservation. The corner lot location ensures added privacy, and the neighborhood itself is known for its peaceful ambiance and friendly community. The 2 car garage provides secure parking and additional storage space. In addition to the details already mentioned, the water softener and plantation shutters were added in 2022, and the water heater, HVAC, and garage flooring in 2021. Enjoy the many amenities of Highland Park including: the Lake House with kitchen, state-of-the-art fitness center, community pool, playground, and organized social activities for the entire family. Great location convenient to all that Tampa Bay has to offer, including A-rated schools, airport, shopping, dining & beaches. This townhome is not just a residence; it's a lifestyle. Don't miss the opportunity to make this delightful property your new home.
Sold for $450,000
$450,000
11522 FOUNTAINHEAD DRIVE, TAMPA, FL 33626
3beds
1,610sqft
Townhouse
Built in 2006
3,036 Square Feet Lot
$439,800 Zestimate®
$280/sqft
$2,827 Estimated rent
Home value
$439,800
$405,000 - $479,000
$2,827/mo
Zestimate® history
Owner options
List your home for rent
$2,827/mo
Rent Zestimate®
Find your next renter with Zillow Rental Manager. Plus, with online applications, you can quickly screen prospective tenants – for free.
$2,827/mo
Rent Zestimate®
Refinance and save
$3,448/mo
Est. payment
Refinancing to a lower rate could help reduce your monthly payments and save thousands over the life of the loan.
$3,448/mo
Est. payment
Explore your selling options
Work with a Zillow partner agent
Leverage their expertise and Zillow's premium Showcase listings to get your home seen by more buyers.
Get startedList with your own agent
Get your home in front of millions of buyers by listing it on Zillow.
Learn how to do itSell it yourself
Take full control of how buyers see your home on Zillow by listing For Sale by Owner (FSBO).
List your homeWhat's special
Modern light fixturesGranite countersAbundance of natural lightBreakfast barPrivate ensuite bathOpen floor planBack patio
Zillow last checked:
Listing updated:
Listed by:
Beth Cupari 813-363-7802,
COASTAL PROPERTIES GROUP INTER 813-553-6869
Bought with:
Shradha Pawar, 3618695
PINNACLE REALTY ADVISORS
Source: Stellar MLS,MLS#: TB8336229 Originating MLS: Suncoast Tampa
Originating MLS: Suncoast Tampa
Facts & features
Interior
Bedrooms & bathrooms
- Bedrooms: 3
- Bathrooms: 3
- Full bathrooms: 2
- 1/2 bathrooms: 1
Primary bedroom
- Features: Walk-In Closet(s)
- Level: Second
- Area: 168 Square Feet
- Dimensions: 12x14
Bedroom 2
- Features: Built-in Closet
- Level: Second
- Area: 132 Square Feet
- Dimensions: 12x11
Bedroom 3
- Features: Built-in Closet
- Level: Second
- Area: 132 Square Feet
- Dimensions: 12x11
Dining room
- Level: First
- Area: 104 Square Feet
- Dimensions: 13x8
Kitchen
- Level: First
- Area: 135 Square Feet
- Dimensions: 15x9
Living room
- Level: First
- Area: 180 Square Feet
- Dimensions: 15x12
Heating
- Electric, Natural Gas
Cooling
- Central Air
Appliances
- Included: Dishwasher, Disposal, Gas Water Heater, Microwave, Range, Refrigerator
- Laundry: Inside, Laundry Room
Features
- Ceiling Fan(s), Eating Space In Kitchen, PrimaryBedroom Upstairs, Solid Wood Cabinets, Stone Counters
- Flooring: Ceramic Tile
- Windows: Blinds, Shutters, Window Treatments
- Has fireplace: No
Interior area
- Total structure area: 2,093
- Total interior livable area: 1,610 sqft
Property
Parking
- Total spaces: 2
- Parking features: Alley Access, Driveway
- Garage spaces: 2
- Has uncovered spaces: Yes
- Details: Garage Dimensions: 19x21
Features
- Levels: Two
- Stories: 2
- Patio & porch: Patio, Rear Porch
- Exterior features: Irrigation System, Sidewalk
- Waterfront features: Lake Privileges
Lot
- Size: 3,036 Square Feet
- Features: Corner Lot, Sidewalk
- Residential vegetation: Trees/Landscaped
Details
- Parcel number: U04281781800002800004.0
- Zoning: PD
- Special conditions: None
Construction
Type & style
- Home type: Townhouse
- Property subtype: Townhouse
Materials
- Block
- Foundation: Slab
- Roof: Shingle
Condition
- New construction: No
- Year built: 2006
Utilities & green energy
- Sewer: Public Sewer
- Water: Public
- Utilities for property: Cable Connected, Electricity Connected, Natural Gas Connected, Public, Street Lights, Underground Utilities
Community & HOA
Community
- Features: Clubhouse, Deed Restrictions, Fitness Center, Golf Carts OK, Irrigation-Reclaimed Water, Playground, Pool, Sidewalks
- Pet fee: $0 monthly
- Subdivision: HIGHLAND PARK PH 2A-2
HOA
- Has HOA: Yes
- Amenities included: Fitness Center, Playground, Pool
- Services included: Community Pool, Reserve Fund, Maintenance Structure, Recreational Facilities, Water
- HOA fee: $345 monthly
- HOA name: Highland Park Neighborhood Assoc/Laura Coleman
- HOA phone: 813-936-4113
- Second HOA name: Highland Park Neighborhood Association
Location
- Region: Tampa
Financial & listing details
- Price per square foot: $280/sqft
- Tax assessed value: $325,704
- Annual tax amount: $5,392
- Date on market: 1/7/2025
- Cumulative days on market: 108 days
- Listing terms: Cash,Conventional,VA Loan
- Ownership: Fee Simple
- Total actual rent: 0
- Electric utility on property: Yes
- Road surface type: Paved
Price history
| Date | Event | Price |
|---|---|---|
| 6/14/2025 | Listing removed | $2,900$2/sqft |
Source: Zillow Rentals Report a problem | ||
| 6/9/2025 | Sold | $450,000-5.3%$280/sqft |
Source:  Stellar MLS #TB8336229 Report a problem Stellar MLS #TB8336229 Report a problem | ||
| 6/9/2025 | Listed for rent | $2,900+71.6%$2/sqft |
Source: Zillow Rentals Report a problem | ||
| 4/26/2025 | Pending sale | $475,000$295/sqft |
Source: Stellar MLS #TB8336229 Report a problem | ||
| 4/24/2025 | Price change | $475,000-1%$295/sqft |
Source: Stellar MLS #TB8336229 Report a problem | ||
| 4/10/2025 | Price change | $479,900-2%$298/sqft |
Source: Stellar MLS #TB8336229 Report a problem | ||
| 4/3/2025 | Price change | $489,900-1.8%$304/sqft |
Source: Stellar MLS #TB8336229 Report a problem | ||
| 2/28/2025 | Price change | $499,000-3.1%$310/sqft |
Source: Stellar MLS #TB8336229 Report a problem | ||
| 1/31/2025 | Price change | $514,900-1.9%$320/sqft |
Source: Stellar MLS #TB8336229 Report a problem | ||
| 1/7/2025 | Listed for sale | $525,000+40%$326/sqft |
Source: Stellar MLS #TB8336229 Report a problem | ||
| 2/27/2024 | Listing removed | $375,000-28.6%$233/sqft |
Source: Stellar MLS #T3324870 Report a problem | ||
| 2/1/2024 | Listed for sale | $525,000+40%$326/sqft |
Source: Stellar MLS #T3501222 Report a problem | ||
| 10/7/2021 | Sold | $375,000$233/sqft |
Source: Public Record Report a problem | ||
| 8/30/2021 | Pending sale | $375,000$233/sqft |
Source: Stellar MLS #T3324870 Report a problem | ||
| 8/20/2021 | Listed for sale | $375,000+38.4%$233/sqft |
Source: Stellar MLS #T3324870 Report a problem | ||
| 2/25/2017 | Listing removed | $1,690$1/sqft |
Source: CHARLES RUTENBERG REALTY INC #T2862878 Report a problem | ||
| 2/7/2017 | Listed for rent | $1,690+6.3%$1/sqft |
Source: CHARLES RUTENBERG REALTY INC #T2862878 Report a problem | ||
| 7/23/2014 | Listing removed | $1,590$1/sqft |
Source: CHARLES RUTENBERG REALTY INC #T2706161 Report a problem | ||
| 7/16/2014 | Listed for rent | $1,590+2.9%$1/sqft |
Source: CHARLES RUTENBERG REALTY INC #T2706161 Report a problem | ||
| 5/25/2013 | Listing removed | $1,545$1/sqft |
Source: Future Home Realty #T2559316 Report a problem | ||
| 5/8/2013 | Price change | $1,545-2.8%$1/sqft |
Source: Future Home Realty #T2559316 Report a problem | ||
| 3/12/2013 | Listed for rent | $1,590$1/sqft |
Source: Future Home Realty #T2559316 Report a problem | ||
| 7/11/2006 | Sold | $271,000$168/sqft |
Source: Public Record Report a problem | ||
Public tax history
| Year | Property taxes | Tax assessment |
|---|---|---|
| 2025 | $5,900 +9.4% | $325,704 +57% |
| 2024 | $5,392 +3.1% | $207,471 +3% |
| 2023 | $5,230 +3.3% | $201,428 +3% |
| 2022 | $5,061 -21.7% | $195,561 -14.4% |
| 2021 | $6,466 +4.7% | $228,530 +6.7% |
| 2020 | $6,174 +1.9% | $214,147 +4.5% |
| 2019 | $6,061 | $204,995 +10% |
| 2018 | $6,061 +6.3% | $186,359 +4.2% |
| 2017 | $5,700 +1.8% | $178,867 |
| 2016 | $5,596 -0.9% | $178,867 +6.8% |
| 2015 | $5,649 +4.9% | $167,554 +10% |
| 2014 | $5,384 | $152,322 +10% |
| 2013 | $5,384 +11.4% | $138,475 +10% |
| 2012 | $4,831 -3.3% | $125,886 -7.7% |
| 2011 | $4,998 -2.7% | $136,398 -4.2% |
| 2010 | $5,134 -9.8% | $142,384 -14.8% |
| 2009 | $5,691 -14.7% | $167,121 -23.2% |
| 2008 | $6,670 -7.2% | $217,474 -12.9% |
| 2007 | $7,185 +236.7% | $249,808 +3936.3% |
| 2006 | $2,134 +36.8% | $6,189 +93% |
| 2005 | $1,560 | $3,207 |
Find assessor info on the county website
Neighborhood: 33626
Nearby homes
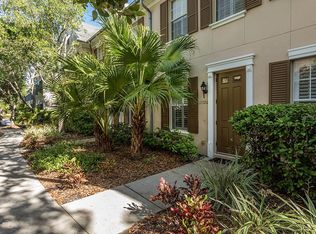
- $385,3003 bd3 ba1.4k sqft11520 Fountainhead Dr, Tampa, FL 33626Off Market
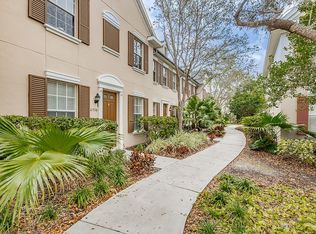
- $374,4003 bd3 ba1.4k sqft11518 Fountainhead Dr, Tampa, FL 33626Off Market
- $476,5003 bd3 ba1.6k sqft11534 Fountainhead Dr, Tampa, FL 33626Off Market

- $447,2003 bd3 ba1.6k sqft11526 Fountainhead Dr, Tampa, FL 33626Off Market
- $377,0003 bd2 ba1.6k sqft11516 Fountainhead Dr, Tampa, FL 33626Off Market
- $369,9003 bd2 ba1.4k sqft11532 Fountainhead Dr, Tampa, FL 33626Off Market
- $413,8003 bd3 ba1.6k sqft11512 Fountainhead Dr, Tampa, FL 33626Off Market
- $379,1003 bd3 ba1.4k sqft11530 Fountainhead Dr, Tampa, FL 33626Off Market
Nearby schools
GreatSchools rating
- 8/10Deer Park Elementary SchoolGrades: PK-5Distance: 1.1 mi
- 9/10Farnell Middle SchoolGrades: 6-8Distance: 1.5 mi
- 8/10Sickles High SchoolGrades: 9-12Distance: 1.7 mi
Schools provided by the listing agent
- Elementary: Deer Park Elem-HB
- Middle: Farnell-HB
- High: Sickles-HB
Source: Stellar MLS. This data may not be complete. We recommend contacting the local school district to confirm school assignments for this home.
Get a cash offer in 3 minutes
Find out how much your home could sell for in as little as 3 minutes with a no-obligation cash offer.
Estimated market value
$439,800
Get a cash offer in 3 minutes
Find out how much your home could sell for in as little as 3 minutes with a no-obligation cash offer.
Estimated market value
$439,800
- Florida
- Hillsborough County
- Westchase
- 33626
- 11522 FOUNTAINHEAD DRIVE
Nearby cities
Nearby neighborhoods
Nearby zip codes
Other Westchase Topics
