Skip main navigation
Sold for $355,000
  • $355,000

    11522 Luckygem Dr, Riverview, FL 33579

    4beds
    1,880sqft
    Single Family Residence
    Built in 2017
    5,750 Square Feet Lot
    $341,200 Zestimate®
    $189/sqft
    $2,680 Estimated rent

    Home value

    $341,200

    Estimated sales range

    Not available

    $2,680/mo

    Zestimate® history
    Loading
    Loading...

    Owner options

    List your home for rent

    $2,680/mo

    Rent Zestimate®

    Find your next renter with Zillow Rental Manager. Plus, with online applications, you can quickly screen prospective tenants – for free.

    Learn more

    $2,680/mo

    Rent Zestimate®

    Refinance and save

    $2,460/mo

    Est. payment

    Refinancing to a lower rate could help reduce your monthly payments and save thousands over the life of the loan.

    See today's rates

    $2,460/mo

    Est. payment

    Explore your selling options

    Work with a Zillow partner agent

    Leverage their expertise and Zillow's premium Showcase listings to get your home seen by more buyers.

    Get started

    List with your own agent

    Get your home in front of millions of buyers by listing it on Zillow.

    Learn how to do it

    Sell it yourself

    Take full control of how buyers see your home on Zillow by listing For Sale by Owner (FSBO).

    List your home

    What's special

    Modern updatesFreshly painted interiorBright and modern feelSerene viewsNew vinyl flooringPlenty of cabinet spacePantry closet
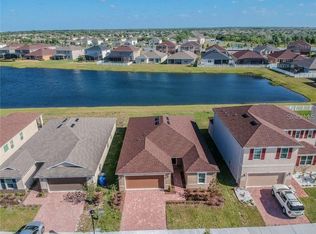
    One or more photo(s) has been virtually staged. ATTENTION BUYERS! Discover this charming 4-bedroom, 2-bathroom home with a 2-car garage, located in the sought-after Ibis Cove community. This move-in ready home boasts new vinyl flooring and a freshly painted interior, offering a bright and modern feel throughout. The kitchen is a standout, featuring granite countertops, plenty of cabinet space, and a convenient pantry closet—ideal for anyone who loves to cook or entertain. Step outside to the patio, where you can relax and enjoy tranquil views of the pond, creating a peaceful outdoor retreat. Ibis Cove offers fantastic amenities, including a dog park, community pool, and playground, providing residents with plenty of options for recreation and relaxation. Conveniently located near shopping, dining, and entertainment, this home offers the perfect blend of comfort, convenience, and lifestyle. Don’t miss the chance to see this exceptional property in person—experience the modern updates, serene views, and community amenities for yourself!

    Zillow last checked:

    Listing updated:

    Listed by:

    Turan Celiker, PA 813-580-0080,

    KELLER WILLIAMS SUBURBAN TAMPA 813-684-9500

    Bought with:

    Minoo Brown, 3527841

    LA ROSA REALTY PRESTIGE

    Source: Stellar MLS,MLS#: TB8322249MLS LogoOriginating MLS: Suncoast Tampa

    Facts & features

    Interior

    Bedrooms & bathrooms
    • Bedrooms: 4
    • Bathrooms: 2
    • Full bathrooms: 2
    Primary bedroom
    • Features: Ceiling Fan(s), Walk-In Closet(s)
    • Level: First
    • Area: 195 Square Feet
    • Dimensions: 15x13
    Bedroom 2
    • Features: Ceiling Fan(s), Built-in Closet
    • Level: First
    • Area: 100 Square Feet
    • Dimensions: 10x10
    Bedroom 3
    • Features: Ceiling Fan(s), Built-in Closet
    • Level: First
    • Area: 100 Square Feet
    • Dimensions: 10x10
    Bedroom 4
    • Features: Ceiling Fan(s), Built-in Closet
    • Level: First
    • Area: 110 Square Feet
    • Dimensions: 11x10
    Dining room
    • Level: First
    • Area: 135 Square Feet
    • Dimensions: 9x15
    Kitchen
    • Level: First
    • Area: 165 Square Feet
    • Dimensions: 11x15
    Laundry
    • Level: First
    • Area: 30 Square Feet
    • Dimensions: 6x5
    Living room
    • Features: Ceiling Fan(s)
    • Level: First
    • Area: 255 Square Feet
    • Dimensions: 17x15
    Heating
    • Central
    Cooling
    • Central Air
    Appliances
    • Included: Dishwasher, Microwave, Range, Refrigerator
    • Laundry: Laundry Room
    Features
    • Ceiling Fan(s), Split Bedroom
    • Flooring: Laminate
    • Doors: Sliding Doors
    • Windows: Hurricane Shutters
    • Has fireplace: No
    Interior area
    • Total structure area: 2,356
    • Total interior livable area: 1,880 sqft

    Property

    Parking
    • Total spaces: 2
    • Parking features: Garage - Attached
    • Attached garage spaces: 2
    • Details: Garage Dimensions: 20x20
    Features
    • Levels: One
    • Stories: 1
    • Has view: Yes
    • View description: Pond
    • Has water view: Yes
    • Water view: Pond
    Lot
    • Size: 5,750 Square Feet
    • Dimensions: 50 x 115
    Details
    • Parcel number: U1631209VY00000300024.0
    • Zoning: PD
    • Special conditions: None

    Construction

    Type & style
    • Home type: SingleFamily
    • Property subtype: Single Family Residence
    Materials
    • Block
    • Foundation: Slab
    • Roof: Shingle
    Condition
    • New construction: No
    • Year built: 2017

    Utilities & green energy

    • Sewer: Public Sewer
    • Water: Public
    • Utilities for property: Public

    Community & HOA

    Community
    • Pet fee: $0 monthly
    • Subdivision: SOUTH FORK TR L PH 1
    HOA
    • Has HOA: Yes
    • HOA fee: $20 monthly
    • HOA name: First Service Residential / Vanita Youance
    • HOA phone: 888-425-0001
    Location
    • Region: Riverview

    Financial & listing details

    • Price per square foot: $189/sqft
    • Tax assessed value: $299,859
    • Annual tax amount: $7,354
    • Date on market: 11/21/2024
    • Cumulative days on market: 12 days
    • Ownership: Fee Simple
    • Total actual rent: 0
    • Road surface type: Paved

    Price history

    DateEventPrice
    12/30/2024Sold$355,000-1.4%$189/sqft
    Source: Stellar MLS #TB8322249 Report a problem
    12/5/2024Pending sale$360,000$191/sqft
    Source: Stellar MLS #TB8322249 Report a problem
    11/21/2024Listed for sale$360,000+20471.4%$191/sqft
    Source: Stellar MLS #TB8322249 Report a problem
    7/1/2017Sold$1,750-99.2%$1/sqft
    Source: Agent Provided Report a problem
    6/29/2017Listing removed$1,750$1/sqft
    Source: Brandon #T2885898 Report a problem
    6/6/2017Listed for rent$1,750$1/sqft
    Source: KELLER WILLIAMS REALTY #T2885898 Report a problem
    5/23/2017Sold$222,564$118/sqft
    Source: Public Record Report a problem
    12/27/2016Listing removed--
    Source: KB Home Report a problem
    12/16/2016Listed for sale--
    Source: KB Home Report a problem

    Public tax history

    YearProperty taxesTax assessment
    2025$7,581 -1.9%$299,859 +7.5%
    2024$7,730 +5.1%$278,936 +10%
    2023$7,355 +10.1%$253,578 +10%
    2022$6,678 +10.4%$230,525 +10%
    2021$6,048 +3.1%$209,568 +10%
    2020$5,868 +4.7%$190,516 +5%
    2019$5,607 $181,423 -9%
    2018$5,607 -5.9%$199,386 +455.7%
    2017$5,958 +102.2%$35,880 +2.9%
    2016$2,947 +14.4%$34,863 +10%
    2015$2,576 $31,694 +451.2%
    2014-- $5,750
    Find assessor info on the county website

    Neighborhood: Southfork

    Nearby schools

    GreatSchools rating
    Schools provided by the listing agent
    • Elementary: Summerfield Crossing Elementary
    • Middle: Eisenhower-HB
    • High: Sumner High School

    Source: Stellar MLS. This data may not be complete. We recommend contacting the local school district to confirm school assignments for this home.

    Get a cash offer in 3 minutes
    Find out how much your home could sell for in as little as 3 minutes with a no-obligation cash offer.
    Estimated market value
    $341,200
    Get a cash offer in 3 minutes
    Find out how much your home could sell for in as little as 3 minutes with a no-obligation cash offer.
    Estimated market value
    $341,200