Nestled in the tranquil embrace of mature trees, this exquisite luxury home offers a haven of serenity and sophistication on 1.5 acres. Located in the highly sought after Nettle Creek Subdivision, this remarkable property combines the allure of nature with the convenience of a prime location. From the breathtaking two story entryway and great room, to the 5 fireplaces, each meticulously crafted to create a cozy and intimate atmosphere, this custom designed Scott Lewis original is, quite simply breathtaking. Main level master suite w/private deck, his & hers closets and a spa-like bath! Nearly $200,000 in updates in just the last 2 years! New state of the art home theater! Beyond the walls of this magnificent estate lies a peaceful trail that winds its way through the sprawling 1.5-acre property, leading to a breathtaking 241-acre natural park. The park provides a serene setting for outdoor activities such as hiking, picnicking, or simply enjoying the beauty of nature. This residence offers an unparalleled retreat for those seeking the perfect balance of comfort, sophistication, and peaceful living. With 5 full baths and 2 half baths, your new home offers convenience and privacy for its occupants. Relax on either of the two rear patios, private master suite deck, upper level loft, or 3 season sun room. New whole house back up generator! All new paint throughout! New garage custom cabinets are included! 3 zone HVAC! No egress window in BR 4 but can be used to fit your needs!
Sold for $825,000
Street View
$825,000
11522 N Nettle Creek Dr, Dunlap, IL 61525
4beds
6,122sqft
Single Family Residence, Residential
Built in 2002
1.53 Acres Lot
$888,100 Zestimate®
$135/sqft
$5,172 Estimated rent
Home value
$888,100
$826,000 - $959,000
$5,172/mo
Zestimate® history
Owner options
List your home for rent
$5,172/mo
Rent Zestimate®
Find your next renter with Zillow Rental Manager. Plus, with online applications, you can quickly screen prospective tenants – for free.
$5,172/mo
Rent Zestimate®
Refinance and save
$5,475/mo
Est. payment
Refinancing to a lower rate could help reduce your monthly payments and save thousands over the life of the loan.
$5,475/mo
Est. payment
Explore your selling options
Work with a Zillow partner agent
Leverage their expertise and Zillow's premium Showcase listings to get your home seen by more buyers.
Get startedList with your own agent
Get your home in front of millions of buyers by listing it on Zillow.
Learn how to do itSell it yourself
Take full control of how buyers see your home on Zillow by listing For Sale by Owner (FSBO).
List your homeWhat's special
New garage custom cabinetsUpper level loftPrivate master suite deckMeticulously craftedMaster suiteSpa-like bathGreat room
Zillow last checked:
Listing updated:
Listed by:
Mark R Monge Cell:309-253-6098,
Jim Maloof Realty, Inc.
Bought with:
Suzanne Miller, 475127681
Jim Maloof Realty, Inc.
Source: RMLS Alliance as distributed by MLS GRID,MLS#: PA1248244 Originating MLS: Peoria Area Association of Realtors
Originating MLS: Peoria Area Association of Realtors
Facts & features
Interior
Bedrooms & bathrooms
- Bedrooms: 4
- Bathrooms: 7
- Full bathrooms: 5
- 1/2 bathrooms: 2
Bedroom 1
- Level: Main
- Dimensions: 23ft 0in x 14ft 0in
Bedroom 2
- Level: Upper
- Dimensions: 15ft 0in x 13ft 0in
Bedroom 3
- Level: Upper
- Dimensions: 12ft 0in x 12ft 0in
Bedroom 4
- Level: Basement
- Dimensions: 12ft 0in x 12ft 0in
Other
- Level: Main
- Dimensions: 15ft 0in x 13ft 0in
Other
- Level: Main
- Dimensions: 11ft 0in x 10ft 0in
Other
- Level: Main
- Dimensions: 14ft 0in x 14ft 0in
Other
- Area: 2000
Additional room
- Description: Loft
- Level: Upper
- Dimensions: 15ft 0in x 16ft 0in
Additional room 2
- Description: Bar Area
- Level: Basement
- Dimensions: 13ft 0in x 11ft 0in
Family room
- Level: Basement
- Dimensions: 27ft 0in x 24ft 0in
Great room
- Level: Main
- Dimensions: 19ft 0in x 19ft 0in
Kitchen
- Level: Main
- Dimensions: 22ft 0in x 15ft 0in
Laundry
- Level: Main
- Dimensions: 9ft 0in x 7ft 0in
Living room
- Level: Main
- Dimensions: 20ft 0in x 20ft 0in
Main level
- Area: 2618
Recreation room
- Level: Basement
- Dimensions: 31ft 0in x 18ft 0in
Upper level
- Area: 1504
Heating
- Propane, Forced Air, Zoned
Cooling
- Zoned, Central Air
Appliances
- Included: Dishwasher, Dryer, Range Hood, Microwave, Other, Range, Refrigerator, Washer, Gas Water Heater
Features
- Bar, Ceiling Fan(s), Vaulted Ceiling(s), Central Vacuum, Wet Bar
- Basement: Finished,Full
- Number of fireplaces: 5
- Fireplace features: Den, Family Room, Gas Log, Great Room, Kitchen, Living Room, Master Bedroom, Multi-Sided
Interior area
- Total structure area: 4,122
- Total interior livable area: 6,122 sqft
Property
Parking
- Total spaces: 3
- Parking features: Attached, Garage Faces Side
- Attached garage spaces: 3
- Details: Number Of Garage Remotes: 1
Features
- Levels: Two
- Patio & porch: Deck, Patio, Enclosed
- Spa features: Bath
Lot
- Size: 1.53 Acres
- Dimensions: 129 x 242 x 213 x 177 x 264
- Features: Wooded
Details
- Parcel number: 0822451018
Construction
Type & style
- Home type: SingleFamily
- Property subtype: Single Family Residence, Residential
Materials
- Frame, Brick, Composition, Stone
- Roof: Shingle
Condition
- New construction: No
- Year built: 2002
Utilities & green energy
- Sewer: Septic Tank
- Water: Private
- Utilities for property: Cable Available
Community & HOA
Community
- Subdivision: Nettle Creek
HOA
- Has HOA: Yes
- HOA fee: $275 annually
Location
- Region: Dunlap
Financial & listing details
- Price per square foot: $135/sqft
- Tax assessed value: $773,880
- Annual tax amount: $16,479
- Date on market: 2/16/2024
- Cumulative days on market: 165 days
- Road surface type: Paved
Price history
| Date | Event | Price |
|---|---|---|
| 5/15/2024 | Sold | $825,000-2.9%$135/sqft |
Source:  RMLS Alliance as distributed by MLS GRID #PA1248244 Report a problem RMLS Alliance as distributed by MLS GRID #PA1248244 Report a problem | ||
| 3/18/2024 | Pending sale | $849,900$139/sqft |
Source: RMLS Alliance as distributed by MLS GRID #PA1248244 Report a problem | ||
| 2/16/2024 | Listed for sale | $849,900+3%$139/sqft |
Source: RMLS Alliance as distributed by MLS GRID #PA1248244 Report a problem | ||
| 12/22/2023 | Listing removed | -- |
Source: RMLS Alliance as distributed by MLS GRID #PA1245580 Report a problem | ||
| 9/22/2023 | Listed for sale | $825,000-2.9%$135/sqft |
Source: RMLS Alliance as distributed by MLS GRID #PA1245580 Report a problem | ||
| 7/17/2023 | Listing removed | -- |
Source: RMLS Alliance as distributed by MLS GRID #PA1242946 Report a problem | ||
| 6/2/2023 | Listed for sale | $849,900+18.9%$139/sqft |
Source: RMLS Alliance as distributed by MLS GRID #PA1242946 Report a problem | ||
| 4/16/2021 | Sold | $715,000$117/sqft |
Source: RMLS Alliance as distributed by MLS GRID #PA1222586 Report a problem | ||
| 3/8/2021 | Pending sale | $715,000$117/sqft |
Source: RMLS Alliance as distributed by MLS GRID #PA1222586 Report a problem | ||
| 3/2/2021 | Listed for sale | $715,000-18.7%$117/sqft |
Source: RMLS Alliance as distributed by MLS GRID #PA1222586 Report a problem | ||
| 3/13/2013 | Sold | $879,500$144/sqft |
Source: RMLS Alliance as distributed by MLS GRID #PA1141262 Report a problem | ||
| 12/12/2012 | Listing removed | $879,500$144/sqft |
Source: Coldwell Banker Honig-Bell #1134923 Report a problem | ||
| 8/22/2012 | Price change | $879,500-2.2%$144/sqft |
Source: Honig Realty Inc (dba Coldwell Banker Honig-Bell) #1134923 Report a problem | ||
| 5/12/2012 | Price change | $899,000-6.3%$147/sqft |
Source: Visual Tour #1134923 Report a problem | ||
| 4/24/2012 | Listed for sale | $959,000+771.8%$157/sqft |
Source: Honig Realty Inc (dba Coldwell Banker Honig-Bell) #1134923 Report a problem | ||
| 11/22/2000 | Sold | $110,000$18/sqft |
Source: Public Record Report a problem | ||
Public tax history
| Year | Property taxes | Tax assessment |
|---|---|---|
| 2024 | $17,412 +5.7% | $257,960 +6% |
| 2023 | $16,480 -1.7% | $243,360 -0.8% |
| 2022 | $16,770 +4% | $245,400 +5% |
| 2021 | $16,129 -17.3% | $233,710 -16.1% |
| 2020 | $19,507 -0.2% | $278,480 -2% |
| 2019 | $19,553 -0.8% | $284,160 -1.8% |
| 2018 | $19,705 -5.1% | $289,500 -4% |
| 2017 | $20,770 -0.2% | $301,560 |
| 2016 | $20,808 +3.4% | $301,560 +4% |
| 2015 | $20,124 +37.2% | $289,960 +33.5% |
| 2014 | $14,672 +4.3% | $217,130 +2% |
| 2013 | $14,065 +3.3% | $212,880 -0.5% |
| 2011 | $13,610 -1.7% | $213,950 -1.9% |
| 2010 | $13,851 +0% | $218,180 +0.7% |
| 2009 | $13,848 -2.7% | $216,660 -3.3% |
| 2008 | $14,226 +13.1% | $224,080 +14.8% |
| 2007 | $12,579 +5.2% | $195,190 +3.9% |
| 2006 | $11,958 +1.7% | $187,930 +2.6% |
| 2005 | $11,755 +17492% | $183,140 +16857.4% |
| 1998 | $67 | $1,080 |
Find assessor info on the county website
Neighborhood: 61525
Nearby homes
- $929,9004 bd6 ba5.4k sqft11518 N Nettle Creek Dr, Dunlap, IL 61525Sold
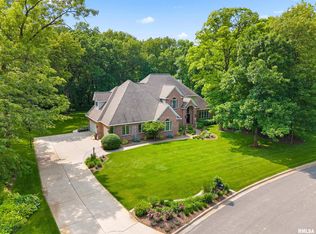
- $931,7005 bd6 ba6.1k sqft11526 N Nettle Creek Dr, Dunlap, IL 61525Off Market

- $764,8004 bd6 ba4.8k sqft11519 N Nettle Creek Dr, Dunlap, IL 61525Off Market

- $880,4004 bd5 ba3.9k sqft11533 N Nettle Creek Dr, Dunlap, IL 61525Off Market
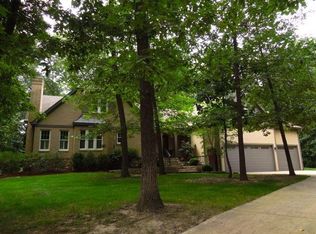
- $691,4004 bd4 ba3.3k sqft11515 N Nettle Creek Dr, Dunlap, IL 61525Off Market
- $975,1005 bd5 ba5k sqft11530 N Nettle Creek Dr, Dunlap, IL 61525Off Market
- $715,9004 bd2 ba3.9k sqft11537 N Nettle Creek Dr, Dunlap, IL 61525Off Market
- $167,0402.18 acresN Nettle Creek Dr, Dunlap, IL 61525Off Market
Nearby schools
GreatSchools rating
- 9/10Dunlap Grade SchoolGrades: K-5Distance: 2.2 mi
- 8/10Dunlap Valley Middle SchoolGrades: 6-8Distance: 1.5 mi
- 7/10Dunlap High SchoolGrades: 9-12Distance: 2 mi
Schools provided by the listing agent
- Elementary: Dunlap
- Middle: Dunlap Valley Middle School
- High: Dunlap
Source: RMLS Alliance as distributed by MLS GRID. This data may not be complete. We recommend contacting the local school district to confirm school assignments for this home.


Get pre-qualified for a loan
At Zillow Home Loans, we can pre-qualify you in as little as 5 minutes with no impact to your credit score.An equal housing lender. NMLS #10287.
Sell for more on Zillow
Get a Zillow Showcase℠ listing at no additional cost and you could sell for .
$888,100
2% more
+$17,762
With Zillow Showcase(estimated)
$905,862
- Illinois
- Peoria County
- Dunlap
- 61525
- 11522 N Nettle Creek Dr
Nearby cities
Nearby zip codes
Other Dunlap Topics
