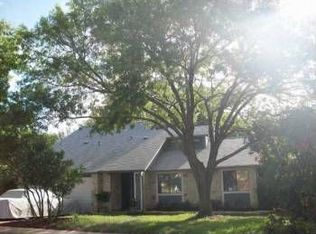
Welcome home, this charming two-story home is ideally located in the Northwest Austin tech corridor. Zoned for desirable Westwood High School. Spacious living areas; separate dining area connected to the kitchen with granite countertops. Enjoy the private backyard with gorgeous mature trees and a storage shed. The neighborhood amenities feature parks with trails, swimming pools, and tennis courts, part of Anderson Mill Limited District. Easy access to 620, 45, 183, and less than 15 minutes to the Apple Campuses. As part of the Utility & Maintenance Reduction Program, HVAC filters will be provided and installed by the owner at an additional cost of $25 monthly on top of the rent.
House for rent
$2,150/moFees may apply
11522 Powder Mill Trl, Austin, TX 78750
3beds
1,752sqft
Price may not include required fees and charges. Learn more|
Singlefamily
Available now
Cats, dogs OK
Air conditioner, central air
In garage laundry
4 Attached garage spaces parking
Central, natural gas
What's special
Two-story homeStorage shedGranite countertops
- 11 days |
- -- |
- -- |
Zillow last checked:
Listing updated:
Travel times

Let’s turn your rent into credit progress
Build credit history with every on-time payment and get credit for the payment you’re already making.
Facts & features
Interior
Bedrooms & bathrooms
- Bedrooms: 3
- Bathrooms: 3
- Full bathrooms: 2
- 1/2 bathrooms: 1
Heating
- Central, Natural Gas
Cooling
- Air Conditioner, Central Air
Appliances
- Included: Dishwasher, Dryer, Free-Standing Gas Range, Garbage Disposal, Refrigerator, Washer
- Laundry: In Garage, In Unit
Features
- Ceiling Fan(s), Ceiling Fan(s), Interior Steps, Pantry, Pantry, Walk-In Closet(s)
- Flooring: Carpet, Laminate, Tile
- Has fireplace: Yes
Interior area
- Total interior livable area: 1,752 sqft
Video & virtual tour
Property
Parking
- Total spaces: 4
- Parking features: Attached, Driveway, Garage, Off Street, Open
- Has attached garage: Yes
- Has uncovered spaces: Yes
- Details: Contact manager
Features
- Stories: 2
- Exterior features: Interior Steps, Trees-Medium (20 Ft - 40 Ft), Walk-In Closet(s)
- Pool features: Contact manager
- Has view: Yes
- View description: Contact manager
Lot
- Features: Back Yard, Corner Lot, Many Trees
Details
- Additional structures: Garage(s)
- Parcel number: R165700000A0044
Construction
Type & style
- Home type: SingleFamily
- Property subtype: SingleFamily
Materials
- Roof: Composition
Condition
- Year built: 1982
Community & HOA
HOA
- Amenities included: Parking, Taxes
Location
- Region: Austin
Financial & listing details
- Lease term: Negotiable
Price history
| Date | Event | Price |
|---|---|---|
| 8/15/2026 | Listed for rent | $2,150$1/sqft |
Source: Unlock MLS #1652201 Report a problem | ||
| 8/7/2026 | Listing removed | $2,150$1/sqft |
Source: Unlock MLS #1652201 Report a problem | ||
| 6/26/2026 | Price change | $2,150-6.5%$1/sqft |
Source: Unlock MLS #1652201 Report a problem | ||
| 5/6/2026 | Listed for rent | $2,300+7%$1/sqft |
Source: Unlock MLS #1652201 Report a problem | ||
| 10/19/2023 | Listing removed | -- |
Source: Zillow Rentals Report a problem | ||
| 10/3/2023 | Listed for rent | $2,150+32.3%$1/sqft |
Source: Zillow Rentals Report a problem | ||
| 7/17/2019 | Listing removed | $1,625$1/sqft |
Source: Central Metro Realty #1929162 Report a problem | ||
| 7/14/2019 | Listed for rent | $1,625$1/sqft |
Source: Central Metro Realty #1929162 Report a problem | ||
Neighborhood: 78750
Nearby schools
GreatSchools rating
- 9/10Purple Sage Elementary SchoolGrades: PK-5Distance: 0.2 mi
- 9/10Noel Grisham Middle SchoolGrades: 6-8Distance: 0.6 mi
- 9/10Westwood High SchoolGrades: 9-12Distance: 1.2 mi