Why spend tens of thousands on post-closing upgrades when you can have it all today? Built just 3 years ago, this spectacular ranch offers the pristine feel of a brand-new build but w/ premium, high-end enhancements already included in the value. The heart of the home is a chef-inspired kitchen outfitted w/ top-tier appliances that massively outperform new-construction. Custom power window coverings offer privacy at the touch of a button. Luxury continues in the primary bedroom featuring en suite bath upgraded w/ heated tile floors, a premium comfort rarely found in new builds. Beautiful finished basement with wet bar & a dedicated craft/exercise room. Save time, stress, & expense of exterior completions w/ a fenced, professionally landscaped backyard ready for entertaining from day one. Impeccably maintained, meticulously dialed in, packed with high-end finishes from top to bottom. This home delivers a value proposition that new construction simply cannot match.
For sale
$675,000
11522 S 189th St, Gretna, NE 68028
5beds
3,387sqft
Single Family Residence
Built in 2023
0.28 Acres Lot
$666,700 Zestimate®
$199/sqft
$38/mo HOA
What's special
Wet barChef-inspired kitchenBeautiful finished basementHeated tile floorsTop-tier appliancesCustom power window coverings
- 53 days
- 620
- 25
Zillow last checked:
Listing updated:
Listed by:
Greg Kraemer 402-659-6297,
NP Dodge RE Sales Inc 148Dodge
Source: GPRMLS,MLS#: 22619848
Facts & features
Interior
Bedrooms & bathrooms
- Bedrooms: 5
- Bathrooms: 3
- Full bathrooms: 1
- 3/4 bathrooms: 2
- Main level bathrooms: 2
Primary bedroom
- Features: Wall/Wall Carpeting, Window Covering, 9'+ Ceiling, Ceiling Fan(s), Walk-In Closet(s)
- Level: Main
- Area: 195
- Dimensions: 13 x 15
Bedroom 2
- Features: Wall/Wall Carpeting, Window Covering, Walk-In Closet(s)
- Level: Main
- Area: 127.6
- Dimensions: 11 x 11.6
Bedroom 3
- Features: Window Covering, Walk-In Closet(s), Luxury Vinyl Plank
- Level: Main
- Area: 127.6
- Dimensions: 11 x 11.6
Bedroom 4
- Features: Wall/Wall Carpeting, Window Covering, Ceiling Fan(s), Egress Window
- Level: Basement
- Area: 154.58
- Dimensions: 13.1 x 11.8
Bedroom 5
- Features: Wall/Wall Carpeting, Window Covering, Ceiling Fan(s), Egress Window
- Level: Basement
- Area: 122.72
- Dimensions: 10.4 x 11.8
Primary bathroom
- Features: 3/4, Shower, Double Sinks
Great room
- Features: Window Covering, Fireplace, 9'+ Ceiling, Ceiling Fans, Luxury Vinyl Plank
- Level: Main
Kitchen
- Features: 9'+ Ceiling, Dining Area, Pantry, Luxury Vinyl Plank
- Level: Main
- Area: 209.76
- Dimensions: 18.4 x 11.4
Basement
- Area: 1982
Heating
- Natural Gas, Forced Air
Cooling
- Central Air
Appliances
- Included: Humidifier, Range, Refrigerator, Water Softener, Dishwasher, Disposal, Microwave
- Laundry: Luxury Vinyl Plank
Features
- Wet Bar, High Ceilings, Ceiling Fan(s), Garage Floor Drain, Pantry
- Flooring: Carpet, Ceramic Tile, Luxury Vinyl, Plank
- Windows: Window Coverings
- Basement: Egress,Finished
- Number of fireplaces: 1
- Fireplace features: Direct-Vent Gas Fire
Interior area
- Total structure area: 3,387
- Total interior livable area: 3,387 sqft
- Finished area above ground: 1,982
- Finished area below ground: 1,405
Property
Parking
- Total spaces: 3
- Parking features: Attached, Garage Door Opener
- Attached garage spaces: 3
Features
- Patio & porch: Porch, Patio, Covered Patio
- Exterior features: Sprinkler System
- Fencing: Full,Iron
Lot
- Size: 0.28 Acres
- Dimensions: 126.8 x 123.1 x 61.4 x 130
- Features: Over 1/4 up to 1/2 Acre, Subdivided, Curb Cut, Level
Details
- Parcel number: 011608127
- Other equipment: Sump Pump
Construction
Type & style
- Home type: SingleFamily
- Architectural style: Ranch
- Property subtype: Single Family Residence
Materials
- Stone, Other
- Foundation: Concrete Perimeter
- Roof: Composition
Condition
- Not New and NOT a Model
- New construction: No
- Year built: 2023
Details
- Builder name: Trademark
Utilities & green energy
- Sewer: Public Sewer
- Water: Public
- Utilities for property: Cable Available
Community & HOA
Community
- Subdivision: HARVEST HILLS
HOA
- Has HOA: Yes
- Services included: Common Area Maintenance
- HOA fee: $450 annually
Location
- Region: Gretna
Financial & listing details
- Price per square foot: $199/sqft
- Tax assessed value: $615,319
- Annual tax amount: $14,465
- Date on market: 7/16/2026
- Listing terms: VA Loan,FHA,Conventional,Cash
- Ownership: Fee Simple
Estimated market value
$666,700
$633,000 - $700,000
$3,749/mo
Price history
| Date | Event | Price |
|---|---|---|
| 7/16/2026 | Listed for sale | $675,000$199/sqft |
Source:  GPRMLS #22619848 Report a problem GPRMLS #22619848 Report a problem | ||
Public tax history
| Year | Property taxes | Tax assessment |
|---|---|---|
| 2025 | $14,466 +0.4% | $615,319 +7.4% |
| 2024 | $14,412 +137.5% | $572,679 +13.9% |
| 2023 | $6,069 +426.9% | $502,792 +1109.2% |
| 2022 | $1,152 +1.4% | $41,580 |
| 2021 | $1,136 +772.2% | $41,580 +768.6% |
| 2020 | $130 | $4,787 |
Find assessor info on the county website
Monthly payment
Est. payment
Payment breakdown
Explore the cost of this home by adjusting the details. Changes won't be saved.Climate risks
Neighborhood: 68028
Nearby schools
Schools provided by the listing agent
- Elementary: Harvest Hills
- Middle: Gretna
- High: Gretna
- District: Gretna
Source: GPRMLS. This data may not be complete. We recommend contacting the local school district to confirm school assignments for this home.
Similar homes
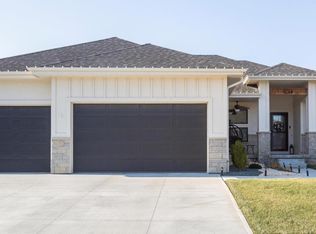
- $730,0005 bd4 ba3.8k sqft19002 Acorn Dr, Gretna, NE 68028For Sale
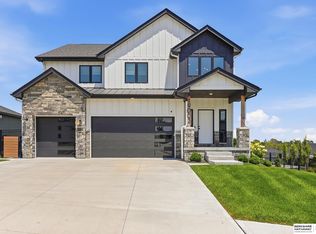
 MLS ID #22620435, Brooke Bies, BHHS Ambassador Real Estate. GPRMLS
 - $675,0004 bd4 ba2.7k sqft18508 Sycamore Dr, Gretna, NE 68028New Construction
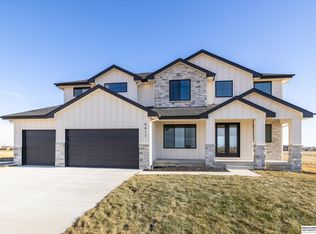 MLS ID #22625271, Rachel Skradski Luhrs, BHHS Ambassador Real Estate. GPRMLS
 - $699,0005 bd4 ba3k sqft516 W Angus St, Gretna, NE 68028For Sale
 MLS ID #22620209, Steve Minino, Realty ONE Group Sterling. GPRMLS
 - $647,0005 bd4 ba3.2k sqft11317 S 191st Ave, Gretna, NE 68028New Construction
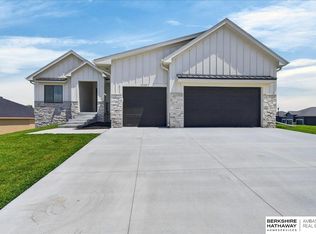 MLS ID #22620190, Shelli Klemke, BHHS Ambassador Real Estate. GPRMLS
 - $675,0004 bd3 ba3.1k sqft18111 Hazelnut Dr, Gretna, NE 68028New ConstructionMLS ID #22619738, April Williams, BHHS Ambassador Real Estate. GPRMLS
- $603,9864 bd3 ba3.3k sqft11313 S 191st Ave, Gretna, NE 68028New ConstructionMLS ID #22624532, Marie Otis, BHHS Ambassador Real Estate. GPRMLS
- $708,9004 bd3 ba3.2k sqft19006 Acorn Dr, Gretna, NE 68028New ConstructionMLS ID #22614406, Ben Proctor, BHHS Ambassador Real Estate. GPRMLS
- $641,3464 bd4 ba2.7k sqft19031 Sycamore Dr, Gretna, NE 68028New ConstructionMLS ID #22619121, Marie Otis, BHHS Ambassador Real Estate. GPRMLS
- $680,4666 bd3 ba3.3k sqft11306 S 181st Cir, Gretna, NE 68028New ConstructionMLS ID #22613315, Rachel Skradski Luhrs, BHHS Ambassador Real Estate. GPRMLS
- $644,0005 bd4 ba3.2k sqft11403 S 191st Ave, Gretna, NE 68028New ConstructionMLS ID #22613526, Shelli Klemke, BHHS Ambassador Real Estate. GPRMLS
- $678,8156 bd3 ba3.1k sqft18309 Sycamore Dr, Gretna, NE 68028New ConstructionMLS ID #22610405, Ben Proctor, BHHS Ambassador Real Estate. GPRMLS
- $670,4895 bd4 ba3.9k sqft18213 Sycamore Dr, Gretna, NE 68028New ConstructionMLS ID #22610847, Rachel Skradski Luhrs, BHHS Ambassador Real Estate. GPRMLS
- $515,0004 bd3 ba2.6k sqft19912 Birch St, Gretna, NE 68028For SaleMLS ID #22625045, Johnathan O'Gorman, Better Homes and Gardens R.E.. GPRMLS
- $737,0005 bd3 ba3.1k sqft18309 Acorn Dr, Gretna, NE 68028New ConstructionMLS ID #22615435, Hayley Fleissner, Toast Real Estate. GPRMLS
- $614,9705 bd3 ba3k sqft18314 Schirra St, Gretna, NE 68028New ConstructionMLS ID #22620662, Rachel Skradski Luhrs, BHHS Ambassador Real Estate. GPRMLS
- $705,0003 bd3 ba3.7k sqft11425 S 216th St, Gretna, NE 68028For SaleMLS ID #22617821, Rich Bak, RE/MAX Results. GPRMLS
- $749,9006 bd3 ba3.4k sqft19009 Hackberry Dr, Gretna, NE 68028New ConstructionMLS ID #22614697, Chelsea Nelson, eXp Realty LLC. GPRMLS
- $425,0005 bd4 ba2.8k sqft17016 Morgan Ave, Gretna, NE 68028For SaleMLS ID #22625516, Jackson Armitage, Realty ONE Group Sterling. GPRMLS
- $759,0005 bd3 ba3.2k sqft11366 S 184th St, Gretna, NE 68028New ConstructionMLS ID #22614426, Byron Thompson, Meraki Realty Group. GPRMLS
- $613,0003 bd2 ba2k sqft20450 Boulder St, Gretna, NE 68028New ConstructionMLS ID #22625555, Ashleigh Preston, WLS Realty, LLC. GPRMLS
