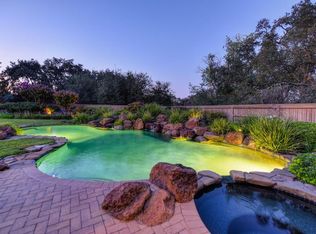
Stunning Luxury Retreat in Gold River's Coveted Argonaut Village. The crown jewel of the neighborhood! Perched on the most desirable lot in Gold River, this Powell Model offers panoramic views of the American River Parkway and backs to a serene oak forest. The backyardfeatured on the cover of Home Magazineis an entertainer's paradise with custom stamped concrete, a rock waterfall, pool/spa, outdoor kitchen, patios, lush landscaping, and a tranquil fountain. Inside, enjoy a gourmet kitchen with quartz counters, custom cabinets, GE built-ins, dual ovens/dishwashers, and wet bar. This single-story home features a spacious office/flex room, two oversized guest rooms, updated bathrooms, three gas fireplaces, crown molding, wood shutters, ceiling speakers, and a whole-house fan. The grand primary suite offers a gas fireplace, backyard access, soaking tub, dual sinks, and a cedar-lined walk-in closet with custom dressers. A 4-car garage includes an extra-deep 4th bay. Luxury living at its finest! It's even more beautiful in person!
Closed
$1,250,000
11523 Forty Niner Cir, Gold River, CA 95670
3beds
3,660sqft
Single Family Residence
Built in 1989
0.31 Acres Lot
$1,236,900 Zestimate®
$342/sqft
$3,922 Estimated rent
Home value
$1,236,900
$1.11M - $1.37M
$3,922/mo
Zestimate® history
Owner options
List your home for rent
$3,922/mo
Rent Zestimate®
Find your next renter with Zillow Rental Manager. Plus, with online applications, you can quickly screen prospective tenants – for free.
$3,922/mo
Rent Zestimate®
Refinance and save
$8,168/mo
Est. payment
Refinancing to a lower rate could help reduce your monthly payments and save thousands over the life of the loan.
$8,168/mo
Est. payment
Explore your selling options
Work with a Zillow partner agent
Leverage their expertise and Zillow's premium Showcase listings to get your home seen by more buyers.
Get startedList with your own agent
Get your home in front of millions of buyers by listing it on Zillow.
Learn how to do itSell it yourself
Take full control of how buyers see your home on Zillow by listing For Sale by Owner (FSBO).
List your homeWhat's special
Sparkling pool and spaGas fireplaceRock waterfallGourmet kitchenTranquil water fountainMature and thoughtful landscapingGrand primary suite
Zillow last checked:
Listing updated:
Listed by:
Lyman Magee DRE #01336082 916-276-9083,
HomeSmart ICARE Realty,
Sara Magee DRE #01994709 916-752-6576,
HomeSmart ICARE Realty
Bought with:
Tamara Bish, DRE #01927595
GUIDE Real Estate
Source: MetroList Services of CA,MLS#: 225043228Originating MLS: MetroList Services, Inc.
Facts & features
Interior
Bedrooms & bathrooms
- Bedrooms: 3
- Bathrooms: 3
- Full bathrooms: 2
- Partial bathrooms: 1
Rooms
- Room types: Master Bathroom, Master Bedroom, Den, Dining Room, Possible Guest, Family Room, Great Room, Kitchen, Laundry, Living Room
Primary bedroom
- Features: Outside Access, Sitting Area
Primary bathroom
- Features: Shower Stall(s), Double Vanity, Granite Counters, Jetted Tub, Tub, Walk-In Closet(s), Window
Dining room
- Features: Breakfast Nook, Formal Room, Bar, Formal Area
Kitchen
- Features: Breakfast Area, Pantry Cabinet, Quartz Counter, Kitchen/Family Combo
Heating
- Central, Fireplace(s)
Cooling
- Ceiling Fan(s), Central Air, Whole House Fan
Appliances
- Included: Built-In Electric Oven, Built-In Electric Range, Gas Water Heater, Built-In Refrigerator, Dishwasher, Disposal, Microwave, Double Oven, Self Cleaning Oven, See Remarks, Other
- Laundry: Laundry Room, Cabinets, Sink, Inside Room
Features
- Central Vac Plumbed
- Flooring: Carpet, Tile, Wood
- Has fireplace: No
Interior area
- Total interior livable area: 3,660 sqft
Property
Parking
- Total spaces: 4
- Parking features: Attached, Garage Door Opener, Garage Faces Front, Driveway
- Attached garage spaces: 4
- Has uncovered spaces: Yes
Features
- Stories: 1
- Exterior features: Built-in Barbecue, Outdoor Kitchen, Covered Courtyard
- Has private pool: Yes
- Pool features: In Ground, Pool Sweep, Gunite
- Has spa: Yes
- Spa features: Bath
- Fencing: Back Yard,Fenced,Wood
Lot
- Size: 0.31 Acres
- Features: Auto Sprinkler F&R, Curb(s)/Gutter(s), Greenbelt, Landscape Back, Landscape Front
Details
- Additional structures: Pergola
- Parcel number: 06904300160000
- Zoning description: SPA
- Special conditions: Standard
Construction
Type & style
- Home type: SingleFamily
- Architectural style: Contemporary
- Property subtype: Single Family Residence
Materials
- Brick, Frame, Wood
- Foundation: Concrete, Slab
- Roof: Tile
Condition
- Year built: 1989
Utilities & green energy
- Sewer: In & Connected
- Water: Meter on Site, Public
- Utilities for property: Cable Available, Public, Electric, Underground Utilities, Internet Available, Natural Gas Connected
Community & HOA
HOA
- Has HOA: Yes
- Services included: Security
- HOA fee: $317 monthly
Location
- Region: Gold River
Financial & listing details
- Price per square foot: $342/sqft
- Tax assessed value: $911,591
- Annual tax amount: $11,032
- Price range: $1.3M - $1.3M
- Date on market: 4/9/2025
- Road surface type: Asphalt
Price history
| Date | Event | Price |
|---|---|---|
| 6/27/2025 | Sold | $1,250,000$342/sqft |
Source: MetroList Services of CA #225043228 Report a problem | ||
| 6/6/2025 | Pending sale | $1,250,000$342/sqft |
Source: MetroList Services of CA #225043228 Report a problem | ||
| 5/30/2025 | Price change | $1,250,000-6.4%$342/sqft |
Source: MetroList Services of CA #225043228 Report a problem | ||
| 5/15/2025 | Price change | $1,335,000-7%$365/sqft |
Source: MetroList Services of CA #225043228 Report a problem | ||
| 4/9/2025 | Listed for sale | $1,435,000$392/sqft |
Source: MetroList Services of CA #225043228 Report a problem | ||
Public tax history
| Year | Property taxes | Tax assessment |
|---|---|---|
| 2025 | $11,032 +1% | $911,591 +2% |
| 2024 | $10,925 +2.6% | $893,717 +2% |
| 2023 | $10,648 +0.6% | $876,194 +2% |
| 2022 | $10,586 +1.7% | $859,014 +2% |
| 2021 | $10,409 +1.9% | $842,171 +1% |
| 2020 | $10,214 +2.1% | $833,537 +2% |
| 2019 | $10,007 +1.2% | $817,194 +2% |
| 2018 | $9,889 +1% | $801,172 +2% |
| 2017 | $9,790 +14.7% | $785,464 +8.5% |
| 2016 | $8,537 +6.4% | $723,830 +4% |
| 2015 | $8,024 | $695,991 +2% |
| 2014 | $8,024 | $682,344 +17% |
| 2013 | -- | $583,200 -19.6% |
| 2012 | -- | $725,768 +2% |
| 2011 | -- | $711,538 +0.8% |
| 2010 | -- | $706,222 +1.8% |
| 2008 | -- | $694,022 +2% |
| 2007 | -- | $680,415 +2% |
| 2006 | -- | $667,074 +2% |
| 2005 | -- | $653,995 +2% |
| 2004 | -- | $641,173 +1.9% |
| 2003 | -- | $629,423 +2% |
| 2002 | -- | $617,082 +2% |
| 2001 | -- | $604,983 +14.2% |
| 2000 | -- | $529,822 |
Find assessor info on the county website
Neighborhood: 95670
Nearby homes
- $1,309,8004 bd3 ba3.9k sqft11527 Forty Niner Cir, Gold River, CA 95670Off Market

- $1,559,0004 bd3 ba3.9k sqft11519 Forty Niner Cir, Gold River, CA 95670Off Market
- $964,2003 bd2 ba2.8k sqft11520 Forty Niner Cir, Gold River, CA 95670Off Market
- $1,323,5003 bd2 ba3.6k sqft11531 Forty Niner Cir, Gold River, CA 95670Off Market
- $984,1004 bd2 ba3k sqft11513 Armour Ct, Gold River, CA 95670Off Market
- $865,2004 bd2 ba3k sqft11515 Forty Niner Cir, Gold River, CA 95670Off Market
- $995,6003 bd2 ba2.8k sqft11512 Forty Niner Cir, Gold River, CA 95670Off Market
- $---- bd-- ba-- sqft11512 Forty Niner Cir, Rancho Cordova, CA 95670Off Market
Nearby schools
GreatSchools rating
- 6/10Gold River Discovery Center K-8Grades: K-8Distance: 0.5 mi
- 6/10El Camino Fundamental High SchoolGrades: 9-12Distance: 6.3 mi
- 8/10Rio Americano High SchoolGrades: 9-12Distance: 6.8 mi
Get a cash offer in 3 minutes
Find out how much your home could sell for in as little as 3 minutes with a no-obligation cash offer.
Estimated market value
$1,236,900
Get a cash offer in 3 minutes
Find out how much your home could sell for in as little as 3 minutes with a no-obligation cash offer.
Estimated market value
$1,236,900
- California
- Sacramento County
- Rancho Cordova
- 95670
- 11523 Forty Niner Cir
Nearby cities
Nearby neighborhoods
Nearby zip codes
Other Rancho Cordova Topics
