MULTIPLE OFFERS. DEADLINE 7 PM Apr 30. Adorable home in Frisco's desirable Panther Creek Estates! With 4 bedrooms & 2 living areas and 2 dining areas, this home has endless possibilities & is in a prime location with huge parks flanking both sides of the home just a block away! Brand new neutral carpet in the front living areas & 3 of the bedrooms, & durable faux wood flooring throughout the main areas. Decorating is easy with neutral paint throughout main areas, & tasteful accents in the secondary bedrooms. The 4th bedroom, currently utilized as a home office, with added built in bookshelves, done in a trendy blue colorwash for the decorator savvy! Secondary bedrooms are split from the primary bedroom. The secondary full bath has been beautifully remodeled & updated, has a large vanity & plenty of space for children or guests. In the kitchen, there is plenty of space for all cooking or baking together, plenty of counter space for prep & cabinet storage for the kitchenaid & other must have appliances, plus a dedicated pantry. In addition to the breakfast area, there is a huge breakfast bar for that casual morning toast & coffee before school or work. Tucked in the back of the home is the family room, complete with a cozy gas log fireplace for relaxing in the evening & spacious enough for large furniture, & views of the backyard. The oversized primary suite has ensuite bath, with a separate shower & tub, plus a separate water closet & a large walk in closet. Out back, don't miss the expanded flagstone patio to enjoy spring sunsets and cozy fall evenings. The board on board fence is freshly stained and has metal posts for durability. Additional behind the scenes updates include dishwasher 2021, updated lighting, extended landscaping, shade loving grass in front yard & roof replaced in 2019. Zoned to amazing Frisco schools & convenient to tons of retail, dining and DNT. Homes do not come available in this neighborhood often, don't miss this opportunity!
Sold
Price Unknown
11523 Henderson Dr, Frisco, TX 75035
4beds
2,093sqft
Single Family Residence
Built in 2004
7,230 Square Feet Lot
$454,700 Zestimate®
$--/sqft
$2,678 Estimated rent
Home value
$454,700
$432,000 - $477,000
$2,678/mo
Zestimate® history
Owner options
List your home for rent
$2,678/mo
Rent Zestimate®
Find your next renter with Zillow Rental Manager. Plus, with online applications, you can quickly screen prospective tenants – for free.
$2,678/mo
Rent Zestimate®
Refinance and save
$255/mo
Est. payment
Refinancing to a lower rate could help reduce your monthly payments and save thousands over the life of the loan.
$255/mo
Est. payment
Explore your selling options
Work with a Zillow partner agent
Leverage their expertise and Zillow's premium Showcase listings to get your home seen by more buyers.
Get startedList with your own agent
Get your home in front of millions of buyers by listing it on Zillow.
Learn how to do itSell it yourself
Take full control of how buyers see your home on Zillow by listing For Sale by Owner (FSBO).
List your homeWhat's special
Breakfast areaDedicated pantry
Zillow last checked:
Listing updated:
Listed by:
Kacie McCoy 0650496 972-523-4411,
Compass RE Texas, LLC 469-210-8288,
Tracy Cavazos 0656438 972-978-5330,
Compass RE Texas, LLC
Bought with:
Nafisa Dharamsi, 0602590
Fathom Realty
Source: NTREIS,MLS#: 21243846
Facts & features
Interior
Bedrooms & bathrooms
- Bedrooms: 4
- Bathrooms: 2
- Full bathrooms: 2
Primary bedroom
- Features: Ceiling Fan(s), Dual Sinks, En Suite Bathroom, Garden Tub/Roman Tub, Separate Shower, Walk-In Closet(s)
- Level: First
- Dimensions: 18 x 13
Bedroom
- Features: Built-in Features, Ceiling Fan(s), Split Bedrooms, Walk-In Closet(s)
- Level: First
- Dimensions: 11 x 10
Bedroom
- Features: Ceiling Fan(s), Split Bedrooms, Walk-In Closet(s)
- Level: First
- Dimensions: 11 x 10
Bedroom
- Features: Ceiling Fan(s), Split Bedrooms, Walk-In Closet(s)
- Level: First
- Dimensions: 11 x 10
Primary bathroom
- Features: Dual Sinks, En Suite Bathroom, Garden Tub/Roman Tub, Separate Shower
- Level: First
- Dimensions: 0 x 0
Breakfast room nook
- Features: Breakfast Bar
- Level: First
- Dimensions: 14 x 10
Dining room
- Features: Ceiling Fan(s)
- Level: First
- Dimensions: 10 x 9
Other
- Features: Stone Counters
- Level: First
- Dimensions: 0 x 0
Kitchen
- Features: Breakfast Bar, Built-in Features, Kitchen Island, Pantry, Walk-In Pantry
- Level: First
- Dimensions: 14 x 10
Laundry
- Level: First
- Dimensions: 6 x 4
Living room
- Level: First
- Dimensions: 12 x 10
Living room
- Features: Ceiling Fan(s), Fireplace
- Level: First
- Dimensions: 15 x 13
Heating
- Central, Natural Gas
Cooling
- Central Air, Ceiling Fan(s), Electric
Appliances
- Included: Some Gas Appliances, Built-In Gas Range, Dishwasher, Gas Cooktop, Disposal, Gas Oven, Gas Water Heater, Microwave, Plumbed For Gas
- Laundry: Washer Hookup, Electric Dryer Hookup, Laundry in Utility Room
Features
- Chandelier, Decorative/Designer Lighting Fixtures, High Speed Internet, Kitchen Island, Open Floorplan, Pantry, Cable TV, Walk-In Closet(s)
- Flooring: Carpet, Ceramic Tile
- Windows: Window Coverings
- Has basement: No
- Number of fireplaces: 1
- Fireplace features: Family Room, Gas, Gas Log, Living Room
Interior area
- Total interior livable area: 2,093 sqft
Property
Parking
- Total spaces: 2
- Parking features: Alley Access, Concrete, Door-Single, Driveway, Garage, Garage Door Opener, Garage Faces Rear
- Attached garage spaces: 2
Features
- Levels: One
- Stories: 1
- Patio & porch: Rear Porch, Front Porch, Patio
- Exterior features: Rain Gutters
- Pool features: None, Community
- Fencing: Back Yard,Metal,Wood
Lot
- Size: 7,230 Square Feet
- Dimensions: 115 x 60 x 115 x 60
- Features: Corner Lot, Landscaped, Subdivision, Sprinkler System
Details
- Parcel number: R814100I00101
Construction
Type & style
- Home type: SingleFamily
- Architectural style: Traditional,Detached
- Property subtype: Single Family Residence
Materials
- Brick
- Foundation: Slab
- Roof: Composition
Condition
- Year built: 2004
Utilities & green energy
- Sewer: Public Sewer
- Water: Public
- Utilities for property: Electricity Available, Natural Gas Available, Phone Available, Sewer Available, Separate Meters, Underground Utilities, Water Available, Cable Available
Community & HOA
Community
- Features: Playground, Park, Pool, Trails/Paths, Curbs, Sidewalks
- Security: Smoke Detector(s)
- Subdivision: Panther Creek Estates Ph I
HOA
- Has HOA: Yes
- Services included: All Facilities, Association Management
- HOA fee: $255 semi-annually
- HOA name: Real Manage
- HOA phone: 866-473-2573
Location
- Region: Frisco
Financial & listing details
- Tax assessed value: $478,092
- Annual tax amount: $7,217
- Date on market: 4/28/2026
- Cumulative days on market: 8 days
- Listing terms: Cash,Conventional,FHA,Texas Vet,VA Loan
- Exclusions: curtains and rods, shelves on wall in 2 childrens rooms and in the back family room, washer, dryer and refrigerator
Price history
| Date | Event | Price |
|---|---|---|
| 6/5/2026 | Sold | -- |
Source: NTREIS #21243846 Report a problem | ||
| 6/1/2026 | Pending sale | $450,000$215/sqft |
Source: NTREIS #21243846 Report a problem | ||
| 5/1/2026 | Contingent | $450,000$215/sqft |
Source: NTREIS #21243846 Report a problem | ||
| 4/28/2026 | Listed for sale | $450,000+58%$215/sqft |
Source: NTREIS #21243846 Report a problem | ||
| 4/19/2017 | Sold | -- |
Source: Agent Provided Report a problem | ||
| 3/21/2017 | Pending sale | $284,900$136/sqft |
Source: RE/MAX DFW Associates #13557220 Report a problem | ||
| 3/17/2017 | Listed for sale | $284,900+50%$136/sqft |
Source: RE/MAX DFW Associates #13557220 Report a problem | ||
| 4/13/2012 | Sold | -- |
Source: Agent Provided Report a problem | ||
| 2/19/2012 | Listed for sale | $189,900$91/sqft |
Source: Your Home Free LLC #11723931 Report a problem | ||
Public tax history
| Year | Property taxes | Tax assessment |
|---|---|---|
| 2025 | $5,270 +0.8% | $430,742 +10% |
| 2024 | $5,228 +13.6% | $391,584 +10% |
| 2023 | $4,602 | $355,985 +10% |
| 2022 | -- | $323,623 +10% |
| 2021 | $5,299 +1.3% | $294,203 +3.6% |
| 2020 | $5,228 +1.2% | $284,057 +2.6% |
| 2019 | $5,167 -6.4% | $276,971 -1.4% |
| 2018 | $5,521 +12.7% | $280,901 +5% |
| 2017 | $4,898 | $267,606 +7.4% |
| 2016 | $4,898 +16.5% | $249,074 +11% |
| 2015 | $4,203 | $224,348 +12.9% |
| 2014 | $4,203 | $198,732 +5.8% |
| 2013 | -- | $187,764 +2.7% |
| 2012 | -- | $182,901 +1.4% |
| 2011 | -- | $180,462 +3.7% |
| 2010 | -- | $174,067 -2.2% |
| 2009 | -- | $177,945 -8.1% |
| 2008 | -- | $193,627 -0.1% |
| 2007 | -- | $193,857 +8.7% |
| 2006 | -- | $178,382 +31.2% |
| 2005 | -- | $135,981 +749.9% |
| 2003 | -- | $16,000 |
Find assessor info on the county website
Neighborhood: Panther Creek
Nearby homes
- $488,3004 bd2 ba2.8k sqft11545 Henderson Dr, Frisco, TX 75035Off Market
- $476,0004 bd2 ba2.7k sqft11479 Henderson Dr, Frisco, TX 75035Off Market
- $415,8003 bd2 ba1.8k sqft11567 Henderson Dr, Frisco, TX 75035Off Market
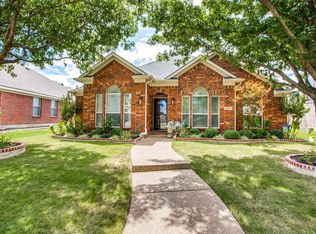
- $647,4005 bd3 ba3.9k sqft11540 Mansfield Dr, Frisco, TX 75035Off Market

- $602,5004 bd2 ba3.3k sqft11558 Mansfield Dr, Frisco, TX 75035Off Market
- $427,0004 bd2 ba1.9k sqft11528 Henderson Dr, Frisco, TX 75035Off Market
- $441,5003 bd2 ba2.1k sqft11506 Henderson Dr, Frisco, TX 75035Off Market
- $423,8004 bd2 ba1.9k sqft11457 Henderson Dr, Frisco, TX 75035Off Market
Nearby schools
GreatSchools rating
- 10/10Sem Elementary SchoolGrades: PK-5Distance: 0.3 mi
- 10/10Maus Middle SchoolGrades: 6-8Distance: 0.6 mi
- 8/10Heritage High SchoolGrades: 9-12Distance: 1.4 mi
Schools provided by the listing agent
- Elementary: Sem
- Middle: Maus
- High: Heritage
- District: Frisco ISD
Source: NTREIS. This data may not be complete. We recommend contacting the local school district to confirm school assignments for this home.
Get a cash offer in 3 minutes
Find out how much your home could sell for in as little as 3 minutes with a no-obligation cash offer.
Estimated market value
$454,700
Get a cash offer in 3 minutes
Find out how much your home could sell for in as little as 3 minutes with a no-obligation cash offer.
Estimated market value
$454,700
- Texas
- Collin County
- Frisco
- 75035
- Panther Creek
- 11523 Henderson Dr
Nearby cities
Nearby neighborhoods
Nearby zip codes
Other Frisco Topics
