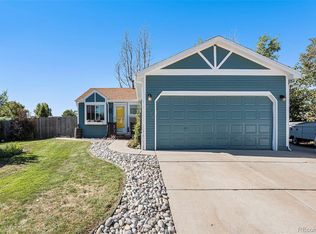
If you're looking for a quiet established neighborhood, desirable Jefferson county schools, a lovely well-maintained updated ranch tucked along a cul-de-sac, a large yard with mature trees, a beautiful garden sanctuary, NO HOA, and a Buyer's Home Protection plan, this is it! Main level living plus finished basement in popular Sheridan Green is turnkey move-in ready! Updated kitchen and baths, open floorplan brings natural light inside, gleaming floors, new carpet, new baseboards, fresh interior paint, new radon system, newer water heater (2022), recently painted exterior, new sump pit and drain system. Private, peaceful backyard oasis with a large covered patio perfect for entertaining and taking in the stunning perennials and lush landscaping with drip system. Truly a gardener's dream come true! Rain gutters, Roof 2020, and PAID SOLAR panels will transfer to new buyer for savings on energy bills. Located just minutes to schools, parks, trails, Olde Town Arvada, and Standley Lake Park & Wildlife Refuge, a 3,000-acre park for paddle boarding, kayaking, rowing, fishing, picnics, walking, bicycling, camping, and wildlife viewing.
Check out the local's favorite eateries, brew pubs and nearby rec centers. Great location with I-70 and 36 just minutes away for easy access to Boulder, E470, C470, Ski Resorts, Snowshoeing, and nearby mountain communities. This is Colorado living in the burbs within 30 minutes to DIA, downtown Denver and Denver's renowned Performing Arts Center!
This is not a fix/flip. New buyers' circumstances changed so they are selling, unable to move into what was to be their dream home. The next buyer will enjoy all the improvements! Inspection results were satisfactory to buyer at time of their purchase and will be available for review upon request. Buyer to rely on their own investigations, inspections, evaluations. Buyer's Home Protection Plan with Choice Warranty will transfer for the new buyer.
Sold for $531,900
$531,900
11523 Jay Street, Westminster, CO 80020
4beds
1,636sqft
Single Family Residence
Built in 1983
7,018 Square Feet Lot
$525,600 Zestimate®
$325/sqft
$3,034 Estimated rent
Home value
$525,600
$499,000 - $552,000
$3,034/mo
Zestimate® history
Owner options
List your home for rent
$3,034/mo
Rent Zestimate®
Find your next renter with Zillow Rental Manager. Plus, with online applications, you can quickly screen prospective tenants – for free.
$3,034/mo
Rent Zestimate®
Refinance and save
$3,118/mo
Est. payment
Refinancing to a lower rate could help reduce your monthly payments and save thousands over the life of the loan.
$3,118/mo
Est. payment
Explore your selling options
Work with a Zillow partner agent
Leverage their expertise and Zillow's premium Showcase listings to get your home seen by more buyers.
Get startedList with your own agent
Get your home in front of millions of buyers by listing it on Zillow.
Learn how to do itSell it yourself
Take full control of how buyers see your home on Zillow by listing For Sale by Owner (FSBO).
List your homeWhat's special
Beautiful garden sanctuaryMature treesSki resortsPaddle boardingNearby rec centersBrew pubsPeaceful backyard oasis
Zillow last checked:
Listing updated:
Listed by:
Georgine Heagle 303-898-8876 Georgine@coloradorealtorgroup.com,
Berkshire Hathaway HomeServices Colorado Real Estate, LLC
Bought with:
Ereka O'Hara, 000902635
HomeSmart
Source: REcolorado as distributed by MLS GRID,MLS#: 3107370
Facts & features
Interior
Bedrooms & bathrooms
- Bedrooms: 4
- Bathrooms: 2
- Full bathrooms: 2
- Main level bathrooms: 1
- Main level bedrooms: 2
Primary bedroom
- Description: New Carpet
- Level: Main
Bedroom
- Level: Main
Bedroom
- Description: Conforming
- Level: Basement
Bedroom
- Description: Non-Conforming
- Level: Basement
Bathroom
- Description: Updated
- Level: Main
Bathroom
- Level: Basement
Laundry
- Description: Newer Washer And Dryer
- Level: Basement
Living room
- Description: Open To Dining Area And Kitchen
- Level: Main
Heating
- Forced Air, Natural Gas
Cooling
- Central Air
Appliances
- Included: Cooktop, Dishwasher, Disposal, Dryer, Microwave, Oven, Refrigerator, Washer
Features
- Ceiling Fan(s), Eat-in Kitchen, Open Floorplan, Radon Mitigation System, Smoke Free, Solid Surface Counters, Vaulted Ceiling(s)
- Flooring: Carpet, Laminate, Vinyl
- Basement: Finished,Sump Pump
Interior area
- Total structure area: 1,636
- Total interior livable area: 1,636 sqft
- Finished area above ground: 818
- Finished area below ground: 0
Property
Parking
- Total spaces: 2
- Parking features: Garage - Attached
- Attached garage spaces: 2
Features
- Levels: One
- Stories: 1
- Patio & porch: Covered, Patio
- Exterior features: Garden, Private Yard, Rain Gutters
- Fencing: Full
Lot
- Size: 7,018 Square Feet
- Features: Cul-De-Sac, Landscaped, Near Public Transit, Sloped, Sprinklers In Front, Sprinklers In Rear
Details
- Parcel number: 129150
- Special conditions: Standard
Construction
Type & style
- Home type: SingleFamily
- Architectural style: Traditional
- Property subtype: Single Family Residence
Materials
- Frame
- Roof: Composition
Condition
- Updated/Remodeled
- Year built: 1983
Utilities & green energy
- Sewer: Public Sewer
Community & HOA
Community
- Security: Carbon Monoxide Detector(s), Smoke Detector(s)
- Subdivision: Sheridan Green
HOA
- Has HOA: No
Location
- Region: Broomfield
Financial & listing details
- Price per square foot: $325/sqft
- Tax assessed value: $478,163
- Annual tax amount: $1,733
- Date on market: 12/14/2023
- Listing terms: Cash,Conventional,FHA,USDA Loan,VA Loan
- Exclusions: Any Staging Furnishings
- Ownership: Individual
Price history
| Date | Event | Price |
|---|---|---|
| 1/2/2024 | Sold | $531,900+0.4%$325/sqft |
Source:  REcolorado as distributed by MLS GRID #3107370 Report a problem REcolorado as distributed by MLS GRID #3107370 Report a problem | ||
| 12/15/2023 | Pending sale | $530,000$324/sqft |
Source: REcolorado as distributed by MLS GRID #3107370 Report a problem | ||
| 12/13/2023 | Price change | $530,000+2.9%$324/sqft |
Source: REcolorado as distributed by MLS GRID #3107370 Report a problem | ||
| 10/22/2023 | Pending sale | $515,000$315/sqft |
Source: REcolorado as distributed by MLS GRID #2294720 Report a problem | ||
| 10/18/2023 | Price change | $515,000-2.8%$315/sqft |
Source: REcolorado as distributed by MLS GRID #2294720 Report a problem | ||
| 10/9/2023 | Pending sale | $529,900$324/sqft |
Source: REcolorado as distributed by MLS GRID #2294720 Report a problem | ||
| 9/19/2023 | Price change | $529,900-1%$324/sqft |
Source: REcolorado as distributed by MLS GRID #2294720 Report a problem | ||
| 9/6/2023 | Listed for sale | $535,000+181.6%$327/sqft |
Source: REcolorado as distributed by MLS GRID #2294720 Report a problem | ||
| 3/1/2002 | Sold | $190,000$116/sqft |
Source: Public Record Report a problem | ||
Public tax history
| Year | Property taxes | Tax assessment |
|---|---|---|
| 2025 | $1,924 +36% | $29,885 +18.2% |
| 2024 | $1,415 +19.3% | $25,278 |
| 2023 | $1,186 -32.3% | $25,278 +13.8% |
| 2022 | $1,752 +8.1% | $22,203 -2.8% |
| 2021 | $1,621 | $22,842 +7.5% |
| 2020 | $1,621 +1.6% | $21,254 |
| 2019 | $1,595 +19.7% | $21,254 +23.8% |
| 2018 | $1,333 | $17,173 |
| 2017 | $1,333 +8% | $17,173 +5.7% |
| 2016 | $1,234 +100% | $16,247 |
| 2015 | $617 -38.8% | $16,247 +29.4% |
| 2014 | $1,009 +0.5% | $12,553 |
| 2013 | $1,003 +2.5% | $12,553 -0.8% |
| 2012 | $979 -2.6% | $12,657 |
| 2011 | $1,005 +0.1% | $12,657 -3.3% |
| 2010 | $1,004 -6.2% | $13,090 |
| 2009 | $1,071 +0.2% | $13,090 -6% |
| 2008 | $1,068 +0.4% | $13,930 |
| 2007 | $1,064 0% | $13,930 +1.7% |
| 2006 | $1,064 -4.5% | $13,700 -1.9% |
| 2005 | $1,113 +10.7% | $13,970 |
| 2004 | $1,005 +9% | $13,970 |
| 2003 | $922 +1.8% | $13,970 +10.9% |
| 2002 | $905 +1.3% | $12,600 +12.6% |
| 2001 | $894 -1.1% | $11,190 |
| 2000 | $904 | $11,190 |
Find assessor info on the county website
Neighborhood: 80020
Nearby homes
- $499,0004 bd2 ba1.8k sqft6130 W 115th Pl, Broomfield, CO 80020Sold
- $457,4002 bd2 ba818 sqft11518 Jay St, Broomfield, CO 80020Off Market
- $534,1003 bd2 ba1.3k sqft11508 Jay St, Westminster, CO 80020Off Market

- $464,1002 bd2 ba1.2k sqft6141 W 115th Ave, Broomfield, CO 80020Off Market

- $443,4002 bd1 ba822 sqft6151 W 115th Ave, Broomfield, CO 80020Off Market
- $430,9002 bd1 ba818 sqft6120 W 115th Pl, Broomfield, CO 80020Off Market
- $474,6003 bd2 ba912 sqft6131 W 115th Ave, Westminster, CO 80020Off Market
- $508,5003 bd2 ba1.3k sqft6121 W 115th Pl, Westminster, CO 80020Off Market
Nearby schools
GreatSchools rating
- 6/10Ryan Elementary SchoolGrades: PK-5Distance: 0.2 mi
- 7/10Mandalay Middle SchoolGrades: 6-8Distance: 2.4 mi
- 7/10Standley Lake High SchoolGrades: 9-12Distance: 2.4 mi
Schools provided by the listing agent
- Elementary: Ryan
- Middle: Mandalay
- High: Standley Lake
- District: Jefferson County R-1
Source: REcolorado as distributed by MLS GRID. This data may not be complete. We recommend contacting the local school district to confirm school assignments for this home.
Get a cash offer in 3 minutes
Find out how much your home could sell for in as little as 3 minutes with a no-obligation cash offer.
Estimated market value
$525,600
Get a cash offer in 3 minutes
Find out how much your home could sell for in as little as 3 minutes with a no-obligation cash offer.
Estimated market value
$525,600
- Colorado
- Jefferson County
- Westminster
- 80020
- 11523 Jay Street
Nearby cities
Nearby zip codes
Other Westminster Topics
