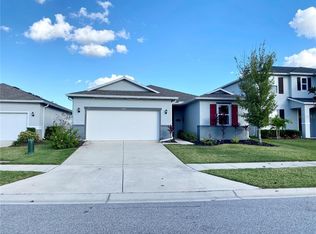

This beautiful home offers a split bedroom floor plan for a private master retreat at the back of the home, with the secondary bedrooms at the front of the home. The open concept floor plan includes a generous great room and dining nook filled with natural light. The upgraded kitchen comes complete with granite countertops, an eat-at island, a pantry, appliances, and ample storage space with 42-in. upper cabinets. The secluded master suite boasts a huge walk-in closet, and the master bath offers a large walk-in shower, and an extended raised vanity with dual sinks.
This property is not currently displayed as for sale or rent on Zillow. This may be different from what's on other websites or public sources.