Skip main navigation
Off market
Street View
  • $338,800

    11523 Rolling Green Dr, Bradenton, FL 34211

    3beds
    1,807sqft
    Townhouse
    Built in 2020
    3,049 Square Feet Lot
    $338,800 Zestimate®
    $187/sqft
    $2,400 Estimated rent

    Home value

    $338,800

    $322,000 - $356,000

    $2,400/mo

    Zestimate® history
    Loading
    Loading...

    Owner options

    List your home for rent

    $2,400/mo

    Rent Zestimate®

    Find your next renter with Zillow Rental Manager. Plus, with online applications, you can quickly screen prospective tenants – for free.

    Learn more

    $2,400/mo

    Rent Zestimate®

    Refinance and save

    $2,546/mo

    Est. payment

    Refinancing to a lower rate could help reduce your monthly payments and save thousands over the life of the loan.

    See today's rates

    $2,546/mo

    Est. payment

    Explore your selling options

    Work with a Zillow partner agent

    Leverage their expertise and Zillow's premium Showcase listings to get your home seen by more buyers.

    Get started

    List with your own agent

    Get your home in front of millions of buyers by listing it on Zillow.

    Learn how to do it

    Sell it yourself

    Take full control of how buyers see your home on Zillow by listing For Sale by Owner (FSBO).

    List your home

    What's special

    BETTER than NEW located in the heart of Lakewood Ranch! Many custom upgrades enhance this 2020-built, spacious 1807 square foot townhome including finishing out an additional room that can be a den/office/or a 4th guest room -which is just a storage room in new construction. This additional space is already done for you - why wait to build? The master bedroom is conveniently located on the first floor along with the open Greatroom complete with a 2-story vaulted ceiling, a bright kitchen with tall cabinets that were finished out by the owners with upper/lower lighting & crown moulding was added to the cabinets for a nice finishing touch, a beautiful custom glass backsplash was added, gorgeous quartz countertops, crown moulding on the ceiling was added to foyer/kitchen/master bedroom, and a wrap-around tile on the island was added. A large loft at the top of the steps can be used as a children's play area, reading room, homework room, additional entertaining space, wine room, poker room.... The possibilities are endless. Along with the loft, Bedrooms 2 & 3 are also upstairs along with the den that can be used as a 4th bedroom. Custom lighting throughout the home adds sophistication to each space, along with the new mirrors and faucets in each of the 2.5 bathrooms. An epoxy floor was completed to the 2-car garage to round out the many upgrades. With all of these upgrades already done, this home shows like a model. Grab your suitcase & toothbrush and move right in! A community pool, clubhouse, fitness center, playground, and lawncare are included in the very reasonable HOA dues. Location, Location, Location - in the heart of Lakewood Ranch and just minutes from Lakewood Ranch Main Street, LWR Hospital, incredible shopping, lists & lists of restaurants, 2 miles from I-75 which can get you to world class beaches and 3 airports. It will be hard to find a better upgraded townhome in Lakewood Ranch - make your appointment to see this today.

    This property is not currently displayed as for sale or rent on Zillow. This may be different from what's on other websites or public sources.

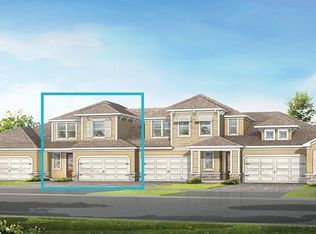
    Facts & features

    Interior

    Bedrooms & bathrooms
    • Bedrooms: 3
    • Bathrooms: 3
    • Full bathrooms: 2
    • 1/2 bathrooms: 1
    Heating
    • Other
    Cooling
    • Central
    Features
    • Flooring: Tile, Carpet
    • Has fireplace: No
    Interior area
    • Total interior livable area: 1,807 sqft

    Property

    Parking
    • Parking features: Garage - Attached, Off-street
    Features
    • Exterior features: Stone, Wood, Brick
    Lot
    • Size: 3,049 Square Feet
    Details
    • Parcel number: 583241109

    Construction

    Type & style
    • Home type: Townhouse
    Materials
    • masonry
    • Roof: Composition
    Condition
    • Year built: 2020

    Community & HOA

    HOA
    • Has HOA: Yes
    • HOA fee: $289 monthly
    Location
    • Region: Bradenton

    Financial & listing details

    • Price per square foot: $187/sqft
    • Tax assessed value: $337,042
    • Annual tax amount: $4,670

    Price history

    DateEventPrice
    6/8/2022Listing removed--
    Source: Stellar MLS #A4531465 Report a problem
    6/5/2022Price change$540,000-1.8%$299/sqft
    Source: Stellar MLS #A4531465 Report a problem
    5/15/2022Listed for sale$550,000$304/sqft
    Source: Stellar MLS #A4531465 Report a problem
    5/6/2022Listing removed--
    Source: Stellar MLS #A4531465 Report a problem
    4/19/2022Price change$550,000-2.7%$304/sqft
    Source: Stellar MLS #A4531465 Report a problem
    4/11/2022Listed for sale$565,000-1.7%$313/sqft
    Source: Stellar MLS #A4531465 Report a problem
    4/10/2022Listing removed--
    Source: Stellar MLS #T3363409 Report a problem
    3/31/2022Listed for sale$575,000+104.4%$318/sqft
    Source: Stellar MLS #T3363409 Report a problem
    12/8/2020Sold$281,369$156/sqft
    Source: Public Record Report a problem

    Public tax history

    YearProperty taxesTax assessment
    2025$4,670 +2.6%$274,675 +2.9%
    2024$4,553 +1.1%$266,934 +3%
    2023$4,503 +2.4%$259,159 +3%
    2022$4,396 -3%$251,611 +3%
    2021$4,533 +146.4%$244,283 +510.7%
    2020$1,840 -0.9%$40,000 +129.1%
    2019$1,857 $17,463
    Find assessor info on the county website

    Neighborhood: 34211

    Nearby schools

    GreatSchools rating
    Get a cash offer in 3 minutes
    Find out how much your home could sell for in as little as 3 minutes with a no-obligation cash offer.
    Estimated market value
    $338,800
    Get a cash offer in 3 minutes
    Find out how much your home could sell for in as little as 3 minutes with a no-obligation cash offer.
    Estimated market value
    $338,800