Located in the highly sought after Placid Waters community this new construction home offers 4 bedrooms and 3.5 bathrooms. The ranch-style home begins with a welcoming front porch and a 3-stall garage, including a mudroom and half bathroom. Inside, a laundry room adds convenience between the foyer and mudroom. The open-concept design connects the foyer to the living room, dining room, and kitchen. The kitchen features a spacious island and a walk-in pantry, with a gorgeous 4 season room. The main floor accommodates 3 bedrooms, including a primary bedroom with a large walk-in closet and en-suite bathroom. Two additional bedrooms and a full bathroom.
The lower level is versatile, with a multipurpose area, an extra guest bedroom, and a third full bathroom. This is the Pentwater floorplan by JTB Homes. Sold before broadcast.
Sold
$705,404
11523 Shoreline Dr #75, Allendale, MI 49401
4beds
2,817sqft
Single Family Residence
Built in 2024
0.34 Acres Lot
$825,900 Zestimate®
$250/sqft
$3,303 Estimated rent
Home value
$825,900
$768,000 - $900,000
$3,303/mo
Zestimate® history
Owner options
List your home for rent
$3,303/mo
Rent Zestimate®
Find your next renter with Zillow Rental Manager. Plus, with online applications, you can quickly screen prospective tenants – for free.
$3,303/mo
Rent Zestimate®
Refinance and save
$4,451/mo
Est. payment
Refinancing to a lower rate could help reduce your monthly payments and save thousands over the life of the loan.
$4,451/mo
Est. payment
Explore your selling options
Work with a Zillow partner agent
Leverage their expertise and Zillow's premium Showcase listings to get your home seen by more buyers.
Get startedList with your own agent
Get your home in front of millions of buyers by listing it on Zillow.
Learn how to do itSell it yourself
Take full control of how buyers see your home on Zillow by listing For Sale by Owner (FSBO).
List your homeWhat's special
Ranch - style homeSpacious islandHalf bathroomExtra guest bedroomLaundry roomOpen - concept design
Zillow last checked:
Listing updated:
Listed by:
Ginger Baxter 616-437-0559,
Keller Williams GR North (Main),
Jacqueline M Smart 616-438-5935,
Keller Williams GR North (Main)
Bought with:
Dustin J Anderson, 6501390851
Five Star Real Estate (Ada)
Source: MichRIC,MLS#: 24015820
Facts & features
Interior
Bedrooms & bathrooms
- Bedrooms: 4
- Bathrooms: 4
- Full bathrooms: 3
- 1/2 bathrooms: 1
- Main level bedrooms: 3
Heating
- Forced Air
Cooling
- Central Air
Appliances
- Included: Dishwasher, Disposal, Dryer, Microwave, Oven, Range, Refrigerator, Washer
- Laundry: Laundry Room, Main Level
Features
- Ceiling Fan(s), Center Island, Eat-in Kitchen, Pantry
- Flooring: Carpet, Laminate, Vinyl
- Windows: Screens, Insulated Windows
- Basement: Walk-Out Access
- Number of fireplaces: 1
- Fireplace features: Gas Log, Living Room
Interior area
- Total structure area: 1,884
- Total interior livable area: 2,817 sqft
Property
Parking
- Total spaces: 3
- Parking features: Attached
- Garage spaces: 3
Features
- Stories: 1
- On waterfront: Yes
- Waterfront features: Lake
- Body of water: Lake Placid
Lot
- Size: 0.34 Acres
- Dimensions: 124 x
- Features: Recreational, Sidewalk
Details
- Parcel number: 700920426017
- Zoning description: R1
Construction
Type & style
- Home type: SingleFamily
- Architectural style: Ranch
- Property subtype: Single Family Residence
Materials
- Stone, Vinyl Siding
- Roof: Shingle
Condition
- New Construction
- New construction: Yes
- Year built: 2024
Details
- Builder name: JTB Homes
- Warranty included: Yes
Utilities & green energy
- Sewer: Public Sewer
- Water: Public
- Utilities for property: Phone Available, Natural Gas Available, Electricity Available, Cable Available, Phone Connected, Natural Gas Connected, Cable Connected
Community & HOA
Community
- Subdivision: Placid Waters
HOA
- Has HOA: Yes
- Amenities included: Beach Area, Boat Launch
- Services included: Other
- HOA fee: $95 monthly
- HOA phone: 616-874-3371
Location
- Region: Allendale
Financial & listing details
- Price per square foot: $250/sqft
- Tax assessed value: $2,321
- Annual tax amount: $2,321
- Date on market: 4/4/2024
- Listing terms: Cash,FHA,VA Loan,USDA Loan,MSHDA,Conventional
- Electric utility on property: Yes
- Road surface type: Paved
Price history
| Date | Event | Price |
|---|---|---|
| 4/4/2024 | Sold | $705,404$250/sqft |
Source:  MichRIC #24015820 Report a problem MichRIC #24015820 Report a problem | ||
Public tax history
Tax history is unavailable.
Neighborhood: 49401
Nearby homes
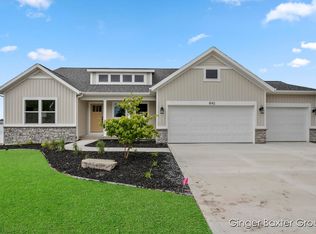
- $800,0004 bd4 ba2.9k sqft8142 Tantrum Dr #84, Allendale, MI 49401Sold
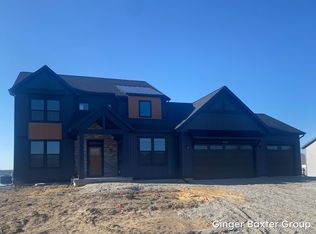
- $840,6164 bd4 ba2.9k sqft8200 Tantrum Dr #88, Allendale, MI 49401Sold
- $707,7764 bd4 ba2.7k sqft11327 Shoreline Dr #62, Allendale, MI 49401Sold
- $723,8454 bd3 ba2.4k sqft8078 Tantrum Dr #78, Allendale, MI 49401Sold

- $485,4803 bd2 ba1.7k sqft8063 Tantrum Dr #99, Allendale, MI 49401Sold
- $685,2324 bd4 ba3k sqft8190 Tantrum Dr #87, Allendale, MI 49401Sold
- $70,5000.6 Acres8041 Tantrum Dr #101, Allendale, MI 49401Sold
- $69,5600.52 Acres11532 Shoreline Dr #103, Allendale, MI 49401Sold
- $67,6800.29 Acres11508 Shoreline Dr #105, Allendale, MI 49401Sold
Nearby schools
GreatSchools rating
- 8/10Evergreen ElementaryGrades: PK-3Distance: 1.4 mi
- 8/10Allendale Middle SchoolGrades: 6-8Distance: 1.6 mi
- 6/10Allendale High SchoolGrades: 8-12Distance: 2 mi
Schools provided by the listing agent
- High: Allendale High School
Source: MichRIC. This data may not be complete. We recommend contacting the local school district to confirm school assignments for this home.
Get a cash offer in 3 minutes
Find out how much your home could sell for in as little as 3 minutes with a no-obligation cash offer.
Estimated market value
$825,900
Get a cash offer in 3 minutes
Find out how much your home could sell for in as little as 3 minutes with a no-obligation cash offer.
Estimated market value
$825,900
- Michigan
- Ottawa County
- Allendale
- 49401
- 11523 Shoreline Dr Unit 75
Nearby cities
Nearby zip codes
Other Allendale Topics
