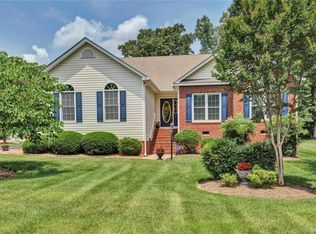
This well appointed three bedroom, 2.5-bath home offers comfort, convenience, and thoughtful features throughout. With new carpet and paint, it is ready for you to make it your own. Located in the desirable Luck's Lane corridor, you’ll enjoy easy access to Powhite Parkway, Route 288, and a variety of shopping, dining, and everyday conveniences.
Inside, the home features a first-floor primary suite, a spacious eat-in kitchen with granite countertops and pull-out shelving, as well as a laundry room for easy main-level living. The cathedral ceiling in the living room creates an open, airy feel and flows seamlessly into a bright sunroom, perfect for relaxing or entertaining.
Upstairs, two generously sized bedrooms share a full bath, offering a flexible layout for guests or family. The attached two-car garage includes a wheelchair lift for added accessibility, and the home is pre-wired for central vacuum. Outside, you'll find a shed/workshop—great for hobbies, storage, or workspace.
This home combines function, comfort, and a prime location. Schedule your showing now and come inside and fall in love for yourself!
Sold for $425,000
$425,000
11524 Courthouse Acres Dr, Midlothian, VA 23114
3beds
2,091sqft
Single Family Residence
Built in 2000
0.32 Acres Lot
$441,900 Zestimate®
$203/sqft
$2,695 Estimated rent
Home value
$441,900
$411,000 - $473,000
$2,695/mo
Zestimate® history
Owner options
List your home for rent
$2,695/mo
Rent Zestimate®
Find your next renter with Zillow Rental Manager. Plus, with online applications, you can quickly screen prospective tenants – for free.
$2,695/mo
Rent Zestimate®
Refinance and save
$2,575/mo
Est. payment
Refinancing to a lower rate could help reduce your monthly payments and save thousands over the life of the loan.
$2,575/mo
Est. payment
Explore your selling options
Work with a Zillow partner agent
Leverage their expertise and Zillow's premium Showcase listings to get your home seen by more buyers.
Get startedList with your own agent
Get your home in front of millions of buyers by listing it on Zillow.
Learn how to do itSell it yourself
Take full control of how buyers see your home on Zillow by listing For Sale by Owner (FSBO).
List your homeWhat's special
Zillow last checked:
Listing updated:
Listed by:
Sandra Sanders 804-502-4290,
Valentine Properties
Bought with:
Becky Parker, 0225076410
Real Broker LLC
Source: CVRMLS,MLS#: 2518649 Originating MLS: Central Virginia Regional MLS
Originating MLS: Central Virginia Regional MLSFacts & features
Interior
Bedrooms & bathrooms
- Bedrooms: 3
- Bathrooms: 3
- Full bathrooms: 2
- 1/2 bathrooms: 1
Primary bedroom
- Description: Ensuite Bath, jetted tub, shower, dual vanities
- Level: First
- Dimensions: 12.2 x 16.2
Bedroom 2
- Description: Dual Closets, Attic access
- Level: Second
- Dimensions: 11.7 x 15.1
Bedroom 3
- Description: Large Walk-in closet, Attic access
- Level: Second
- Dimensions: 12.2 x 15.6
Additional room
- Description: Breakfast nook
- Level: First
- Dimensions: 11.5 x 8.0
Dining room
- Description: Open to family room
- Level: First
- Dimensions: 15.5 x 9.3
Family room
- Description: Vaulted ceiling, ceiling fan, fireplace
- Level: First
- Dimensions: 16.10 x 14.11
Florida room
- Description: Split System, ceiling fan
- Level: First
- Dimensions: 11.4 x 11.6
Other
- Description: Tub & Shower
- Level: First
Other
- Description: Tub & Shower
- Level: Second
Half bath
- Level: First
Kitchen
- Description: Granite counters, pull out shelving
- Level: First
- Dimensions: 11.11 x 10.9
Laundry
- Description: Garage access, closet
- Level: First
- Dimensions: 5.3 x 6.0
Heating
- Heat Pump, Natural Gas
Cooling
- Central Air
Appliances
- Included: Gas Water Heater
- Laundry: Washer Hookup, Dryer Hookup
Features
- Bedroom on Main Level, Breakfast Area, Ceiling Fan(s), Cathedral Ceiling(s), Dining Area, Double Vanity, Eat-in Kitchen, French Door(s)/Atrium Door(s), Fireplace, Granite Counters, Garden Tub/Roman Tub, High Ceilings, Bath in Primary Bedroom, Main Level Primary, Walk-In Closet(s)
- Flooring: Carpet, Vinyl, Wood
- Doors: French Doors
- Basement: Crawl Space
- Attic: Walk-In
- Number of fireplaces: 1
- Fireplace features: Gas
Interior area
- Total interior livable area: 2,091 sqft
- Finished area above ground: 2,091
- Finished area below ground: 0
Property
Parking
- Total spaces: 2
- Parking features: Attached, Direct Access, Driveway, Garage, Paved
- Attached garage spaces: 2
- Has uncovered spaces: Yes
Features
- Levels: Two
- Stories: 2
- Exterior features: Storage, Shed, Paved Driveway
- Pool features: None
- Fencing: None
Lot
- Size: 0.32 Acres
Details
- Parcel number: 741694842700000
- Zoning description: R12
- Special conditions: Estate
Construction
Type & style
- Home type: SingleFamily
- Architectural style: Two Story
- Property subtype: Single Family Residence
Materials
- Drywall, Frame, Vinyl Siding
- Roof: Composition,Shingle
Condition
- Resale
- New construction: No
- Year built: 2000
Utilities & green energy
- Sewer: Public Sewer
- Water: Public
Community & HOA
Community
- Subdivision: None
Location
- Region: Midlothian
Financial & listing details
- Price per square foot: $203/sqft
- Tax assessed value: $382,700
- Annual tax amount: $3,444
- Date on market: 1/20/2026
- Ownership: Estate
Price history
| Date | Event | Price |
|---|---|---|
| 7/29/2025 | Sold | $425,000+6.3%$203/sqft |
Source:  CVRMLS #2518649 Report a problem CVRMLS #2518649 Report a problem | ||
| 7/13/2025 | Pending sale | $400,000$191/sqft |
Source: CVRMLS #2518649 Report a problem | ||
| 7/11/2025 | Listed for sale | $400,000$191/sqft |
Source: CVRMLS #2518649 Report a problem | ||
Public tax history
| Year | Property taxes | Tax assessment |
|---|---|---|
| 2025 | $3,656 +6.1% | $410,800 +7.3% |
| 2024 | $3,444 +3.6% | $382,700 +4.7% |
| 2023 | $3,326 +10.8% | $365,500 +12% |
| 2022 | $3,001 +9.2% | $326,200 +12.7% |
| 2021 | $2,749 | $289,400 |
| 2020 | $2,749 +3.8% | $289,400 +3.8% |
| 2019 | $2,648 +1.1% | $278,700 +3.1% |
| 2018 | $2,619 +12.6% | $270,400 +2.9% |
| 2017 | $2,326 | $262,700 +9.6% |
| 2016 | $2,326 +4.7% | $239,700 +4.7% |
| 2015 | $2,222 +0.4% | $228,900 +0.4% |
| 2014 | $2,214 | $228,000 +3.2% |
| 2013 | -- | $221,000 |
| 2012 | -- | $221,000 -7.8% |
| 2011 | -- | $239,600 -3% |
| 2010 | -- | $246,900 -6.1% |
| 2009 | -- | $263,000 -1.6% |
| 2008 | -- | $267,400 +4.6% |
| 2007 | -- | $255,600 +40.1% |
| 2005 | -- | $182,400 +1.4% |
| 2004 | -- | $179,900 +5.9% |
| 2003 | -- | $169,800 +2.4% |
| 2002 | -- | $165,800 +4.3% |
| 2001 | -- | $158,900 |
Find assessor info on the county website
Neighborhood: 23114
Nearby homes
- $471,2004 bd2 ba2.2k sqft11518 Courthouse Acres Dr, Midlothian, VA 23114Off Market
- $440,1003 bd2 ba1.7k sqft1619 Crawford Wood Dr, Midlothian, VA 23114Off Market
- $501,0004 bd3 ba2.3k sqft1613 Crawford Wood Dr, Midlothian, VA 23114Off Market

- $---- bd-- ba-- sqft1604 Crawford Wood Dr, Midlothian, VA 23114Off Market
- $469,1004 bd2 ba2.1k sqft11512 Courthouse Acres Dr, Midlothian, VA 23114Off Market
- $436,3004 bd2 ba2.3k sqft11501 Crawford Wood Ter, Midlothian, VA 23114Off Market
- $473,2004 bd3 ba2.3k sqft11507 Crawford Wood Ter, Midlothian, VA 23114Off Market
- $459,9004 bd2 ba2.1k sqft1601 Crawford Wood Dr, Midlothian, VA 23114Off Market
Nearby schools
GreatSchools rating
- 10/10W W Gordon Elementary SchoolGrades: PK-5Distance: 1 mi
- 9/10Midlothian Middle SchoolGrades: 6-8Distance: 3.3 mi
- 5/10Monacan High SchoolGrades: 9-12Distance: 1.1 mi
Schools provided by the listing agent
- Elementary: Gordon
- Middle: Midlothian
- High: Monacan
Source: CVRMLS. This data may not be complete. We recommend contacting the local school district to confirm school assignments for this home.
Get a cash offer in 3 minutes
Find out how much your home could sell for in as little as 3 minutes with a no-obligation cash offer.
Estimated market value
$441,900
Get a cash offer in 3 minutes
Find out how much your home could sell for in as little as 3 minutes with a no-obligation cash offer.
Estimated market value
$441,900
- Virginia
- Chesterfield County
- Midlothian
- 23114
- 11524 Courthouse Acres Dr
