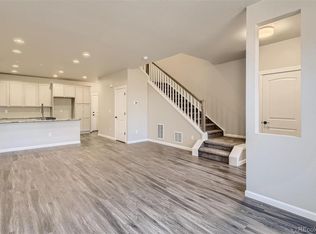
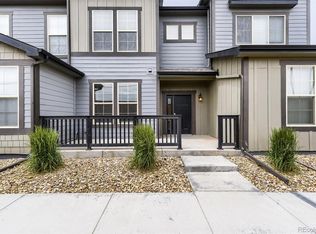
Welcome to this stunning corner unit townhome featuring a private, fenced back patio, a two-car garage, and additional street parking. Step inside to find all-new luxury vinyl flooring throughout the main level and an open-concept floor plan filled with natural light. The spacious living room includes an elegant electric fireplace, perfect for cozy evenings. The kitchen is a showstopper with white cabinetry, quartz countertops, black stainless steel appliances, and a large island—ideal for entertaining. It also boasts a gas cooktop with hood vent, built-in microwave, oven, refrigerator, dishwasher, and a farmhouse sink. The connected dining area opens directly to the back patio for easy indoor-outdoor living. Also on the main level is a beautifully updated primary suite with a barn door, quartz dual-sink vanity, walk-in shower with bench, private toilet room, and a generous walk-in closet with custom built-ins. A large laundry/mudroom with extra cabinetry and counter space connects to the garage, and a stylish half bath completes the main floor. Upstairs, you'll find a versatile loft perfect for a second living room, office, or playroom, along with an additional bedroom and full bathroom. Updated lighting fixtures throughout add a modern touch. Located in a highly sought-after Parker community with no homes directly behind for added privacy. This rare floor plan offers true main-level living and convenience.
Sold for $499,999
$499,999
11524 Dewey St, Parker, CO 80138
2beds
1,787sqft
Townhouse
Built in 2021
3,049 Square Feet Lot
$498,100 Zestimate®
$280/sqft
$2,884 Estimated rent
Home value
$498,100
$473,000 - $523,000
$2,884/mo
Zestimate® history
Owner options
List your home for rent
$2,884/mo
Rent Zestimate®
Find your next renter with Zillow Rental Manager. Plus, with online applications, you can quickly screen prospective tenants – for free.
$2,884/mo
Rent Zestimate®
Refinance and save
$3,140/mo
Est. payment
Refinancing to a lower rate could help reduce your monthly payments and save thousands over the life of the loan.
$3,140/mo
Est. payment
Explore your selling options
Work with a Zillow partner agent
Leverage their expertise and Zillow's premium Showcase listings to get your home seen by more buyers.
Get startedList with your own agent
Get your home in front of millions of buyers by listing it on Zillow.
Learn how to do itSell it yourself
Take full control of how buyers see your home on Zillow by listing For Sale by Owner (FSBO).
List your homeWhat's special
Elegant electric fireplaceCorner unit townhomeFarmhouse sinkCustom built-insVersatile loftUpdated primary suiteLarge island
Zillow last checked:
Listing updated:
Listed by:
Aimee Fletcher CLHMS GRI 719-425-5020,
Exp Realty LLC,
Tiffany Carroll CLHMS CRS MRP 719-684-5455
Bought with:
Non Member
Non Member
Source: elevateMLS,MLS#: 5677800
Facts & features
Interior
Bedrooms & bathrooms
- Bedrooms: 2
- Bathrooms: 3
- Full bathrooms: 2
- 1/2 bathrooms: 1
Primary bedroom
- Level: Main
- Area: 169 Square Feet
- Dimensions: 13 x 13
Heating
- Forced Air, Natural Gas
Cooling
- Ceiling Fan(s), Central Air
Appliances
- Included: Dishwasher, Disposal, Dryer, Gas in Kitchen, Exhaust Fan, Microwave, Refrigerator, Self Cleaning Oven, Washer
- Laundry: Main Level
Features
- High Speed Internet
- Flooring: Carpet, Tile, Luxury Vinyl
- Windows: Window Coverings
- Has basement: No
- Number of fireplaces: 1
- Fireplace features: Electric, One
- Common walls with other units/homes: End Unit
Interior area
- Total structure area: 1,787
- Total interior livable area: 1,787 sqft
- Finished area above ground: 1,787
- Finished area below ground: 0
Property
Parking
- Total spaces: 2
- Parking features: Attached, Even with Main Level, Garage Door Opener, Concrete Driveway
- Attached garage spaces: 2
Features
- Levels: Two
- Stories: 2
- Patio & porch: Concrete, See Prop Desc Remarks
- Fencing: Back Yard
Lot
- Size: 3,049 Square Feet
- Features: Corner Lot, HOA Required $
Details
- Parcel number: 223315119012
Construction
Type & style
- Home type: Townhouse
- Property subtype: Townhouse
- Attached to another structure: Yes
Materials
- Fiber Cement, Frame
- Foundation: Crawl Space
- Roof: Composite Shingle
Condition
- Existing Home
- New construction: No
- Year built: 2021
Utilities & green energy
- Water: Private
- Utilities for property: Cable Available, Electricity Connected, Natural Gas Connected
Community & HOA
Community
- Features: Parks or Open Space
HOA
- Has HOA: Yes
- Services included: Covenant Enforcement, Maintenance Grounds, Snow Removal
- HOA fee: $150 monthly
Location
- Region: Parker
Financial & listing details
- Price per square foot: $280/sqft
- Tax assessed value: $534,876
- Annual tax amount: $4,051
- Date on market: 4/30/2025
- Listing terms: Cash,Conventional,FHA,VA Loan
- Electric utility on property: Yes
Price history
| Date | Event | Price |
|---|---|---|
| 8/22/2025 | Sold | $499,999$280/sqft |
Source:  elevateMLS #5677800 Report a problem elevateMLS #5677800 Report a problem | ||
| 8/7/2025 | Pending sale | $499,999$280/sqft |
Source: elevateMLS #5677800 Report a problem | ||
| 7/31/2025 | Price change | $499,999-2.9%$280/sqft |
Source: elevateMLS #5677800 Report a problem | ||
| 7/5/2025 | Price change | $514,900-1.9%$288/sqft |
Source: elevateMLS #5677800 Report a problem | ||
| 6/6/2025 | Price change | $525,000-0.9%$294/sqft |
Source: elevateMLS #5677800 Report a problem | ||
| 5/16/2025 | Price change | $530,000-0.9%$297/sqft |
Source: elevateMLS #5677800 Report a problem | ||
| 4/30/2025 | Listed for sale | $535,000+12.9%$299/sqft |
Source: elevateMLS #5677800 Report a problem | ||
| 10/25/2021 | Sold | $474,048$265/sqft |
Source: Public Record Report a problem | ||
Public tax history
| Year | Property taxes | Tax assessment |
|---|---|---|
| 2025 | $4,051 -2.5% | $33,430 -11.1% |
| 2024 | $4,154 +8.7% | $37,610 -1% |
| 2023 | $3,823 +30.6% | $37,980 +28.1% |
| 2022 | $2,928 | $29,660 +38.7% |
| 2021 | -- | $21,390 +189.4% |
| 2020 | $1,147 +111.4% | $7,390 +6% |
| 2019 | $543 0% | $6,970 +100.3% |
| 2018 | $543 | $3,480 |
Find assessor info on the county website
Neighborhood: 80138
Nearby homes
- $468,3003 bd3 ba1.5k sqft11532 Dewey St, Parker, CO 80138Off Market
- $492,1002 bd3 ba1.7k sqft11516 Dewey St, Parker, CO 80138Off Market
- $486,7003 bd3 ba1.7k sqft11540 Dewey St, Parker, CO 80138Off Market
- $515,0003 bd3 ba1.5k sqft11512 Dewey St, Parker, CO 80138For Sale
- $493,9003 bd3 ba1.7k sqft11508 Dewey St, Parker, CO 80138Off Market
- $500,7002 bd3 ba1.7k sqft11610 Dewey St, Parker, CO 80138Off Market
- $457,7003 bd3 ba1.5k sqft11529 Dewey St, Parker, CO 80138Off Market
- $497,0002 bd3 ba1.7k sqft11523 Dewey St, Parker, CO 80138Off Market
Nearby schools
GreatSchools rating
- 8/10Pine Lane Elementary SchoolGrades: PK-6Distance: 1.5 mi
- 4/10Sierra Middle SchoolGrades: 7-8Distance: 1.2 mi
- 8/10Chaparral High SchoolGrades: 9-12Distance: 2.8 mi
Schools provided by the listing agent
- Elementary: Pine Lane
- Middle: Sierra
- High: Douglas Co
- District: Douglas RE1
Source: elevateMLS. This data may not be complete. We recommend contacting the local school district to confirm school assignments for this home.
Get a cash offer in 3 minutes
Find out how much your home could sell for in as little as 3 minutes with a no-obligation cash offer.
Estimated market value
$498,100
Get a cash offer in 3 minutes
Find out how much your home could sell for in as little as 3 minutes with a no-obligation cash offer.
Estimated market value
$498,100
- Colorado
- Douglas County
- Parker
- 80138
- 11524 Dewey St
Nearby cities
Nearby neighborhoods
Nearby zip codes
Other Parker Topics
