Priced to sell! Exceptional value in Lake Pointe! This beautifully updated, single-story home blends timeless charm with tasteful, contemporary style. Gleaming hardwood floors flow through the foyer, living and formal dining areas, adding warmth and character to the home's main living spaces. At the heart of the home, the kitchen's recent upgrades include professionally painted cabinetry, updated cabinet hardware, stylish tile backsplash, gold accent track lighting and a new electric range. The primary and guest bathrooms have also been thoughtfully enhanced with painted cabinetry, elegant gold-trimmed mirrors and new hardware, while new carpet in all three bedrooms completes the home's move-in-ready appeal. Step outside to an expansive multi-level deck and covered pergola, setting the stage for morning coffee, weekend barbecues or relaxing evenings under the stars. Located within the highly acclaimed Lake Travis ISD and within walking distance to Lake Pointe Elementary, residents enjoy exceptional community amenities including a pool, clubhouse, sport courts, preserve trails and access to Lake Austin. From the trendy shops to the array of restaurants surrounding the Hill Country Galleria, shopping, dining and entertainment are just minutes away. Location, lifestyle and exceptional value — this home is ready for you!
Active
Price cut: $20K (8/27)
$599,000
11524 Emerald Falls Dr, Austin, TX 78738
3beds
1,818sqft
Single Family Residence
Built in 1999
6,621 Square Feet Lot
$-- Zestimate®
$329/sqft
$58/mo HOA
What's special
Beautifully updatedNew electric rangeExpansive multi-level deckCovered pergolaStylish tile backsplashGold accent track lightingElegant gold-trimmed mirrors
- 71 days
- 1,117
- 80
Zillow last checked:
Listing updated:
Listed by:
Laura Gunia (512) 497-5336,
Keller Williams - Lake Travis (512) 263-9090
Source: Unlock MLS,MLS#: 9474534
Facts & features
Interior
Bedrooms & bathrooms
- Bedrooms: 3
- Bathrooms: 2
- Full bathrooms: 2
- Main level bedrooms: 3
Other
- Level: First
Heating
- Central, Electric
Cooling
- Central Air, Electric
Appliances
- Included: Dishwasher, Disposal, Microwave, Free-Standing Range
Features
- Breakfast Bar, High Ceilings, Granite Counters, Multiple Dining Areas, Pantry, Primary Bedroom on Main, Soaking Tub
- Flooring: Carpet, Tile, Wood
- Windows: Blinds, Screens
- Number of fireplaces: 1
- Fireplace features: Living Room, Wood Burning
Interior area
- Total interior livable area: 1,818 sqft
Video & virtual tour
Property
Parking
- Total spaces: 2
- Parking features: Attached
- Attached garage spaces: 2
Accessibility
- Accessibility features: None
Features
- Levels: One
- Stories: 1
- Patio & porch: Deck
- Exterior features: Gutters Partial
- Pool features: None
- Fencing: Back Yard, Wood
- Has view: Yes
- View description: None
- Waterfront features: None
Lot
- Size: 6,621 Square Feet
- Features: Back Yard, Cul-De-Sac, Curbs, Sprinkler - Automatic, Trees-Medium (20 Ft - 40 Ft)
Details
- Additional structures: Pergola
- Parcel number: 01215301430000
- Special conditions: Standard
Construction
Type & style
- Home type: SingleFamily
- Property subtype: Single Family Residence
Materials
- Foundation: Slab
- Roof: Composition
Condition
- Resale
- New construction: No
- Year built: 1999
Utilities & green energy
- Sewer: Municipal Utility District (MUD)
- Water: Municipal Utility District (MUD)
- Utilities for property: Cable Available, Electricity Available, Sewer Available, Water Available
Community & HOA
Community
- Features: Clubhouse, Lake, Playground, Pool, Sport Court(s)/Facility
- Subdivision: Lake Pointe Sec 03 Ph 03
HOA
- Has HOA: Yes
- Services included: Common Area Maintenance
- HOA fee: $175 quarterly
- HOA name: Lake Pointe HOA
Location
- Region: Austin
Financial & listing details
- Price per square foot: $329/sqft
- Tax assessed value: $601,234
- Annual tax amount: $10,310
- Date on market: 6/27/2026
- Listing terms: Cash,Conventional
- Electric utility on property: Yes
Estimated market value
Not available
Estimated sales range
Not available
Not available
Price history
| Date | Event | Price |
|---|---|---|
| 8/27/2026 | Price change | $599,000-3.2%$329/sqft |
Source:  Unlock MLS #9474534 Report a problem Unlock MLS #9474534 Report a problem | ||
| 8/7/2026 | Price change | $619,000-1.6%$340/sqft |
Source: Unlock MLS #9474534 Report a problem | ||
| 6/27/2026 | Listed for sale | $629,000+5%$346/sqft |
Source: Unlock MLS #9474534 Report a problem | ||
| 6/2/2026 | Listing removed | $599,000$329/sqft |
Source: Unlock MLS #7705869 Report a problem | ||
| 4/7/2026 | Price change | $599,000-1.8%$329/sqft |
Source: Unlock MLS #7705869 Report a problem | ||
| 1/17/2026 | Price change | $610,000-2.4%$336/sqft |
Source: Unlock MLS #7705869 Report a problem | ||
| 10/24/2025 | Listed for sale | $625,000$344/sqft |
Source: Unlock MLS #7705869 Report a problem | ||
Public tax history
| Year | Property taxes | Tax assessment |
|---|---|---|
| 2025 | $7,274 +1% | $601,234 +4.5% |
| 2024 | $7,204 +14.6% | $575,327 +10% |
| 2023 | $6,284 -10.9% | $523,025 +10% |
| 2022 | $7,055 | $475,477 +10% |
| 2021 | -- | $432,252 +10% |
| 2020 | $6,647 +0% | $392,956 |
| 2019 | $6,644 +3.1% | $392,956 +5.2% |
| 2018 | $6,444 | $373,605 +2.5% |
| 2017 | $6,444 +11.7% | $364,661 +10% |
| 2016 | $5,771 | $331,510 +5.1% |
| 2015 | $5,771 | $315,545 +3% |
| 2014 | $5,771 | $306,433 +10% |
| 2013 | -- | $278,575 +5.9% |
| 2012 | -- | $263,028 +1.1% |
| 2011 | -- | $260,290 +0.4% |
| 2010 | -- | $259,195 -4.5% |
| 2009 | -- | $271,534 +1.7% |
| 2008 | -- | $267,025 +7.2% |
| 2007 | -- | $249,161 +7.6% |
| 2006 | -- | $231,639 +5.9% |
| 2005 | -- | $218,774 -0.6% |
| 2002 | $4,766 | $220,016 |
Find assessor info on the county website
Monthly payment
Est. payment
Payment breakdown
Explore the cost of this home by adjusting the details. Changes won't be saved.Climate risks
Neighborhood: 78738
Nearby schools
Schools provided by the listing agent
- Elementary: Lake Pointe
- Middle: Lake Travis
- High: Lake Travis
- District: Lake Travis ISD
Source: Unlock MLS. This data may not be complete. We recommend contacting the local school district to confirm school assignments for this home.

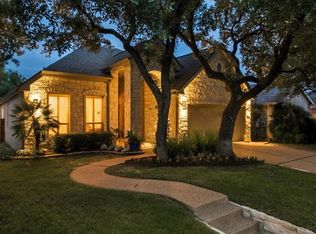

Similar homes
- $625,0003 bd2 ba2.3k sqft15612 Pontic Pass, Bee Cave, TX 78738Active
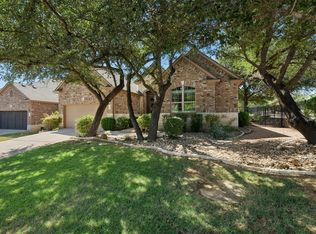
 MLS ID #8874358, Heather Morrison, Keller Williams - Lake Travis. Unlock MLS
 - $575,0004 bd3 ba2.5k sqft14425 American Kestrel Dr, Austin, TX 78738Active
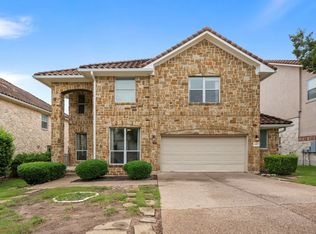 MLS ID #3777682, Christopher Daniels, Redfin Corporation. Unlock MLS
 - $599,0004 bd3 ba2.3k sqft18517 Tanner Bayou Loop, Austin, TX 78738Active
 MLS ID #7091559, Cynthia Mattiza, Kuper Sotheby's Int'l Realty. Unlock MLS
 - $575,0003 bd2 ba2.2k sqft2904 Centennial Olympic Park, Austin, TX 78732Active
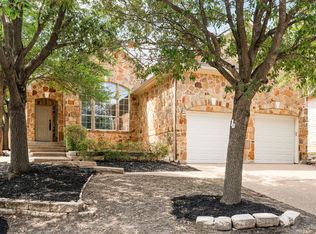 MLS ID #2405582, Stefan Benteler, Compass RE Texas, LLC. Unlock MLS
 - $555,0004 bd3 ba2k sqft15103 Sun Bird Ln, Austin, TX 78734ActiveMLS ID #1323663, Ashton Reis, American Made Realtors. Unlock MLS
- $640,0004 bd3 ba2.4k sqft4917 Pyrenees Pass, Bee Cave, TX 78738ActiveMLS ID #9728936, Polly Clarke, Compass RE Texas, LLC. Unlock MLS
- $600,0003 bd3 ba2.1k sqft7800 Southwest Pkwy Unit 412, Austin, TX 78735ActiveMLS ID #2797168, Amy Sims, Compass RE Texas, LLC. Unlock MLS
- $510,0003 bd2 ba1.8k sqft18409 Deleon Bayou Ln, Austin, TX 78738ActiveMLS ID #1999586, Kristi Larkam, Compass RE Texas, LLC. Unlock MLS
- $588,0004 bd3 ba2.3k sqft11005 Andenwood Dr, Austin, TX 78726ActiveMLS ID #3632021, Gay Puckett, JBGoodwin REALTORS NW. Unlock MLS
- $665,0003 bd3 ba2.6k sqft2409 Golden Gate Park, Austin, TX 78732ActiveMLS ID #8760388, Terry Omans, eXp Realty, LLC. Unlock MLS
- $715,9004 bd3 ba2.6k sqft14316 Broadwinged Hawk Dr, Austin, TX 78738ActiveMLS ID #6460728, Bryan Anderson, RE/MAX River City. Unlock MLS
- $480,0003 bd2 ba1.7k sqft5509 Brady Bayou Cv, Austin, TX 78738ActiveMLS ID #7181665, Steve Jordan, Compass RE Texas, LLC. Unlock MLS
- $609,0004 bd3 ba2.3k sqft214 Bellagio Dr, Lakeway, TX 78734ActiveMLS ID #9630419, Nicole Marburger, Compass RE Texas, LLC. Unlock MLS
- $585,0004 bd3 ba2.5k sqft100 Stratton Ct, Austin, TX 78737ActiveMLS ID #1722498, Andrea Bibeau, Keller Williams Realty. Unlock MLS
- $615,0003 bd3 ba2.5k sqft9550 Savannah Ridge Dr Unit 41, Austin, TX 78726ActiveMLS ID #4725157, Cody Hobza, Kuper Sotheby's Int'l Realty. Unlock MLS
- $489,0003 bd2 ba1.4k sqft15602 Cedar Ledge St, Austin, TX 78734ActiveMLS ID #2611046, Brad Giles, Central Metro Realty. Unlock MLS
- $575,0003 bd2 ba2k sqft902 Catalina Ln, Austin, TX 78737ActiveMLS ID #7860779, Jody Lockshin, Habitat Hunters Inc. Unlock MLS
- $649,9903 bd3 ba2.3k sqft12017 Mira Vista Way #Vh51, Austin, TX 78726ActiveMLS ID #5041028, Vince Martinez, Keller Williams Realty. Unlock MLS
- $449,5003 bd3 ba2k sqft208 Aria Rdg #602, Austin, TX 78738ActiveMLS ID #6870900, Linnann Guest, Moreland Properties. Unlock MLS
- $599,0004 bd3 ba2.5k sqft9014 Brimstone Ln, Austin, TX 78717ActiveMLS ID #8024409, Barb Cooper, Redfin Corporation. Unlock MLS
