***MULTIPLE OFFERS RECEIVED. HIGHEST AND BEST DEADLINE WEDNESDAY, 8/16/23 at 11AM***It doesn't get any better than this!!! Breathtaking views of beautiful Belleville Lake while enjoying the privacy of the canal, all from inside a stunning, custom estate home! This gorgeous 4 bedroom, 3.1 bath Cape Cod has so much to offer, beginning the moment you walk through the front door, with soaring 20-foot ceilings in the foyer and living room! Venture through to the huge gourmet chef's kitchen, with a 6-burner cooktop, island, coffee bar, wine cooler and built-in ice maker, along with a doorwall that leads you to the very large low-maintenance PVC deck. Also on this side of the main level you'll find the laundry room, a half bath, and a lovely formal dining room. On the opposite side is the primary suite which boasts a gas fireplace, private balcony, 2 closets and full bathroom with a soaker tub and stand-alone shower. Upstairs you have a very large loft that enjoys lake views, 3 additional bedrooms and a full bathroom. The walkout basement is where the true entertaining takes place with a 2nd kitchen, full bathroom, theatre room, wine cellar, and indoor, heated saltwater pool overlooking the beautifully landscaped backyard and boat house! Outdoors you'll also find stamped concrete paver patios, a fire pit, 202' of water frontage, 2 electric hoists in the boathouse and an additional dock, all on a private cove on all-sports Belleville Lake! This stunner also enjoys the convenience of a huge 3-car garage, which offers lots of storage space. Recent upgrades include a new roof in 2019, new hot water heater in 2020, and new sprinkler pump in 2021. If paradise is what you're looking for, you've found it!
Sold for $910,000
$910,000
11524 Monterey Dr, Belleville, MI 48111
4beds
5,936sqft
Single Family Residence
Built in 1998
0.67 Acres Lot
$859,800 Zestimate®
$153/sqft
$3,340 Estimated rent
Home value
$859,800
$739,000 - $1.01M
$3,340/mo
Zestimate® history
Owner options
List your home for rent
$3,340/mo
Rent Zestimate®
Find your next renter with Zillow Rental Manager. Plus, with online applications, you can quickly screen prospective tenants – for free.
$3,340/mo
Rent Zestimate®
Refinance and save
$6,507/mo
Est. payment
Refinancing to a lower rate could help reduce your monthly payments and save thousands over the life of the loan.
$6,507/mo
Est. payment
Explore your selling options
Work with a Zillow partner agent
Leverage their expertise and Zillow's premium Showcase listings to get your home seen by more buyers.
Get startedList with your own agent
Get your home in front of millions of buyers by listing it on Zillow.
Learn how to do itSell it yourself
Take full control of how buyers see your home on Zillow by listing For Sale by Owner (FSBO).
List your homeWhat's special
Zillow last checked:
Listing updated:
Listed by:
Therese Antonelli 734-777-9094,
Moving The Mitten RE Group Inc,
Hannah Zantop 734-627-7100,
Moving The Mitten RE Group Inc
Bought with:
Halle Adams, 6501383369
Preferred, Realtors® Ltd
Source: Realcomp II,MLS#: 20230065594
Facts & features
Interior
Bedrooms & bathrooms
- Bedrooms: 4
- Bathrooms: 4
- Full bathrooms: 3
- 1/2 bathrooms: 1
Primary bedroom
- Level: Entry
- Dimensions: 15 x 17
Bedroom
- Level: Second
- Dimensions: 10 x 14
Bedroom
- Level: Second
- Dimensions: 12 x 15
Bedroom
- Level: Second
- Dimensions: 12 x 14
Primary bathroom
- Level: Entry
- Dimensions: 10 x 13
Other
- Level: Second
- Dimensions: 8 x 8
Other
- Level: Basement
- Dimensions: 9 x 11
Other
- Level: Entry
- Dimensions: 5 x 6
Other
- Level: Entry
- Dimensions: 11 x 12
Family room
- Level: Basement
- Dimensions: 19 x 35
Game room
- Level: Basement
- Dimensions: 13 x 21
Great room
- Level: Entry
- Dimensions: 19 x 19
Kitchen
- Level: Entry
- Dimensions: 16 x 19
Other
- Level: Basement
- Dimensions: 9 x 11
Laundry
- Level: Entry
- Dimensions: 7 x 9
Library
- Level: Entry
- Dimensions: 11 x 14
Other
- Level: Basement
- Dimensions: 4 x 15
Other
- Level: Basement
- Dimensions: 25 x 37
Heating
- Forced Air, Natural Gas
Cooling
- Ceiling Fans, Central Air
Appliances
- Included: Built In Gas Oven, Dishwasher, Disposal, Free Standing Refrigerator, Gas Cooktop, Ice Maker, Microwave, Wine Cooler
Features
- High Speed Internet, Sound System
- Basement: Finished,Walk Out Access
- Has fireplace: Yes
- Fireplace features: Double Sided, Gas, Great Room, Master Bedroom
Interior area
- Total interior livable area: 5,936 sqft
- Finished area above ground: 3,920
- Finished area below ground: 2,016
Property
Parking
- Total spaces: 3
- Parking features: Three Car Garage, Attached
- Garage spaces: 3
Features
- Levels: Two
- Stories: 2
- Entry location: GroundLevelwSteps
- Patio & porch: Deck
- Exterior features: Lighting
- Pool features: In Ground, Indoor
- On waterfront: Yes
- Waterfront features: All Sports Lake, Boat Facilities, Direct Water Frontage, Lake Front, Seawall
- Body of water: Belleville Lake
Lot
- Size: 0.67 Acres
- Dimensions: 200.00 x 203.90
- Features: Sprinklers
Details
- Additional structures: Gazebo
- Parcel number: 83090010018000
- Special conditions: Short Sale No,Standard
Construction
Type & style
- Home type: SingleFamily
- Architectural style: Cape Cod
- Property subtype: Single Family Residence
Materials
- Brick Veneer, Vinyl Siding
- Foundation: Basement, Poured, Sump Pump
- Roof: Asphalt
Condition
- New construction: No
- Year built: 1998
- Major remodel year: 2005
Utilities & green energy
- Sewer: Public Sewer
- Water: Public
Community & HOA
Community
- Features: Sidewalks
- Subdivision: MONTEREY ESTATES
HOA
- Has HOA: Yes
- Services included: Snow Removal
- HOA fee: $200 annually
- HOA phone: 734-545-6676
Location
- Region: Belleville
Financial & listing details
- Price per square foot: $153/sqft
- Annual tax amount: $116
- Date on market: 8/11/2023
- Cumulative days on market: 7 days
- Listing agreement: Exclusive Agency
- Listing terms: Cash,Conventional,Va Loan
- Exclusions: Exclusion(s) Exist
Price history
| Date | Event | Price |
|---|---|---|
| 9/13/2023 | Sold | $910,000+1.1%$153/sqft |
Source:  Realcomp II #20230065594 Report a problem Realcomp II #20230065594 Report a problem | ||
| 8/16/2023 | Pending sale | $900,000$152/sqft |
Source: Realcomp II #20230065594 Report a problem | ||
| 8/11/2023 | Listed for sale | $900,000$152/sqft |
Source: Realcomp II #20230065594 Report a problem | ||
Public tax history
Tax history is unavailable.
Neighborhood: 48111
Nearby homes
- $910,0004 bd4 ba3.7k sqft11524 Monterey Dr, Van Buren Township, MI 48111Sold
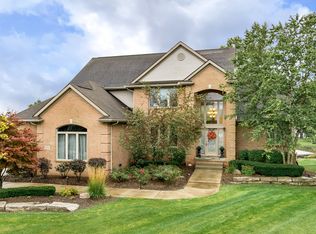
- $960,3003 bd3 ba2.1k sqft11536 Monterey Dr, Belleville, MI 48111Off Market
- $998,700-- bd3 ba4.2k sqft11512 Monterey Dr, Van Buren Township, MI 48111Off Market
- $480,8004 bd4 ba2.6k sqft11496 Monterey Dr, Van Buren Township, MI 48111Off Market
- $1,010,600-- bd4 ba4k sqft11531 Monterey Dr, Van Buren Township, MI 48111Off Market
- $514,9004 bd3 ba2.5k sqft11519 Monterey Dr, Van Buren Township, MI 48111Off Market
- $969,7004 bd4 ba5k sqft11480 Monterey Dr, Belleville, MI 48111Off Market
- $2,500-- bd-- ba-- sqft11480 Monterey Dr, Van Buren Township, MI 48111Off Market
Nearby schools
GreatSchools rating
- 5/10Edgemont Elementary SchoolGrades: K-5Distance: 1 mi
- 5/10Belleville High SchoolGrades: 7-12Distance: 2.1 mi
- 4/10Owen Intermediate SchoolGrades: 4-6Distance: 1.8 mi
Get a cash offer in 3 minutes
Find out how much your home could sell for in as little as 3 minutes with a no-obligation cash offer.
Estimated market value
$859,800
Get a cash offer in 3 minutes
Find out how much your home could sell for in as little as 3 minutes with a no-obligation cash offer.
Estimated market value
$859,800
- Michigan
- Wayne County
- Belleville
- 48111
- 11524 Monterey Dr
Nearby cities
Nearby zip codes
Other Belleville Topics
