Step inside this 2018 new construction Preston Royal masterpiece, on an oversized ½+ acre lot, and expect to be Wowed! Built for both family enjoyment and large entertaining, this home offers open spaces, ample natural light, and every detail handled. The stunning salt water aquarium at the entry is soothing and provides privacy to the living space. The downstairs great room opens to a stunning kitchen and dining room, with catering kitchen and pantry behind. Game room or media, dedicated study, and primary suite plus guest suite are all downstairs, along with oversized laundry room. Upstairs includes 3 bedroom suites plus 2nd game room. The outdoor spaces allow for everyone to have fun, whether in the sparkling pool, on the sport court, trampoline, or ample green space. The covered patio includes outdoor kitchen and grill, plus living and dining. This is such a special home, filled with light and color, and move-in-ready, in a quiet and walkable neighborhood, close to everything!
Sold
Price Unknown
11524 Royalshire Dr, Dallas, TX 75230
5beds
5,857sqft
Single Family Residence
Built in 2018
0.53 Acres Lot
$3,915,600 Zestimate®
$--/sqft
$18,436 Estimated rent
Home value
$3,915,600
$3.64M - $4.23M
$18,436/mo
Zestimate® history
Owner options
List your home for rent
$18,436/mo
Rent Zestimate®
Find your next renter with Zillow Rental Manager. Plus, with online applications, you can quickly screen prospective tenants – for free.
$18,436/mo
Rent Zestimate®
Refinance and save
Refinancing to a lower rate could help reduce your monthly payments and save thousands over the life of the loan.
Explore your selling options
Work with a Zillow partner agent
Leverage their expertise and Zillow's premium Showcase listings to get your home seen by more buyers.
Get startedList with your own agent
Get your home in front of millions of buyers by listing it on Zillow.
Learn how to do itSell it yourself
Take full control of how buyers see your home on Zillow by listing For Sale by Owner (FSBO).
List your homeWhat's special
Zillow last checked:
Listing updated:
Listed by:
Susan Baldwin 0512725 214-521-7355,
Allie Beth Allman & Assoc. 214-521-7355
Bought with:
Julie Provenzano
Compass RE Texas, LLC.
Source: NTREIS,MLS#: 20677909
Facts & features
Interior
Bedrooms & bathrooms
- Bedrooms: 5
- Bathrooms: 7
- Full bathrooms: 5
- 1/2 bathrooms: 2
Primary bedroom
- Features: Closet Cabinetry, Dual Sinks, Double Vanity, En Suite Bathroom, Linen Closet, Sitting Area in Primary, Separate Shower, Walk-In Closet(s)
- Level: First
- Dimensions: 22 x 16
Bedroom
- Features: En Suite Bathroom, Split Bedrooms, Walk-In Closet(s)
- Level: First
- Dimensions: 14 x 13
Bedroom
- Features: Built-in Features, En Suite Bathroom, Walk-In Closet(s)
- Level: Second
- Dimensions: 14 x 13
Bedroom
- Features: Closet Cabinetry, En Suite Bathroom, Walk-In Closet(s)
- Level: Second
- Dimensions: 16 x 12
Bedroom
- Features: En Suite Bathroom, Walk-In Closet(s)
- Level: Second
- Dimensions: 15 x 13
Dining room
- Features: Breakfast Bar, Built-in Features, Butler's Pantry, Eat-in Kitchen, Granite Counters, Kitchen Island, Pantry
- Level: First
- Dimensions: 17 x 12
Game room
- Features: Other
- Level: First
- Dimensions: 25 x 23
Game room
- Features: Built-in Features
- Level: Second
- Dimensions: 18 x 16
Kitchen
- Features: Breakfast Bar, Built-in Features, Butler's Pantry, Eat-in Kitchen, Kitchen Island, Pantry, Stone Counters, Walk-In Pantry
- Level: First
Living room
- Features: Fireplace
- Level: First
- Dimensions: 28 x 21
Office
- Features: Built-in Features
- Level: First
- Dimensions: 14 x 13
Utility room
- Features: Built-in Features, Utility Room, Utility Sink
- Level: First
- Dimensions: 16 x 10
Heating
- Central, Natural Gas, Zoned
Cooling
- Central Air, Electric, Zoned
Appliances
- Included: Some Gas Appliances, Built-In Gas Range, Built-In Refrigerator, Double Oven, Dishwasher, Disposal, Plumbed For Gas, Range, Refrigerator, Some Commercial Grade, Wine Cooler
- Laundry: Washer Hookup, Electric Dryer Hookup, Laundry in Utility Room
Features
- Wet Bar, Built-in Features, Decorative/Designer Lighting Fixtures, Double Vanity, Eat-in Kitchen, High Speed Internet, In-Law Floorplan, Kitchen Island, Open Floorplan, Pantry, Smart Home, Vaulted Ceiling(s), Wired for Data, Natural Woodwork, Walk-In Closet(s), Wired for Sound
- Flooring: Marble, Tile, Wood
- Windows: Window Coverings
- Has basement: No
- Number of fireplaces: 1
- Fireplace features: Family Room, Gas, Gas Log, Gas Starter
Interior area
- Total interior livable area: 5,857 sqft
Property
Parking
- Total spaces: 3
- Parking features: Additional Parking, Door-Multi, Door-Single, Driveway, Garage, Garage Door Opener, Kitchen Level, Oversized, Garage Faces Side
- Attached garage spaces: 3
- Has uncovered spaces: Yes
Features
- Levels: Two
- Stories: 2
- Patio & porch: Deck, Covered
- Exterior features: Basketball Court, Built-in Barbecue, Barbecue, Electric Grill, Garden, Lighting, Outdoor Grill, Outdoor Kitchen, Outdoor Living Area, Sport Court
- Pool features: Gunite, Heated, In Ground, Pool, Pool/Spa Combo, Water Feature
- Fencing: Back Yard,Privacy,Wood
Lot
- Size: 0.53 Acres
- Dimensions: 107 x 175
- Features: Back Yard, Interior Lot, Irregular Lot, Lawn, Landscaped, Level, Subdivision, Sprinkler System, Few Trees
Details
- Parcel number: 00000576640000000
Construction
Type & style
- Home type: SingleFamily
- Architectural style: Contemporary/Modern,Detached
- Property subtype: Single Family Residence
Materials
- Brick, Rock, Stone
- Foundation: Slab
- Roof: Composition
Condition
- Year built: 2018
Utilities & green energy
- Sewer: Public Sewer
- Water: Public
- Utilities for property: Cable Available, Electricity Available, Electricity Connected, Natural Gas Available, Sewer Available, Separate Meters, Water Available
Community & HOA
Community
- Features: Curbs
- Subdivision: Preston Haven Estates
HOA
- Has HOA: No
Location
- Region: Dallas
Financial & listing details
- Tax assessed value: $3,590,000
- Annual tax amount: $66,128
- Date on market: 7/20/2024
- Cumulative days on market: 58 days
- Electric utility on property: Yes
Price history
| Date | Event | Price |
|---|---|---|
| 10/25/2024 | Sold | -- |
Source: NTREIS #20677909 Report a problem | ||
| 9/23/2024 | Contingent | $3,995,000$682/sqft |
Source: NTREIS #20677909 Report a problem | ||
| 7/20/2024 | Listed for sale | $3,995,000+59.8%$682/sqft |
Source: NTREIS #20677909 Report a problem | ||
| 12/5/2019 | Listing removed | $2,500,000$427/sqft |
Source: Compass RE Texas, LLC. #14206636 Report a problem | ||
| 11/13/2019 | Listed for sale | $2,500,000+178.1%$427/sqft |
Source: Compass RE Texas, LLC. #14206636 Report a problem | ||
| 12/19/2016 | Listing removed | $899,000$153/sqft |
Source: Owner Report a problem | ||
| 9/20/2016 | Listed for sale | $899,000+19.9%$153/sqft |
Source: Owner Report a problem | ||
| 4/18/2015 | Listing removed | $749,900$128/sqft |
Source: Owner #763045 Report a problem | ||
| 10/20/2014 | Listed for sale | $749,900+42.8%$128/sqft |
Source: Owner Report a problem | ||
| 9/25/2010 | Listing removed | $525,000$90/sqft |
Source: Blankenship Investments #11269713 Report a problem | ||
| 7/20/2010 | Price change | $525,000-0.9%$90/sqft |
Source: Blankenship Investments #11269713 Report a problem | ||
| 5/19/2010 | Price change | $530,000-3.6%$90/sqft |
Source: Blankenship Investments #11269713 Report a problem | ||
| 4/18/2010 | Price change | $549,900-1.8%$94/sqft |
Source: Blankenship Investments #11269713 Report a problem | ||
| 3/8/2010 | Price change | $560,000-0.9%$96/sqft |
Source: Blankenship Investments #11269713 Report a problem | ||
| 1/26/2010 | Price change | $565,000-0.7%$96/sqft |
Source: Blankenship Investments #11269713 Report a problem | ||
| 11/8/2009 | Price change | $569,000-1.7%$97/sqft |
Source: Blankenship Investments #11269713 Report a problem | ||
| 10/15/2009 | Price change | $579,000-3.3%$99/sqft |
Source: Blankenship Investments #11269713 Report a problem | ||
| 9/11/2009 | Price change | $599,000+8.9%$102/sqft |
Source: Blankenship Investments #11269713 Report a problem | ||
| 8/8/2009 | Price change | $550,000-1.8%$94/sqft |
Source: Blankenship Investments #11228470 Report a problem | ||
| 7/31/2009 | Price change | $560,000-0.9%$96/sqft |
Source: Blankenship Investments #11228470 Report a problem | ||
| 7/18/2009 | Listed for sale | $565,000$96/sqft |
Source: Blankenship Investments #11228470 Report a problem | ||
| 6/16/2009 | Sold | -- |
Source: Public Record Report a problem | ||
Public tax history
| Year | Property taxes | Tax assessment |
|---|---|---|
| 2025 | $66,128 +24.5% | $3,590,000 -7.4% |
| 2024 | $53,109 +7.4% | $3,877,550 +12% |
| 2023 | $49,463 -0.9% | $3,461,670 +46.1% |
| 2022 | $49,905 -0.8% | $2,368,760 +4.6% |
| 2021 | $50,292 -18.1% | $2,263,950 |
| 2020 | $61,418 +59.6% | $2,263,950 +60.8% |
| 2019 | $38,482 +52.6% | $1,407,750 +58.9% |
| 2018 | $25,211 +11.3% | $886,080 +6.3% |
| 2017 | $22,657 +20.4% | $833,220 +20.4% |
| 2016 | $18,826 +50.4% | $692,300 +11.7% |
| 2015 | $12,520 | $620,000 +13.3% |
| 2014 | $12,520 | $547,320 |
| 2013 | -- | -- |
| 2012 | -- | -- |
| 2011 | -- | -- |
| 2010 | -- | -- |
| 2009 | -- | -- |
| 2008 | -- | -- |
| 2007 | -- | -- |
| 2005 | -- | -- |
| 2004 | -- | -- |
| 2003 | -- | -- |
| 2002 | -- | -- |
| 2001 | -- | -- |
Find assessor info on the county website
Neighborhood: 75230
Nearby homes
- $4,019,3004 bd3 ba3k sqft11532 Royalshire Dr, Dallas, TX 75230Off Market

- $3,425,7005 bd5 ba5.7k sqft11516 Royalshire Dr, Dallas, TX 75230Off Market
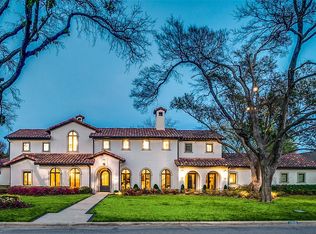
- $1,919,1004 bd3 ba3k sqft6114 Preston Haven Dr, Dallas, TX 75230Off Market
- $4,468,6006 bd8 ba10k sqft21 Robledo Dr, Dallas, TX 75230Off Market
- $1,377,8003 bd3 ba2.6k sqft11517 Royalshire Dr, Dallas, TX 75230Off Market
- $3,437,0003 bd6 ba6.3k sqft25 Robledo Dr, Dallas, TX 75230Off Market
- $2,312,9005 bd5 ba5.1k sqft11527 Royalshire Dr, Dallas, TX 75230Off Market
- $2,452,1004 bd4 ba4.6k sqft11508 Royalshire Dr, Dallas, TX 75230Off Market
Nearby schools
GreatSchools rating
- 7/10John J Pershing Elementary SchoolGrades: PK-5Distance: 1.5 mi
- 5/10Benjamin Franklin Middle SchoolGrades: 6-8Distance: 1.7 mi
- 4/10Hillcrest High SchoolGrades: 9-12Distance: 1.9 mi
Schools provided by the listing agent
- Elementary: Pershing
- Middle: Benjamin Franklin
- High: Hillcrest
- District: Dallas ISD
Source: NTREIS. This data may not be complete. We recommend contacting the local school district to confirm school assignments for this home.
Get a cash offer in 3 minutes
Find out how much your home could sell for in as little as 3 minutes with a no-obligation cash offer.
Estimated market value
$3,915,600
Get a cash offer in 3 minutes
Find out how much your home could sell for in as little as 3 minutes with a no-obligation cash offer.
Estimated market value
$3,915,600
- Texas
- Dallas County
- Dallas
- 75230
- 11524 Royalshire Dr
Nearby cities
Nearby neighborhoods
Nearby zip codes
Other Dallas Topics
