Beautifully upgraded 3-bedroom, 2.5-bath townhouse in the desirable Artesa community! Built by Lennar in 2016, this spacious two-story residence offers 1,659 sq. ft. of living space and a stylish, contemporary interior. Extensively enhanced, the home features elegant large-format tile flooring, recessed lighting, custom decorative accent walls, and a stunning living room entertainment center with a built-in fireplace. The open-concept kitchen offers white cabinetry, stainless steel appliances, a breakfast island, and modern finishes, flowing seamlessly into the dining area and private outdoor patio, ideal for relaxing or entertaining. Beautifully updated bathrooms, contemporary fixtures, and thoughtfully selected finishes add character throughout. A move-in-ready home offering modern style, comfortable living spaces, and distinctive upgrades in a conveniently located community near shopping, dining, schools, and major roadways. Clubhouse offers sparkling pool, a fully equipped exercise room, and a business center. Conveniently located near shopping, dining, schools, and major roadways, with easy access to everything Homestead has to offer. A great opportunity to own a newer townhouse with versatile living spaces in Artesa! New developments including Target and Publix coming to exit 9 now under construction!
For sale
$419,000
11524 SW 248th Ln, Homestead, FL 33032
3beds
1,659sqft
Townhouse
Built in 2016
-- sqft lot
$415,000 Zestimate®
$253/sqft
$150/mo HOA
What's special
Modern finishesBreakfast islandThoughtfully selected finishesBeautifully updated bathroomsContemporary fixturesStylish contemporary interiorClubhouse offers sparkling pool
- 26 days
- 803
- 84
Likely to sell faster than
Zillow last checked:
Listing updated:
Listed by:
Viviana Klinar 786-564-6063,
Semsch Realty
Source: MIAMI,MLS#: A12110312 Originating MLS: A-Miami Association of REALTORS
Facts & features
Interior
Bedrooms & bathrooms
- Bedrooms: 3
- Bathrooms: 3
- Full bathrooms: 2
- 1/2 bathrooms: 1
Rooms
- Room types: Family Room
Heating
- Central
Cooling
- Central Air
Appliances
- Included: Dishwasher, Dryer, Electric Range, Electric Water Heater, Ice Maker, Microwave, Refrigerator, Self Cleaning Oven, Washer
Features
- Built-in Features, Closet Cabinetry, Kitchen Island, Custom Mirrors, Other
- Flooring: Vinyl
- Windows: Hurricane Shutters, Blinds
Interior area
- Total structure area: 1,659
- Total interior livable area: 1,659 sqft
Video & virtual tour
Property
Parking
- Parking features: 2 Or More Spaces, Guest
Features
- Patio & porch: Patio
- Pool features: Association
- View description: None
Lot
- Features: West Of Us1
Details
- Parcel number: 3060300033830
Construction
Type & style
- Home type: Townhouse
- Architectural style: Old Spanish
- Property subtype: Townhouse
Materials
- Concrete Block Construction, CBS Construction
Condition
- Updated/Remodeled
- Year built: 2016
Community & HOA
Community
- Security: Fire Alarm, Smoke Detector, Complex Fenced, Card Entry, Security Guard
- Application fee: $150
- Subdivision: Coco Palm Estates,Artesa
HOA
- Has HOA: Yes
- Amenities included: Business Center, Clubhouse-Clubroom, Fitness Center, Pool
- HOA fee: $150 monthly
Location
- Region: Homestead
Financial & listing details
- Price per square foot: $253/sqft
- Tax assessed value: $330,000
- Annual tax amount: $6,437
- Date on market: 10/21/2026
- Listing terms: All Cash,Conventional,FHA,FHA-Va Approved
Estimated market value
$415,000
$394,000 - $436,000
$2,772/mo
Price history
| Date | Event | Price |
|---|---|---|
| 10/21/2026 | Listed for sale | $419,000+14.8%$253/sqft |
Source:  MIAMI #A12110312 Report a problem | ||
| 5/25/2022 | Sold | $365,000+4.3%$220/sqft |
Source: MIAMI #A11190705 Report a problem | ||
| 4/27/2022 | Pending sale | $350,000$211/sqft |
Source: MIAMI #A11190705 Report a problem | ||
| 4/18/2022 | Listed for sale | $350,000+48.9%$211/sqft |
Source: MIAMI #A11190705 Report a problem | ||
| 8/14/2018 | Sold | $235,000+3.1%$142/sqft |
Source: Public Record Report a problem | ||
| 12/15/2016 | Sold | $227,900$137/sqft |
Source: Public Record Report a problem | ||
Public tax history
| Year | Property taxes | Tax assessment |
|---|---|---|
| 2025 | $6,438 -7.5% | $330,000 +3.1% |
| 2024 | $6,958 +5% | $320,000 +4.9% |
| 2023 | $6,628 +58.5% | $305,000 +49.8% |
| 2022 | $4,181 +0.7% | $203,661 +3% |
| 2021 | $4,151 +0.9% | $197,730 +1.4% |
| 2020 | $4,113 +0.1% | $195,000 |
| 2019 | $4,110 -12.9% | $195,000 |
| 2018 | $4,719 | $195,000 +5.5% |
| 2017 | $4,719 +2.8% | $184,793 +1443% |
| 2016 | $4,588 | $11,976 |
Find assessor info on the county website
Monthly payment
Est. payment
Payment breakdown
Explore the cost of this home by adjusting the details. Changes won't be saved.Climate risks
Neighborhood: Princeton
Nearby schools
Schools provided by the listing agent
- Elementary: Coconut Palm
- Middle: Redland
- High: Homestead
Source: MIAMI. This data may not be complete. We recommend contacting the local school district to confirm school assignments for this home.


Similar homes
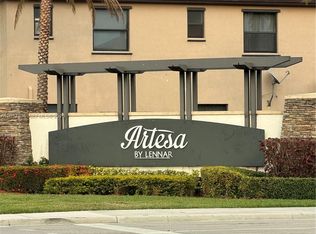
- $419,9003 bd3 ba1.7k sqftArtesa By Lennar, Homestead, FL 33032For Sale

 MLS ID #A12060884, Alain Laborde, Josly Realty. MIAMI
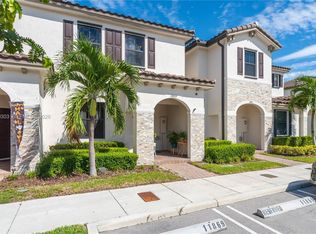
- $412,0003 bd3 ba1.6k sqftCorsica, Homestead, FL 33032For Sale
 MLS ID #A12110303, Viviana Klinar, Semsch Realty. MIAMI
- $385,0003 bd3 ba1.6k sqftCorsica, Homestead, FL 33032For Sale
 MLS ID #A12038946, Olga Capurro, United Real Estate Miami. MIAMI
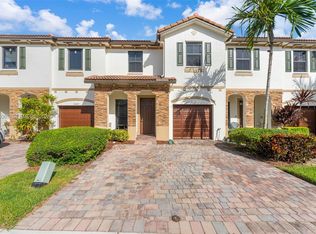
- $440,0003 bd3 ba1.6k sqftSilver Palm West, Homestead, FL 33032For Sale
 MLS ID #A12076065, Violeta Rocha, Lifestyle International Realty. MIAMI
- $410,9003 bd3 ba1.5k sqftMc Residential, Homestead, FL 33032For SaleMLS ID #A12077620, Arelis Cosme, Compass Florida, LLC. MIAMI
- $445,0003 bd3 ba1.5k sqftThe Keys At The Landings, Homestead, FL 33032For SaleMLS ID #A12012977, Jorge Mejia, White Canvas Real Estate, LLC.. MIAMI
- $460,0003 bd3 ba1.8k sqftSilver Palm Residential, Homestead, FL 33032For SaleMLS ID #A12065485, Yensisley Fuerte, Chez Realty, LLC.. MIAMI
- $440,0003 bd3 ba1.7k sqftThe Landings, Homestead, FL 33032For SaleMLS ID #A12085037, Melissa Sanchez, Chez Realty, LLC.. MIAMI
- $414,9003 bd3 ba1.4k sqftSiena Reserve, Homestead, FL 33032For SaleMLS ID #A12033529, Nanette Plescia, Coldwell Banker Realty. MIAMI
- $475,0003 bd3 ba1.5k sqftCampo Bello, Homestead, FL 33032For SaleMLS ID #A12051641, Jennifer Hawkins, Florida Realty of Miami Corp. MIAMI
- $409,9003 bd3 ba1.3k sqftSiena Reserve, Homestead, FL 33032For SaleMLS ID #A12033533, Nanette Plescia, Coldwell Banker Realty. MIAMI
- $425,0003 bd3 ba1.3k sqftSiena Reserve South, Homestead, FL 33032For SaleMLS ID #A12041408, Brinnibert Pimentel PA, Florida Realty of Miami Corp. MIAMI
- $399,9003 bd3 ba1.4k sqftSienna Reserve South, Miami, FL 33032For SaleMLS ID #A12093788, Dario Perez, Realty One Group Evolution. MIAMI
- $400,0004 bd4 ba1.4k sqftParadise Gardens, Homestead, FL 33032For SaleMLS ID #A12113294, Nelson Fernandez, Nelson Realty Services, Inc.. MIAMI
- $442,5003 bd3 ba1.4k sqftSiena Reserve South, Homestead, FL 33032For SaleMLS ID #A12109799, Monica Cardoso, EXP Realty South LLC. MIAMI
- $429,0003 bd3 ba1.5k sqftSienna Preserve West, Homestead, FL 33032New ConstructionMLS ID #A12027232, Linsayd Avila, The Lab Realty Group, LLC. MIAMI
- $449,9993 bd3 ba1.7k sqftKeys At The Landing, Homestead, FL 33032For SaleMLS ID #A12012963, Shirley Hernandez, Create Realty Corp. MIAMI
- $499,9003 bd3 ba1.8k sqftCampo Bello, Homestead, FL 33032For SaleMLS ID #A12090280, Karl Hueck, The Lab Realty Group, LLC. MIAMI
- $385,0003 bd2 ba1.2k sqftRiverside, Homestead, FL 33032For SaleMLS ID #A12075565, Keith Terrel, Real Estate Sales Force. MIAMI
- $455,0003 bd3 ba1.6k sqftHarmony Parc, Homestead, FL 33032For SaleMLS ID #A12108042, Omar Perez, United Real Estate Miami. MIAMI
