**The sellers have established an offer deadline of 5:00 PM on Sunday, May 17th though the seller reserves the right to accept an offer at any time.** Outstanding brick front colonial located on a premium cul-de-sac lot in one of Howard County's most sought after neighborhoods, Brantwood! This stunning home offers the perfect combination of indoor and outdoor living and is filled with great upgrades. Hardwood flooring, fresh, on-trend paint and upgraded lighting throughout provide the perfect backdrop for this special home. The gourmet kitchen features new Quartz countertops, 42" light wood cabinetry, upgraded appliances and a sunny breakfast area. Adjacent to the kitchen, the morning room offers sweeping views of the expansive back yard. The family room off the kitchen offers vaulted ceilings and a cozy gas fireplace with floor-to-ceiling stonework. The east and south facing sunroom provides great natural light and a place to unwind while the main level office with built-ins is great for work from home. Gather in the living room and formal dining room with decorative moldings and a butler's pantry. Main level laundry with new luxury vinyl tile flooring and a mudroom off the three car garage are modern necessities. Upstairs you will find four generously sized bedrooms with brand new carpet and three full bathrooms. The primary bedroom features a large walk-in closet and a private bath with double sink/vanity, a separate shower and soaking tub. Bedroom two features an en-suite bathroom and bedrooms three and four are filled with natural light and share a jack-and-jill bathroom. The lower level with brand new carpet is a great place to entertain and features a casual living area, a rec area with plenty of space for games, a bar, a gym with new luxury vinyl plank flooring and bedroom suite with private full bath. Relax on the expansive, low maintenance deck or the paver patio with built-in fire pit overlooking the flat back yard featuring a sport court. Brantwood is located in a highly sought after school district, and is convenient to shopping, dining, recreation and commuter routes yet offers a peaceful and quiet setting.
Sold for $1,466,988
$1,466,988
11524 Stardust Ln, Ellicott City, MD 21042
5beds
5,929sqft
Single Family Residence
Built in 2000
0.92 Acres Lot
$1,472,500 Zestimate®
$247/sqft
$7,619 Estimated rent
Home value
$1,472,500
$1.37M - $1.58M
$7,619/mo
Zestimate® history
Owner options
List your home for rent
$7,619/mo
Rent Zestimate®
Find your next renter with Zillow Rental Manager. Plus, with online applications, you can quickly screen prospective tenants – for free.
$7,619/mo
Rent Zestimate®
Refinance and save
$10,645/mo
Est. payment
Refinancing to a lower rate could help reduce your monthly payments and save thousands over the life of the loan.
$10,645/mo
Est. payment
Explore your selling options
Work with a Zillow partner agent
Leverage their expertise and Zillow's premium Showcase listings to get your home seen by more buyers.
Get startedList with your own agent
Get your home in front of millions of buyers by listing it on Zillow.
Learn how to do itSell it yourself
Take full control of how buyers see your home on Zillow by listing For Sale by Owner (FSBO).
List your homeWhat's special
Cozy gas fireplaceBrick front colonialMain level laundryExpansive low maintenance deckFresh on-trend paintPremium cul-de-sac lotHardwood flooring
Zillow last checked:
Listing updated:
Listed by:
Robert Kinnear 410-409-9932,
RE/MAX Advantage Realty,
Listing Team: Team Kinnear
Bought with:
Reggie Harrison, 518507
Redfin Corp
Source: Bright MLS,MLS#: MDHW2052880
Facts & features
Interior
Bedrooms & bathrooms
- Bedrooms: 5
- Bathrooms: 5
- Full bathrooms: 4
- 1/2 bathrooms: 1
- Main level bathrooms: 1
Rooms
- Room types: Living Room, Dining Room, Primary Bedroom, Bedroom 2, Bedroom 3, Bedroom 4, Bedroom 5, Kitchen, Family Room, Foyer, Sun/Florida Room, Exercise Room, Laundry, Office, Recreation Room, Storage Room, Bathroom 2, Bathroom 3, Primary Bathroom, Full Bath, Half Bath
Primary bedroom
- Features: Cathedral/Vaulted Ceiling, Walk-In Closet(s), Flooring - Carpet, Ceiling Fan(s), Attached Bathroom
- Level: Upper
- Area: 299 Square Feet
- Dimensions: 23 x 13
Bedroom 2
- Features: Flooring - Carpet, Ceiling Fan(s), Jack and Jill Bathroom
- Level: Upper
- Area: 221 Square Feet
- Dimensions: 17 x 13
Bedroom 3
- Features: Flooring - Carpet, Ceiling Fan(s), Attached Bathroom
- Level: Upper
- Area: 154 Square Feet
- Dimensions: 14 x 11
Bedroom 4
- Features: Flooring - Carpet, Ceiling Fan(s), Jack and Jill Bathroom
- Level: Upper
- Area: 130 Square Feet
- Dimensions: 13 x 10
Bedroom 5
- Features: Flooring - Carpet
- Level: Lower
- Area: 336 Square Feet
- Dimensions: 21 x 16
Primary bathroom
- Features: Flooring - Ceramic Tile
- Level: Upper
- Area: 126 Square Feet
- Dimensions: 14 x 9
Bathroom 2
- Features: Flooring - Ceramic Tile, Jack and Jill Bathroom
- Level: Upper
- Area: 104 Square Feet
- Dimensions: 13 x 8
Bathroom 3
- Features: Flooring - Ceramic Tile
- Level: Upper
- Area: 40 Square Feet
- Dimensions: 8 x 5
Dining room
- Features: Flooring - Carpet, Crown Molding, Chair Rail
- Level: Main
- Area: 210 Square Feet
- Dimensions: 15 x 14
Exercise room
- Features: Flooring - Luxury Vinyl Plank
- Level: Lower
- Area: 208 Square Feet
- Dimensions: 16 x 13
Family room
- Features: Flooring - HardWood, Cathedral/Vaulted Ceiling, Fireplace - Gas, Ceiling Fan(s)
- Level: Main
- Area: 345 Square Feet
- Dimensions: 23 x 15
Foyer
- Features: Flooring - HardWood
- Level: Main
- Area: 192 Square Feet
- Dimensions: 16 x 12
Other
- Features: Flooring - Ceramic Tile
- Level: Lower
- Area: 54 Square Feet
- Dimensions: 9 x 6
Half bath
- Features: Flooring - HardWood
- Level: Main
Kitchen
- Features: Breakfast Bar, Countertop(s) - Quartz, Flooring - HardWood, Kitchen Island, Eat-in Kitchen, Kitchen - Electric Cooking, Recessed Lighting, Pantry
- Level: Main
- Area: 384 Square Feet
- Dimensions: 24 x 16
Laundry
- Features: Flooring - Luxury Vinyl Tile
- Level: Main
- Area: 60 Square Feet
- Dimensions: 10 x 6
Living room
- Features: Flooring - Carpet, Chair Rail
- Level: Main
- Area: 238 Square Feet
- Dimensions: 17 x 14
Office
- Features: Flooring - HardWood, Built-in Features
- Level: Main
- Area: 169 Square Feet
- Dimensions: 13 x 13
Recreation room
- Features: Flooring - Carpet, Wet Bar, Recessed Lighting
- Level: Lower
- Area: 1134 Square Feet
- Dimensions: 42 x 27
Storage room
- Features: Flooring - Concrete
- Level: Lower
- Area: 238 Square Feet
- Dimensions: 17 x 14
Other
- Features: Flooring - Carpet, Ceiling Fan(s)
- Level: Main
- Area: 208 Square Feet
- Dimensions: 16 x 13
Other
- Features: Flooring - Laminate Plank, Ceiling Fan(s), Cathedral/Vaulted Ceiling
- Level: Main
- Area: 240 Square Feet
- Dimensions: 16 x 15
Heating
- Forced Air, Natural Gas, Electric
Cooling
- Central Air, Ceiling Fan(s), Zoned, Electric
Appliances
- Included: Down Draft, Dishwasher, Dryer, Ice Maker, Water Treat System, Gas Water Heater
- Laundry: Main Level, Washer In Unit, Dryer In Unit, Laundry Room
Features
- Attic, Soaking Tub, Bathroom - Tub Shower, Breakfast Area, Built-in Features, Butlers Pantry, Ceiling Fan(s), Chair Railings, Crown Molding, Family Room Off Kitchen, Open Floorplan, Formal/Separate Dining Room, Eat-in Kitchen, Kitchen - Gourmet, Kitchen Island, Kitchen - Table Space, Pantry, Primary Bath(s), Recessed Lighting, Upgraded Countertops, Walk-In Closet(s), 9'+ Ceilings, Vaulted Ceiling(s)
- Flooring: Carpet, Ceramic Tile, Hardwood, Luxury Vinyl, Wood
- Doors: Six Panel, French Doors
- Windows: Double Pane Windows, Screens, Skylight(s), Window Treatments
- Basement: Full,Finished,Interior Entry,Walk-Out Access
- Number of fireplaces: 1
- Fireplace features: Gas/Propane, Mantel(s), Stone
Interior area
- Total structure area: 6,865
- Total interior livable area: 5,929 sqft
- Finished area above ground: 4,159
- Finished area below ground: 1,770
Property
Parking
- Total spaces: 7
- Parking features: Garage Faces Side, Garage Door Opener, Inside Entrance, Asphalt, Attached, Driveway
- Attached garage spaces: 3
- Uncovered spaces: 4
- Details: Garage Sqft: 580
Accessibility
- Accessibility features: None
Features
- Levels: Three
- Stories: 3
- Patio & porch: Deck, Patio
- Exterior features: Extensive Hardscape, Sport Court, Stone Retaining Walls
- Pool features: None
- Has view: Yes
- View description: Garden
Lot
- Size: 0.92 Acres
- Features: Cul-De-Sac, Premium
Details
- Additional structures: Above Grade, Below Grade
- Parcel number: 1403330230
- Zoning: RCDEO
- Special conditions: Standard
Construction
Type & style
- Home type: SingleFamily
- Architectural style: Colonial
- Property subtype: Single Family Residence
Materials
- Brick, Vinyl Siding, Frame
- Foundation: Other
- Roof: Shingle
Condition
- Excellent
- New construction: No
- Year built: 2000
Details
- Builder model: Kingsmill
- Builder name: NV Homes
Utilities & green energy
- Sewer: On Site Septic
- Water: Well
Community & HOA
Community
- Subdivision: Brantwood
HOA
- Has HOA: Yes
- Amenities included: Common Grounds
- Services included: Common Area Maintenance, Management
- HOA fee: $830 annually
- HOA name: BRANTWOOD
Location
- Region: Ellicott City
Financial & listing details
- Price per square foot: $247/sqft
- Tax assessed value: $1,046,367
- Annual tax amount: $13,909
- Date on market: 5/15/2025
- Listing agreement: Exclusive Right To Sell
- Ownership: Fee Simple
Price history
| Date | Event | Price |
|---|---|---|
| 6/18/2025 | Sold | $1,466,988+6.7%$247/sqft |
Source:  Bright MLS #MDHW2052880 Report a problem Bright MLS #MDHW2052880 Report a problem | ||
| 5/19/2025 | Pending sale | $1,375,000$232/sqft |
Source: Bright MLS #MDHW2052880 Report a problem | ||
| 5/15/2025 | Listed for sale | $1,375,000+153.9%$232/sqft |
Source: Bright MLS #MDHW2052880 Report a problem | ||
| 2/14/2000 | Sold | $541,490$91/sqft |
Source: Public Record Report a problem | ||
Public tax history
| Year | Property taxes | Tax assessment |
|---|---|---|
| 2025 | $14,913 +36.3% | $1,046,367 +7.7% |
| 2024 | $10,940 +1.5% | $971,600 +1.5% |
| 2023 | $10,776 +1.5% | $957,033 -1.5% |
| 2022 | $10,612 +1.6% | $971,600 +4.7% |
| 2021 | $10,448 +0.5% | $927,900 +0.5% |
| 2020 | $10,391 +0.5% | $922,867 -0.5% |
| 2019 | $10,335 -6.9% | $927,900 +1.7% |
| 2018 | $11,100 -14.2% | $912,800 |
| 2017 | $12,930 | $912,800 +17.1% |
| 2016 | -- | $779,533 +9.3% |
| 2015 | -- | $712,900 |
| 2014 | -- | $712,900 |
| 2013 | -- | $712,900 -3.9% |
| 2012 | -- | $741,700 |
| 2011 | -- | $741,700 |
| 2010 | -- | $741,700 -30% |
| 2009 | -- | $1,059,520 +14.5% |
| 2008 | -- | $925,746 +16.9% |
| 2007 | -- | $791,973 +20.3% |
| 2006 | -- | $658,200 +7.2% |
| 2005 | -- | $613,982 +7.8% |
| 2004 | -- | $569,766 +8.4% |
| 2003 | -- | $525,550 +1.7% |
| 2002 | -- | $516,950 +1.7% |
| 2001 | -- | $508,350 +154.3% |
| 2000 | -- | $199,900 |
Find assessor info on the county website
Neighborhood: 21042
Nearby homes
- $1,221,1004 bd4 ba3.5k sqft11520 Stardust Ln, Ellicott City, MD 21042Off Market

- $700,0001.16 acres11528 Stardust Ln, Ellicott City, MD 21042Sold

- $1,988,0006 bd8 ba9.6k sqft11529 Stardust Ln, Ellicott City, MD 21042Sold
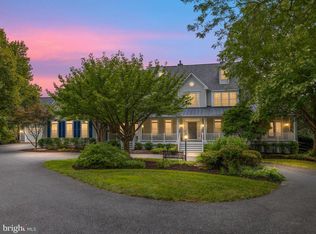
- $1,374,3006 bd5 ba4.2k sqft11517 Stardust Ln, Ellicott City, MD 21042Off Market
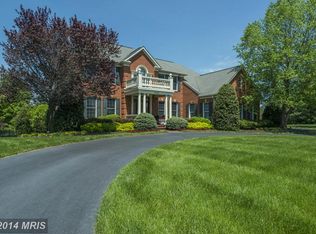
- $1,469,7005 bd5 ba6.2k sqft11516 Stardust Ln, Ellicott City, MD 21042Off Market
- $1,526,5005 bd5 ba4.7k sqft11521 Stardust Ln, Ellicott City, MD 21042Off Market
- $1,260,7004 bd5 ba5k sqft11525 Stardust Ln, Ellicott City, MD 21042Off Market
- $1,160,500-- bd3 ba3.9k sqft11512 Stardust Ln, Ellicott City, MD 21042Off Market
Nearby schools
GreatSchools rating
- 9/10Manor Woods Elementary SchoolGrades: K-5Distance: 0.8 mi
- 9/10Mount View Middle SchoolGrades: 6-8Distance: 3.2 mi
- 10/10Marriotts Ridge High SchoolGrades: 9-12Distance: 3.2 mi
Schools provided by the listing agent
- Elementary: Manor Woods
- Middle: Mount View
- High: Marriotts Ridge
- District: Howard County Public School System
Source: Bright MLS. This data may not be complete. We recommend contacting the local school district to confirm school assignments for this home.
Get a cash offer in 3 minutes
Find out how much your home could sell for in as little as 3 minutes with a no-obligation cash offer.
Estimated market value
$1,472,500
Get a cash offer in 3 minutes
Find out how much your home could sell for in as little as 3 minutes with a no-obligation cash offer.
Estimated market value
$1,472,500
- Maryland
- Howard County
- Ellicott City
- 21042
- 11524 Stardust Ln
