Extraordinary estate home, set on 2.44 private acres with over 440 feet of direct frontage on the Occoquan River. With nearly 5,500 square feet of luxurious space, this property offers a rare combination of grandeur, serenity, and natural beauty—just minutes from everyday conveniences. The main level welcomes you with a dramatic grand foyer, gleaming hardwood floors, and a flowing floor plan designed for both elegant entertaining and comfortable daily living. Formal living and dining rooms provide classic sophistication, while a private office offers a quiet retreat for work or study. The spacious family room features vaulted ceilings, skylights, and a cozy gas fireplace, seamlessly connecting to a large, light-filled kitchen with breakfast area and direct access to a deck overlooking the river—perfect for morning coffee or evening gatherings. Upstairs, the expansive owner’s wing is a true sanctuary, boasting cathedral ceilings, a wall of windows that frame breathtaking views, and a private deck, sitting room with a two-sided gas fireplace and built-in glass shelving. Two walk-in closets, a spa-inspired ensuite bath with dual vanities, soaking tub, and separate shower, create the ultimate retreat. Two additional large bedrooms, each with ensuite baths, complete the upper level with style and comfort. The fully finished lower level extends the living space with a 2nd family room complete with full-size windows, a walk-out to a screened porch, and access to the pathway leading down to the riverbank. Two more spacious bedrooms and a fourth full bathroom make this level perfect for guests, multi-generational living, or entertaining. Additional highlights include a 3-car garage, heated driveway for year-round ease, storage garage in the back of the house for your lawn equipment, and a peaceful, natural setting that brings the river to your doorstep. Don’t miss this rare opportunity to own a true waterfront retreat with timeless elegance and unmatched views.
Sold for $1,055,000
Street View
$1,055,000
11525 Attingham Ct, Manassas, VA 20111
5beds
5,111sqft
Single Family Residence
Built in 1997
2.44 Acres Lot
$1,057,600 Zestimate®
$206/sqft
$4,701 Estimated rent
Home value
$1,057,600
$984,000 - $1.14M
$4,701/mo
Zestimate® history
Owner options
List your home for rent
$4,701/mo
Rent Zestimate®
Find your next renter with Zillow Rental Manager. Plus, with online applications, you can quickly screen prospective tenants – for free.
$4,701/mo
Rent Zestimate®
Refinance and save
$6,855/mo
Est. payment
Refinancing to a lower rate could help reduce your monthly payments and save thousands over the life of the loan.
$6,855/mo
Est. payment
Explore your selling options
Work with a Zillow partner agent
Leverage their expertise and Zillow's premium Showcase listings to get your home seen by more buyers.
Get startedList with your own agent
Get your home in front of millions of buyers by listing it on Zillow.
Learn how to do itSell it yourself
Take full control of how buyers see your home on Zillow by listing For Sale by Owner (FSBO).
List your homeWhat's special
Private officeStorage garageCozy gas fireplacePrivate deckFully finished lower levelHeated drivewayFlowing floor plan
Zillow last checked:
Listing updated:
Listed by:
Ashley Warthen 240-285-5675,
Real Estate Teams, LLC,
Listing Team: Warthen Team
Bought with:
Mark McConnell, 0225259846
eXp Realty LLC
Source: Bright MLS,MLS#: VAPW2092164
Facts & features
Interior
Bedrooms & bathrooms
- Bedrooms: 5
- Bathrooms: 5
- Full bathrooms: 4
- 1/2 bathrooms: 1
- Main level bathrooms: 1
Rooms
- Room types: Living Room, Dining Room, Primary Bedroom, Sitting Room, Bedroom 2, Bedroom 3, Bedroom 4, Bedroom 5, Kitchen, Family Room, Foyer, Breakfast Room, Laundry, Office, Recreation Room, Storage Room
Primary bedroom
- Features: Flooring - Carpet, Attached Bathroom, Balcony Access, Built-in Features, Cathedral/Vaulted Ceiling, Fireplace - Gas, Primary Bedroom - Sitting Area, Walk-In Closet(s)
- Level: Upper
- Area: 255 Square Feet
- Dimensions: 15 x 17
Bedroom 2
- Features: Flooring - Carpet, Bathroom - Walk-In Shower
- Level: Upper
- Area: 210 Square Feet
- Dimensions: 14 x 15
Bedroom 3
- Features: Flooring - Carpet, Walk-In Closet(s), Attached Bathroom
- Level: Upper
- Area: 330 Square Feet
- Dimensions: 30 x 11
Bedroom 4
- Features: Flooring - HardWood, Bathroom - Tub Shower
- Level: Lower
- Area: 182 Square Feet
- Dimensions: 13 x 14
Bedroom 5
- Features: Flooring - Carpet
- Level: Lower
- Area: 288 Square Feet
- Dimensions: 24 x 12
Breakfast room
- Features: Flooring - HardWood
- Level: Main
Dining room
- Features: Flooring - HardWood, Chair Rail, Crown Molding
- Level: Main
- Area: 195 Square Feet
- Dimensions: 13 x 15
Family room
- Features: Flooring - HardWood, Skylight(s), Fireplace - Gas
- Level: Main
- Area: 368 Square Feet
- Dimensions: 23 x 16
Foyer
- Features: Flooring - HardWood
- Level: Main
- Area: 240 Square Feet
- Dimensions: 12 x 20
Kitchen
- Features: Flooring - HardWood
- Level: Main
Laundry
- Features: Flooring - Vinyl
- Level: Main
- Area: 64 Square Feet
- Dimensions: 8 x 8
Living room
- Features: Flooring - HardWood, Crown Molding, Chair Rail
- Level: Main
- Area: 234 Square Feet
- Dimensions: 18 x 13
Office
- Features: Flooring - HardWood
- Level: Main
- Area: 156 Square Feet
- Dimensions: 12 x 13
Recreation room
- Level: Lower
Sitting room
- Features: Fireplace - Gas
- Level: Upper
- Area: 110 Square Feet
- Dimensions: 10 x 11
Storage room
- Features: Flooring - Concrete
- Level: Lower
- Area: 350 Square Feet
- Dimensions: 25 x 14
Storage room
- Level: Lower
- Area: 48 Square Feet
- Dimensions: 4 x 12
Heating
- Forced Air, Natural Gas
Cooling
- Central Air, Electric
Appliances
- Included: Built-In Range, Central Vacuum, Dishwasher, Dryer, Exhaust Fan, Ice Maker, Microwave, Double Oven, Oven, Refrigerator, Washer, Gas Water Heater
- Laundry: Main Level, Laundry Room
Features
- Bathroom - Walk-In Shower, Breakfast Area, Built-in Features, Butlers Pantry, Ceiling Fan(s), Central Vacuum, Chair Railings, Crown Molding, Kitchen Island, Pantry, Primary Bath(s), Recessed Lighting, Walk-In Closet(s), 9'+ Ceilings, 2 Story Ceilings, Vaulted Ceiling(s), Cathedral Ceiling(s)
- Flooring: Hardwood, Carpet, Ceramic Tile, Wood
- Doors: Sliding Glass
- Windows: Palladian, Skylight(s)
- Basement: Full,Finished,Heated,Exterior Entry,Interior Entry,Walk-Out Access,Windows
- Number of fireplaces: 2
- Fireplace features: Brick, Double Sided, Gas/Propane, Mantel(s)
Interior area
- Total structure area: 5,479
- Total interior livable area: 5,111 sqft
- Finished area above ground: 3,638
- Finished area below ground: 1,473
Property
Parking
- Total spaces: 3
- Parking features: Other, Garage Door Opener, Garage Faces Front, Attached
- Attached garage spaces: 3
Accessibility
- Accessibility features: None
Features
- Levels: Three
- Stories: 3
- Patio & porch: Screened, Porch, Patio, Deck
- Exterior features: Balcony
- Pool features: None
- Has view: Yes
- View description: River, Trees/Woods, Water
- Has water view: Yes
- Water view: River,Water
- Waterfront features: River
- Frontage length: Water Frontage Ft: 444
Lot
- Size: 2.44 Acres
Details
- Additional structures: Above Grade, Below Grade
- Parcel number: 7894714347
- Zoning: SR1
- Special conditions: Standard
Construction
Type & style
- Home type: SingleFamily
- Architectural style: Colonial
- Property subtype: Single Family Residence
Materials
- Brick, Vinyl Siding
- Foundation: Concrete Perimeter
- Roof: Architectural Shingle
Condition
- New construction: No
- Year built: 1997
Details
- Builder model: WASHINGTON
- Builder name: CLASSIC CONCEPT
Utilities & green energy
- Sewer: Septic = # of BR
- Water: Well
Community & HOA
Community
- Security: Monitored
- Subdivision: Mallard Landing
HOA
- Has HOA: No
- Amenities included: Other
- Services included: Other
Location
- Region: Manassas
Financial & listing details
- Price per square foot: $206/sqft
- Tax assessed value: $879,200
- Annual tax amount: $8,866
- Date on market: 4/24/2025
- Listing agreement: Exclusive Right To Sell
- Listing terms: Negotiable
- Ownership: Fee Simple
Price history
| Date | Event | Price |
|---|---|---|
| 6/2/2025 | Sold | $1,055,000+0.5%$206/sqft |
Source:  Bright MLS #VAPW2092164 Report a problem Bright MLS #VAPW2092164 Report a problem | ||
| 4/30/2025 | Contingent | $1,050,000$205/sqft |
Source: Bright MLS #VAPW2092164 Report a problem | ||
| 4/24/2025 | Listed for sale | $1,050,000$205/sqft |
Source: Bright MLS #VAPW2092164 Report a problem | ||
Public tax history
| Year | Property taxes | Tax assessment |
|---|---|---|
| 2025 | $9,087 +3.9% | $926,800 +5.4% |
| 2024 | $8,744 -0.3% | $879,200 +4.3% |
| 2023 | $8,773 +1.9% | $843,200 +9.9% |
| 2022 | $8,611 +1.6% | $767,200 +9.9% |
| 2021 | $8,472 +3.7% | $698,300 +4.7% |
| 2020 | $8,166 +106.1% | $667,200 +1.6% |
| 2019 | $3,963 -49.5% | $656,400 +1% |
| 2018 | $7,846 -1.2% | $649,800 +0.9% |
| 2017 | $7,944 | $643,900 -1.8% |
| 2016 | $7,944 +1.5% | $655,600 +1.2% |
| 2015 | $7,829 | $648,000 +2.5% |
| 2014 | $7,829 | $632,200 +3.7% |
| 2013 | -- | $609,700 +7.8% |
| 2012 | -- | $565,600 +9.8% |
| 2010 | -- | $515,200 -0.8% |
| 2009 | -- | $519,300 -23.7% |
| 2008 | -- | $680,600 -14% |
| 2007 | -- | $791,300 -8.1% |
| 2006 | -- | $860,900 +25.4% |
| 2005 | -- | $686,400 +19.2% |
| 2004 | -- | $576,000 +10.9% |
| 2003 | -- | $519,600 +10.2% |
| 2002 | -- | $471,600 +28.1% |
| 2001 | -- | $368,200 |
Find assessor info on the county website
Neighborhood: 20111
Nearby homes
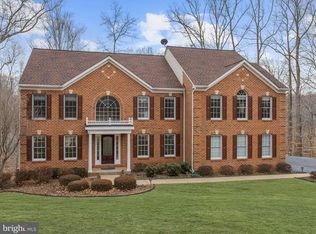
- $1,030,9004 bd5 ba4.3k sqft11545 Attingham Ct, Manassas, VA 20111Off Market
- $1,202,6004 bd5 ba5.8k sqft11524 Attingham Ct, Manassas, VA 20111Off Market
- $1,005,6005 bd4 ba4.5k sqft11505 Attingham Ct, Manassas, VA 20111Off Market
- $1,018,5004 bd4 ba3.5k sqft11504 Attingham Ct, Manassas, VA 20111Off Market
- $946,3005 bd5 ba4.4k sqft11485 Attingham Ct, Manassas, VA 20111Off Market
- $825,9004 bd4 ba3k sqft11484 Attingham Ct, Manassas, VA 20111Off Market
- $7000.27 acres11648 Moore Dr, Manassas, VA 20111Off Market
- $1,128,4004 bd4 ba3.7k sqft11875 Falling Creek Dr, Manassas, VA 20112Off Market
Nearby schools
GreatSchools rating
- 7/10Bennett Elementary SchoolGrades: PK-5Distance: 2.3 mi
- 4/10Parkside Middle SchoolGrades: 6-8Distance: 4.7 mi
- 5/10Osbourn Park High SchoolGrades: 9-12Distance: 4.2 mi
Schools provided by the listing agent
- District: Prince William County Public Schools
Source: Bright MLS. This data may not be complete. We recommend contacting the local school district to confirm school assignments for this home.
Get a cash offer in 3 minutes
Find out how much your home could sell for in as little as 3 minutes with a no-obligation cash offer.
Estimated market value
$1,057,600
Get a cash offer in 3 minutes
Find out how much your home could sell for in as little as 3 minutes with a no-obligation cash offer.
Estimated market value
$1,057,600
- Virginia
- Prince William County
- Manassas
- 20111
- 11525 Attingham Ct
