Skip main navigation
Off market
  • $573,500

    11525 Cedar Valley Dr, Riverview, FL 33569

    5beds
    3,585sqft
    Single Family Residence
    Built in 2020
    7,640 Square Feet Lot
    $573,500 Zestimate®
    $160/sqft
    $3,605 Estimated rent

    Home value

    $573,500

    $545,000 - $602,000

    $3,605/mo

    Zestimate® history
    Loading
    Loading...

    Owner options

    List your home for rent

    $3,605/mo

    Rent Zestimate®

    Find your next renter with Zillow Rental Manager. Plus, with online applications, you can quickly screen prospective tenants – for free.

    Learn more

    $3,605/mo

    Rent Zestimate®

    Refinance and save

    $3,980/mo

    Est. payment

    Refinancing to a lower rate could help reduce your monthly payments and save thousands over the life of the loan.

    See today's rates

    $3,980/mo

    Est. payment

    Explore your selling options

    Work with a Zillow partner agent

    Leverage their expertise and Zillow's premium Showcase listings to get your home seen by more buyers.

    Get started

    List with your own agent

    Get your home in front of millions of buyers by listing it on Zillow.

    Learn how to do it

    Sell it yourself

    Take full control of how buyers see your home on Zillow by listing For Sale by Owner (FSBO).

    List your home

    What's special

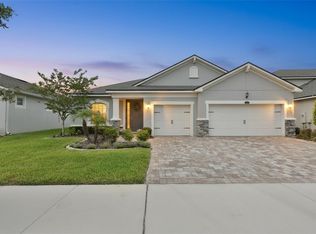
    One year new and move-in ready! This beautifully maintained home was built for comfort and entertaining. An 8' glass front door welcomes you into a spacious foyer and provides plenty of natural light. To the right is a spacious home office/flex area with 8' French doors and a tray ceiling. Wood-look tile guides you down the hall to the open entertaining area of the kitchen, gathering room, and dining area. Expansive stone counter tops, upgraded cabinetry, a wide breakfast bar, and large pantry (with interior outlet) make for plenty of storage and prep space. A kicksweep for the central vacuum is conveniently located, but unobtrusive. The dining area and gathering room over look a large yard backing to the pond. A short hallway across from the kitchen carries past a linen closet and half bath for guests, leading to a generous owners suite. With two walk-in closets, an en-suite bath, and a view of the pond, this space is truly a retreat at the end of the day. Just on the other side of the stairs is the laundry with pre-plumb for a sink and the second central vacuum kicksweep. At the top of the stairs is a large loft area perfect for movie nights or a game room. All four bedrooms upstairs are connected to Jack-and-Jill baths with dual sinks. Three of the four bedrooms feature walk-in closets and an additional walk-in closet sits just off the loft area. All upstairs bedrooms are spacious, but bedroom one is the largest and is connected to an upgraded bath featuring a walk-in shower and stone counter tops - a perfect option for guests or a second owner suite. The screened lanai leads to a huge backyard with room for pool and play. Some additional upgrades include: pool pre-wire, speakers on the lanai, floating outlet in the loft area, central vacuum, custom safety gates at the top and bottom of the stairs, 12 ethernet CAT 6 ports scattered throughout the home, and flex mounts in the garage. This one will move quickly - arrange your showing today!

    This property is off market, which means it's not currently listed for sale or rent on Zillow. This may be different from what's available on other websites or public sources.

    Originating MLS: Tampa

    Facts & features

    Interior

    Bedrooms & bathrooms
    • Bedrooms: 5
    • Bathrooms: 4
    • Full bathrooms: 3
    • 1/2 bathrooms: 1
    Heating
    • Other
    Cooling
    • Central
    Appliances
    • Included: Dishwasher, Garbage disposal, Microwave, Range / Oven
    • Laundry: Laundry Room
    Features
    • Master Bedroom Downstairs, Open Floorplan, Stone Counters, Walk-In Closet(s), Kitchen/Family Room Combo, Central Vaccum
    • Flooring: Tile, Carpet
    Interior area
    • Structure area source: Public Records
    • Total interior livable area: 3,585 sqft

    Property

    Parking
    • Total spaces: 3
    Features
    • Levels: Two
    • Patio & porch: Screened, Covered
    • Exterior features: Stucco
    Lot
    • Size: 7,640 Square Feet
    • Dimensions: 63.16x121
    • Features: In County, Sidewalk, Street Private
    Details
    • Parcel number: 203028B7R000000000590U
    • Zoning: PD

    Construction

    Type & style
    • Home type: SingleFamily
    • Architectural style: Contemporary
    • Property subtype: Single Family Residence
    Materials
    • masonry
    • Roof: Composition
    Condition
    • Year built: 2020
    Details
    • Builder model: Summerfield
    • Builder name: Mattamy Homes

    Utilities & green energy

    • Sewer: Public Sewer
    • Water: Public
    • Utilities for property: Electricity Connected, Street Lights, Cable Connected

    Community & HOA

    Community
    • Subdivision: BOYETTE PARK PHASES 2C/4
    HOA
    • Has HOA: Yes
    • Amenities included: Fence Restrictions, Gated
    • Services included: Private Road
    • HOA fee: $74 monthly
    Location
    • Region: Riverview

    Financial & listing details

    • Price per square foot: $160/sqft
    • Tax assessed value: $485,117
    • Annual tax amount: $10,759
    • Listing terms: Cash, Conventional, VA Loan
    • Ownership: Fee Simple

    Price history

    DateEventPrice
    3/24/2021Sold$475,000+8%$132/sqft
    Source: Public Record Report a problem
    2/22/2021Pending sale$440,000$123/sqft
    Source: Stellar MLS #T3290968 Report a problem
    2/19/2021Listed for sale$440,000$123/sqft
    Source: Stellar MLS #T3290968 Report a problem

    Public tax history

    YearProperty taxesTax assessment
    2025$10,759 +1.8%$485,117 -3%
    2024$10,570 +2.6%$499,978 +3%
    2023$10,301 +2.8%$485,416 +3%
    2022$10,016 +14.5%$471,278 +34.2%
    2021$8,749 +129.2%$351,145 +396.7%
    2020$3,817 $70,692
    Find assessor info on the county website

    Neighborhood: Boyette Park

    Nearby schools

    GreatSchools rating
    Schools provided by the listing agent
    • Elementary: Boyette Springs-HB
    • Middle: Rodgers-HB
    • High: Riverview-HB

    Source: The MLS. This data may not be complete. We recommend contacting the local school district to confirm school assignments for this home.

    Get a cash offer in 3 minutes
    Find out how much your home could sell for in as little as 3 minutes with a no-obligation cash offer.
    Estimated market value
    $573,500
    Get a cash offer in 3 minutes
    Find out how much your home could sell for in as little as 3 minutes with a no-obligation cash offer.
    Estimated market value
    $573,500