BEING SOLD $10,000.00 BELOW CERTIFIED APPRAISED VALUE!!!! If a country setting with city conveniences is what you desire, this Charming, move-in ready Single Family POOL Home is a must see! This 3 bedroom, 2 bath home is situated on a beautiful .24 acre, corner home site in the quiet & desirable community of Carrollwood Estates; an idyllic, non-HOA, non-CDD, community conveniently positioned near shopping, restaurants & major interstates. The easy and natural flow of this charming home makes the spaciousness of this 1,730 square foot home feel even grander, the interior boasts a good sized family room or casual dining area, a formal dining space, a great room with a wood plank feature wall, an inside laundry room w/upper cabinet and wood look tile floor, front entry door w/leaded glass, window blinds, a trendy color pallet, black & white tile in the updated bathrooms and luxury vinyl wood flooring flow throughout the home. The kitchen has ample cabinet and counter space, tile countertops, large single bowl granite sink, upgraded faucet, complete stainless appliance package & reverse osmosis water filter w/separate spigot, chiller and storage tank. The primary bedroom is 12x17, offers a walk-in closet, luxury vinyl floors, ceiling fan and large window allowing natural light. The en suite bath has a single sink vanity w/upgraded faucet & light fixture, a free standing soaker tub w/stand-alone hand held faucet, a large step in shower w/black & white tile & rain shower head. The natural foliage, vegetation, mature palm trees, potted waterfall feature, Artisanal flat grill, island with seating for 12, outdoor kitchen with propane grill & 2 burner cook top, plus a gorgeous pool/spa provide a peaceful backdrop for your covered lanai providing you with the perfect setting for entertaining, family gatherings or to simply relax after a long day! Don't be fooled by this rural like setting as it is conveniently located just minutes to everything you may need. This home includes upgrades totaling approx. $120,637. Roof replaced 5/2022, Exterior painted 3/2025, New 4E windows 6/2010, New Pool Pump 9/2019, Whole House Water Softener 2/2021 *complete list of upgrades attached to MLS record.
Sold for $500,000
$500,000
11525 COUNTRY OAKS DRIVE, TAMPA, FL 33618
3beds
1,730sqft
Single Family Residence
Built in 1976
10,736 Square Feet Lot
$490,000 Zestimate®
$289/sqft
$3,002 Estimated rent
Home value
$490,000
$451,000 - $534,000
$3,002/mo
Zestimate® history
Owner options
List your home for rent
$3,002/mo
Rent Zestimate®
Find your next renter with Zillow Rental Manager. Plus, with online applications, you can quickly screen prospective tenants – for free.
$3,002/mo
Rent Zestimate®
Refinance and save
$3,465/mo
Est. payment
Refinancing to a lower rate could help reduce your monthly payments and save thousands over the life of the loan.
$3,465/mo
Est. payment
Explore your selling options
Work with a Zillow partner agent
Leverage their expertise and Zillow's premium Showcase listings to get your home seen by more buyers.
Get startedList with your own agent
Get your home in front of millions of buyers by listing it on Zillow.
Learn how to do itSell it yourself
Take full control of how buyers see your home on Zillow by listing For Sale by Owner (FSBO).
List your homeWhat's special
Trendy color palletCovered lanaiMature palm treesOutdoor kitchenCeiling fanPeaceful backdropPotted waterfall feature
Zillow last checked:
Listing updated:
Listed by:
Kim Hilliker 813-453-5657,
BHHS FLORIDA PROPERTIES GROUP 813-907-8200,
Tammy Hellman 813-451-8159,
BHHS FLORIDA PROPERTIES GROUP
Bought with:
Maria Gonzalez, 3164914
PEOPLE'S CHOICE REALTY SVC LLC
Source: Stellar MLS,MLS#: TB8394514 Originating MLS: Suncoast Tampa
Originating MLS: Suncoast Tampa
Facts & features
Interior
Bedrooms & bathrooms
- Bedrooms: 3
- Bathrooms: 2
- Full bathrooms: 2
Primary bedroom
- Features: Walk-In Closet(s)
- Level: First
- Area: 204 Square Feet
- Dimensions: 12x17
Bedroom 2
- Features: Built-in Closet
- Level: First
- Area: 143 Square Feet
- Dimensions: 13x11
Bathroom 3
- Features: Built-in Closet
- Level: First
- Area: 132 Square Feet
- Dimensions: 12x11
Dining room
- Level: First
- Area: 143 Square Feet
- Dimensions: 11x13
Family room
- Level: First
- Area: 210 Square Feet
- Dimensions: 10x21
Foyer
- Features: Coat Closet
- Level: First
- Area: 60 Square Feet
- Dimensions: 6x10
Kitchen
- Level: First
- Area: 56 Square Feet
- Dimensions: 7x8
Living room
- Level: First
- Area: 221 Square Feet
- Dimensions: 13x17
Heating
- Central
Cooling
- Central Air
Appliances
- Included: Dishwasher, Disposal, Dryer, Kitchen Reverse Osmosis System, Microwave, Range, Refrigerator, Washer, Water Filtration System, Water Softener
- Laundry: Electric Dryer Hookup, Inside, Laundry Room
Features
- Ceiling Fan(s), Kitchen/Family Room Combo, Living Room/Dining Room Combo, Walk-In Closet(s)
- Flooring: Luxury Vinyl, Tile
- Doors: Outdoor Grill, Outdoor Kitchen, Sliding Doors
- Has fireplace: No
Interior area
- Total structure area: 3,001
- Total interior livable area: 1,730 sqft
Property
Parking
- Total spaces: 2
- Parking features: Garage - Attached
- Attached garage spaces: 2
Features
- Levels: One
- Stories: 1
- Exterior features: Irrigation System, Outdoor Grill, Outdoor Kitchen, Private Mailbox, Rain Gutters
- Has private pool: Yes
- Pool features: Gunite, In Ground
- Spa features: In Ground
Lot
- Size: 10,736 Square Feet
- Features: Corner Lot, Landscaped
Details
- Parcel number: U16281812G00000400008.0
- Zoning: RSC-6
- Special conditions: None
Construction
Type & style
- Home type: SingleFamily
- Property subtype: Single Family Residence
Materials
- Block, Stucco
- Foundation: Slab
- Roof: Shingle
Condition
- Completed
- New construction: No
- Year built: 1976
Utilities & green energy
- Sewer: Public Sewer
- Water: Public
- Utilities for property: Cable Available, Electricity Connected, Propane, Sewer Connected, Water Connected
Community & HOA
Community
- Pet fee: $0 monthly
- Subdivision: CARROLLWOOD ESTATES
HOA
- Has HOA: No
Location
- Region: Tampa
Financial & listing details
- Price per square foot: $289/sqft
- Tax assessed value: $377,259
- Annual tax amount: $2,686
- Date on market: 6/7/2025
- Cumulative days on market: 111 days
- Listing terms: Cash,Conventional,FHA,VA Loan
- Ownership: Fee Simple
- Total actual rent: 0
- Electric utility on property: Yes
- Road surface type: Paved
Price history
| Date | Event | Price |
|---|---|---|
| 10/6/2025 | Sold | $500,000-6.5%$289/sqft |
Source:  Stellar MLS #TB8394514 Report a problem Stellar MLS #TB8394514 Report a problem | ||
| 9/29/2025 | Pending sale | $535,000$309/sqft |
Source: Stellar MLS #TB8394514 Report a problem | ||
| 9/6/2025 | Price change | $535,000-0.9%$309/sqft |
Source: Stellar MLS #TB8394514 Report a problem | ||
| 8/24/2025 | Price change | $539,900-0.6%$312/sqft |
Source: Stellar MLS #TB8394514 Report a problem | ||
| 7/13/2025 | Price change | $543,000-1.3%$314/sqft |
Source: Stellar MLS #TB8394514 Report a problem | ||
| 7/2/2025 | Price change | $550,000-2.7%$318/sqft |
Source: Stellar MLS #TB8394514 Report a problem | ||
| 6/25/2025 | Price change | $565,000-1.7%$327/sqft |
Source: Stellar MLS #TB8394514 Report a problem | ||
| 6/7/2025 | Listed for sale | $575,000+118.6%$332/sqft |
Source: Stellar MLS #TB8394514 Report a problem | ||
| 3/11/2021 | Sold | $263,000+155.3%$152/sqft |
Source: Public Record Report a problem | ||
| 6/26/1996 | Sold | $103,000$60/sqft |
Source: Public Record Report a problem | ||
Public tax history
| Year | Property taxes | Tax assessment |
|---|---|---|
| 2025 | $2,903 +8.1% | $164,348 +2.9% |
| 2024 | $2,686 +4.5% | $159,716 +3% |
| 2023 | $2,571 +6.7% | $155,064 +3% |
| 2022 | $2,409 +2% | $150,548 +3% |
| 2021 | $2,361 +3.7% | $146,163 +1.4% |
| 2020 | $2,277 +4.3% | $144,145 +2.3% |
| 2019 | $2,184 | $140,904 +1.9% |
| 2018 | $2,184 +2.5% | $138,277 -31.4% |
| 2017 | $2,131 +1.7% | $201,463 +51.9% |
| 2016 | $2,095 +1.8% | $132,647 +0.7% |
| 2015 | $2,058 +0.2% | $131,725 +0.8% |
| 2014 | $2,055 | $130,680 +3.4% |
| 2013 | $2,055 +2.9% | $126,427 +1.7% |
| 2012 | $1,997 +3.6% | $124,314 +3% |
| 2011 | $1,928 +2.8% | $120,693 +1.4% |
| 2010 | $1,876 +3.4% | $118,979 +2.7% |
| 2009 | $1,815 +0.4% | $115,851 +0.1% |
| 2008 | $1,807 -10.3% | $115,735 +3% |
| 2007 | $2,015 -4.2% | $112,364 +2.5% |
| 2006 | $2,102 +0.4% | $109,623 +3% |
| 2005 | $2,093 | $106,430 +3% |
| 2004 | -- | $103,330 +1.9% |
| 2003 | -- | $101,403 +2.4% |
| 2002 | -- | $99,026 +1.6% |
| 2001 | -- | $97,467 -0.7% |
| 2000 | $1,905 | $98,167 |
Find assessor info on the county website
Neighborhood: 33618
Nearby homes
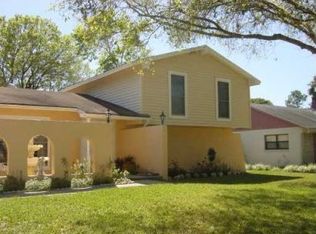
- $561,6005 bd3 ba2.3k sqft11523 Country Oaks Dr, Tampa, FL 33618Off Market
- $523,2003 bd2 ba1.7k sqft4111 Cypress Bayou Dr, Tampa, FL 33618Off Market
- $559,0004 bd3 ba2.1k sqft4113 Cypress Bayou Dr, Tampa, FL 33618Off Market
- $512,5004 bd2 ba2k sqft4102 Cypress Bayou Dr, Tampa, FL 33618Off Market
- $506,9004 bd2 ba1.7k sqft11521 Country Oaks Dr, Tampa, FL 33618Off Market
- $474,5003 bd2 ba1.8k sqft4104 Cypress Bayou Dr, Tampa, FL 33618Off Market
- $467,9004 bd2 ba1.8k sqft11526 Country Oaks Dr, Tampa, FL 33618Off Market
- $532,7004 bd2 ba1.8k sqft11524 Country Oaks Dr, Tampa, FL 33618Off Market
Nearby schools
GreatSchools rating
- 6/10Carrollwood Elementary SchoolGrades: PK-8Distance: 0.7 mi
- 2/10Chamberlain High SchoolGrades: 9-12Distance: 3.1 mi
Schools provided by the listing agent
- Elementary: Carrollwood K-8 School
- Middle: Carrollwood K-8 School
- High: Chamberlain-HB
Source: Stellar MLS. This data may not be complete. We recommend contacting the local school district to confirm school assignments for this home.
Get a cash offer in 3 minutes
Find out how much your home could sell for in as little as 3 minutes with a no-obligation cash offer.
Estimated market value
$490,000
Get a cash offer in 3 minutes
Find out how much your home could sell for in as little as 3 minutes with a no-obligation cash offer.
Estimated market value
$490,000
- Florida
- Hillsborough County
- Tampa
- 33618
- 11525 COUNTRY OAKS DRIVE
Nearby cities
Nearby neighborhoods
Nearby zip codes
Other Tampa Topics
