This brand-new, never-lived-in 1,739 sq. ft. single-story home by Elliott Homes is now complete and ready for immediate move-in. Thoughtfully designed with 3 bedrooms and 2 bathrooms, this residence showcases the exceptional craftsmanship, attention to detail, and timeless quality that have made Elliott Homes a trusted name for generations. Step inside to a warm and inviting interior where rich finishes and natural light come together beautifully. The designer kitchen features natural granite countertops, a stunning waterfall-edge island, and abundant cabinetry, creating an ideal space for entertaining and everyday living. Durable laminate flooring flows throughout the main living areas, while plush carpeting adds comfort and warmth to the bedrooms. Ample windows fill the home with natural light, complementing the warm color palette and creating a cozy atmosphere that feels welcoming from the moment you enter. The open-concept design enhances both functionality and flow, making the home feel spacious, comfortable, and connected. Built for today's lifestyle, this home includes smart home technology, a dedicated electric vehicle outlet, and modern energy-conscious features designed for convenience and efficiency. Step outside to the covered patio, complete with a gas stub for a future BBQ or fire pitperfect for outdoor entertaining and relaxing year-round. Additional thoughtful enhancements include custom blinds throughout and a roofline outlet package for effortless holiday lighting. Buyers continue to choose Elliott Homes because they recognize the difference that quality craftsmanship and durable construction. This exceptional residence is ready to be experienced in person. Discover why so many homebuyers refuse to compromise when it comes to an Elliott Home.
Closed
$620,000
11525 Lagarto Way, Rancho Cordova, CA 95742
3beds
1,739sqft
Single Family Residence
Built in ----
5,453 Square Feet Lot
$617,600 Zestimate®
$357/sqft
$2,981 Estimated rent
Home value
$617,600
$562,000 - $673,000
$2,981/mo
Zestimate® history
Owner options
List your home for rent
$2,981/mo
Rent Zestimate®
Find your next renter with Zillow Rental Manager. Plus, with online applications, you can quickly screen prospective tenants – for free.
$2,981/mo
Rent Zestimate®
Refinance and save
$4,183/mo
Est. payment
Refinancing to a lower rate could help reduce your monthly payments and save thousands over the life of the loan.
$4,183/mo
Est. payment
Explore your selling options
Work with a Zillow partner agent
Leverage their expertise and Zillow's premium Showcase listings to get your home seen by more buyers.
Get startedList with your own agent
Get your home in front of millions of buyers by listing it on Zillow.
Learn how to do itSell it yourself
Take full control of how buyers see your home on Zillow by listing For Sale by Owner (FSBO).
List your homeWhat's special
Stunning waterfall-edge islandDesigner kitchenWarm color paletteCozy atmosphereRich finishesOpen-concept designAmple windows
Zillow last checked:
Listing updated:
Listed by:
Monique Eutsey DRE #01997552 916-207-8224,
Elliott Homes
Bought with:
Monique Eutsey, DRE #01997552
Elliott Homes
Source: MetroList Services of CA,MLS#: 226085234Originating MLS: MetroList Services, Inc.
Facts & features
Interior
Bedrooms & bathrooms
- Bedrooms: 3
- Bathrooms: 2
- Full bathrooms: 2
Primary bedroom
- Features: Ground Floor
Primary bathroom
- Features: Shower Stall(s), Double Vanity, Low-Flow Toilet(s), Tile, Marble, Walk-In Closet(s), Window
Dining room
- Features: Dining/Living Combo
Kitchen
- Features: Pantry Closet, Quartz Counter, Island w/Sink, Kitchen/Family Combo
Heating
- Central
Cooling
- Ceiling Fan(s), Central Air
Appliances
- Included: Free-Standing Gas Range, Gas Cooktop, Dishwasher, Disposal, Microwave, Plumbed For Ice Maker, Self Cleaning Oven, Electric Water Heater, ENERGY STAR Qualified Appliances, Free-Standing Gas Oven
- Laundry: Cabinets, Sink, Electric Dryer Hookup, Gas Dryer Hookup, Ground Floor, Hookups Only, Inside Room
Features
- Flooring: Carpet, Laminate
- Has fireplace: No
Interior area
- Total interior livable area: 1,739 sqft
Property
Parking
- Total spaces: 4
- Parking features: Attached, Side By Side, Garage Door Opener, Garage Faces Front, Interior Access, Driveway
- Attached garage spaces: 2
- Uncovered spaces: 2
Features
- Levels: One
- Stories: 1
- Fencing: Back Yard,Wood,Fenced
Lot
- Size: 5,453 Square Feet
- Dimensions: 5452
- Features: Sprinklers In Front, Curb(s)/Gutter(s), Shape Regular, Street Lights, Landscape Front, Low Maintenance
- Topography: Level,Level
Details
- Parcel number: 07239000550000
- Zoning: Residential
- Special conditions: Standard
Construction
Type & style
- Home type: SingleFamily
- Architectural style: Modern/High Tech,Contemporary
- Property subtype: Single Family Residence
Materials
- Concrete, Stone, Stucco, Frame, Wall Insulation, Wood, Lap Siding
- Foundation: Concrete, Slab
- Roof: Cement,Tile
Condition
- New construction: Yes
Details
- Builder name: Elliott Homes
Utilities & green energy
- Electric: 220 Volts in Kitchen, 220 Volts in Laundry
- Sewer: Public Sewer
- Water: Public, Meter on Site, Water District
- Utilities for property: Cable Connected, Public, Electric, Sewer In & Connected, Internet Available, Solar, Underground Utilities, Natural Gas Connected
Green energy
- Energy generation: Solar
Community & HOA
Community
- Subdivision: Sutter at Rio Del Oro
HOA
- Has HOA: Yes
- Amenities included: None
- Services included: Management
- HOA fee: $75 quarterly
Location
- Region: Rancho Cordova
Financial & listing details
- Price per square foot: $357/sqft
- Tax assessed value: $550,316
- Price range: $620K - $620K
- Date on market: 7/6/2026
- Road surface type: Asphalt
Price history
| Date | Event | Price |
|---|---|---|
| 10/28/2026 | Sold | $620,000-3%$357/sqft |
Source: Public Record Report a problem | ||
| 10/12/2026 | Pending sale | $639,170$368/sqft |
Source: MetroList Services of CA #226085234 Report a problem | ||
| 4/29/2025 | Listed for sale | $639,170+0.6%$368/sqft |
Source:  Elliott Homes Report a problem | ||
| 9/8/2024 | Price change | $635,170+0%$365/sqft |
Source: Elliott Homes Report a problem | ||
| 6/12/2024 | Listed for sale | $634,950$365/sqft |
Source: Elliott Homes Report a problem | ||
Public tax history
| Year | Property taxes | Tax assessment |
|---|---|---|
| 2026 | -- | $550,316 +2% |
| 2025 | $9,390 +168.9% | $539,526 +691.5% |
| 2024 | $3,491 +118.7% | $68,163 +2% |
| 2023 | $1,596 -1.5% | $66,827 +2% |
| 2022 | $1,621 | $65,517 |
Find assessor info on the county website
Neighborhood: Rio del Oro
Nearby homes
- $640,0004 bd3 ba1.9k sqft11521 Lagarto Way, Rancho Cordova, CA 95742Sold
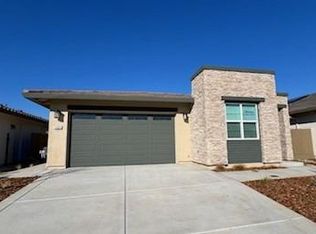
- $729,5004 bd3 ba2.3k sqft11529 Lagarto Way, Rancho Cordova, CA 95742Sold

- $630,5603 bd2 ba1.5k sqft11517 Lagarto Way, Rancho Cordova, CA 95742New Construction
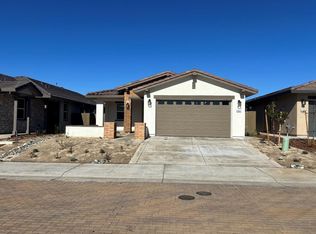
- $600,0003 bd2 ba1.5k sqft11533 Lagarto Way, Rancho Cordova, CA 95742Sold
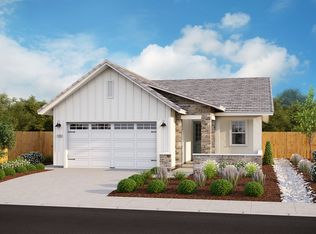
- $642,5203 bd2 ba1.7k sqft11520 Tenorio Way, Rancho Cordova, CA 95742New Construction
- $627,1703 bd2 ba1.5k sqft11524 Tenorio Way, Rancho Cordova, CA 95742New Construction
- $659,5004 bd3 ba1.9k sqft11516 Tenorio Way, Rancho Cordova, CA 95742Sold
- $645,0004 bd3 ba1.9k sqft11513 Lagarto Way, Rancho Cordova, CA 95742Sold
Nearby schools
GreatSchools rating
- 9/10Mather Heights Elementary SchoolGrades: K-5Distance: 3.4 mi
- 4/10W. E. Mitchell Middle SchoolGrades: 6-8Distance: 2 mi
- 4/10Cordova High SchoolGrades: 9-12Distance: 3 mi
Get a cash offer in 3 minutes
Find out how much your home could sell for in as little as 3 minutes with a no-obligation cash offer.
Estimated market value
$617,600
Get a cash offer in 3 minutes
Find out how much your home could sell for in as little as 3 minutes with a no-obligation cash offer.
Estimated market value
$617,600
- California
- Sacramento County
- Rancho Cordova
- 95742
- Rio del Oro
- 11525 Lagarto Way
