Discover your dream home in Fort Worth, TX (76244). This stunning 4-bedroom, 2-bath property features a bright, open layout with stylish accent walls, and comes move-in ready with refrigerator, washer, dryer, and even an electric vehicle charging station in its epoxy-finished garage. Nestled in the highly desirable Keller ISD and conveniently located near major highways and shopping centers, including the upcoming H-E-B and H-Mart, this home offers the perfect blend of comfort, convenience, and modern living. Don't miss out on this exceptional opportunity to own a piece of paradise.
Sold
Price Unknown
11525 Lavonia Rd, Fort Worth, TX 76244
4beds
2,140sqft
Single Family Residence
Built in 2023
5,488.56 Square Feet Lot
$444,300 Zestimate®
$--/sqft
$3,854 Estimated rent
Home value
$444,300
$422,000 - $467,000
$3,854/mo
Zestimate® history
Owner options
List your home for rent
$3,854/mo
Rent Zestimate®
Find your next renter with Zillow Rental Manager. Plus, with online applications, you can quickly screen prospective tenants – for free.
$3,854/mo
Rent Zestimate®
Refinance and save
$550/mo
Est. payment
Refinancing to a lower rate could help reduce your monthly payments and save thousands over the life of the loan.
$550/mo
Est. payment
Explore your selling options
Work with a Zillow partner agent
Leverage their expertise and Zillow's premium Showcase listings to get your home seen by more buyers.
Get startedList with your own agent
Get your home in front of millions of buyers by listing it on Zillow.
Learn how to do itSell it yourself
Take full control of how buyers see your home on Zillow by listing For Sale by Owner (FSBO).
List your homeWhat's special
Modern livingElectric vehicle charging stationLocated near major highwaysOpen layoutShopping centers
Zillow last checked:
Listing updated:
Listed by:
Trang Le 888-519-7431,
eXp Realty LLC 888-519-7431
Bought with:
Vikas Rajpurohit
BHHS Premier Properties
Source: NTREIS,MLS#: 20533221
Facts & features
Interior
Bedrooms & bathrooms
- Bedrooms: 4
- Bathrooms: 2
- Full bathrooms: 2
Primary bedroom
- Features: Dual Sinks, Garden Tub/Roman Tub, Separate Shower, Walk-In Closet(s)
- Level: First
- Dimensions: 15 x 15
Bedroom
- Features: Split Bedrooms
- Level: First
- Dimensions: 12 x 10
Bedroom
- Features: Split Bedrooms
- Level: First
- Dimensions: 12 x 10
Bedroom
- Features: Split Bedrooms
- Level: First
- Dimensions: 12 x 10
Dining room
- Level: First
- Dimensions: 15 x 11
Kitchen
- Features: Built-in Features, Butler's Pantry, Solid Surface Counters, Walk-In Pantry
- Level: First
- Dimensions: 15 x 12
Living room
- Level: First
- Dimensions: 18 x 15
Mud room
- Level: First
- Dimensions: 6 x 4
Utility room
- Features: Utility Room
- Level: First
- Dimensions: 6 x 6
Heating
- Central, Natural Gas
Cooling
- Central Air, Electric
Appliances
- Included: Dryer, Dishwasher, Electric Oven, Gas Cooktop, Disposal, Microwave, Refrigerator, Washer
- Laundry: Washer Hookup, Electric Dryer Hookup, Laundry in Utility Room
Features
- Built-in Features, Decorative/Designer Lighting Fixtures, Kitchen Island, Open Floorplan, Pantry, Smart Home, Cable TV, Walk-In Closet(s)
- Flooring: Carpet, Ceramic Tile
- Has basement: No
- Has fireplace: No
Interior area
- Total interior livable area: 2,140 sqft
Property
Parking
- Total spaces: 2
- Parking features: Door-Single, Epoxy Flooring, Electric Vehicle Charging Station(s), Garage Faces Front, Garage, Garage Door Opener
- Attached garage spaces: 2
Features
- Levels: One
- Stories: 1
- Patio & porch: Covered
- Exterior features: Lighting, Rain Gutters
- Pool features: None
- Fencing: Back Yard,Wood
Lot
- Size: 5,488 sqft
- Dimensions: 50 x 110
- Features: Landscaped, Subdivision, Sprinkler System, Few Trees
- Residential vegetation: Grassed
Details
- Parcel number: 42962186
Construction
Type & style
- Home type: SingleFamily
- Architectural style: Detached
- Property subtype: Single Family Residence
Materials
- Foundation: Slab
- Roof: Composition
Condition
- Year built: 2023
Utilities & green energy
- Sewer: Public Sewer
- Water: Public
- Utilities for property: Natural Gas Available, Sewer Available, Separate Meters, Underground Utilities, Water Available, Cable Available
Community & neighborhood
Security
- Security features: Carbon Monoxide Detector(s), Smoke Detector(s)
Community
- Community features: Curbs, Sidewalks
Location
- Region: Fort Worth
- Subdivision: Keller Crossing - D.R. Horton
HOA & financial
HOA
- Has HOA: Yes
- HOA fee: $550 annually
- Services included: Association Management
- Association name: Keller Crossing HOA, 3950 Fossil Creek Blvd, 208
- Association phone: 972-612-2303
Other
Other facts
- Listing terms: Cash,Conventional,FHA,VA Loan
Price history
| Date | Event | Price |
|---|---|---|
| 3/13/2024 | Sold | -- |
Source: NTREIS #20533221 Report a problem | ||
| 3/7/2024 | Pending sale | $465,000$217/sqft |
Source: NTREIS #20533221 Report a problem | ||
| 2/28/2024 | Contingent | $465,000$217/sqft |
Source: NTREIS #20533221 Report a problem | ||
| 2/23/2024 | Price change | $465,000-0.9%$217/sqft |
Source: NTREIS #20533221 Report a problem | ||
| 2/10/2024 | Listed for sale | $469,000+3.1%$219/sqft |
Source: NTREIS #20533221 Report a problem | ||
| 2/13/2023 | Sold | -- |
Source: NTREIS #20160643 Report a problem | ||
| 9/22/2022 | Listed for sale | $454,965$213/sqft |
Source:  DR Horton Report a problem DR Horton Report a problem | ||
| 9/16/2022 | Pending sale | $454,965$213/sqft |
Source: NTREIS #20160643 Report a problem | ||
| 9/10/2022 | Listed for sale | $454,965$213/sqft |
Source: NTREIS #20160643 Report a problem | ||
Public tax history
| Year | Property taxes | Tax assessment |
|---|---|---|
| 2025 | $5,815 -15.2% | $440,184 |
| 2024 | $6,855 -19.6% | $440,184 -2% |
| 2023 | $8,521 | $449,000 |
Find assessor info on the county website
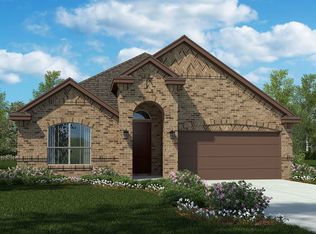
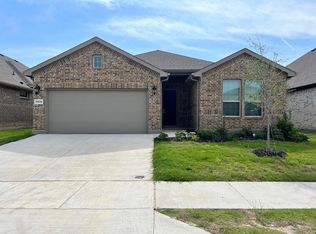
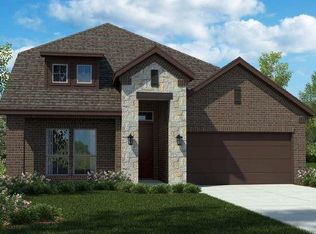
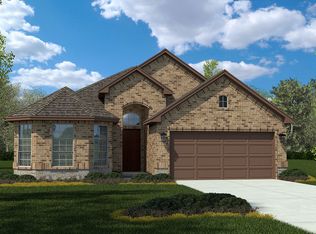
Neighborhood: Villages of Woodland Springs
Nearby schools
GreatSchools rating
- 8/10Freedom Elementary SchoolGrades: PK-4Distance: 1.7 mi
- 8/10Hillwood Middle SchoolGrades: 7-8Distance: 3.6 mi
- 6/10Central High SchoolGrades: 9-12Distance: 2.2 mi
Schools provided by the listing agent
- Elementary: Freedom
- Middle: Hillwood
- High: Central
- District: Keller ISD
Source: NTREIS. This data may not be complete. We recommend contacting the local school district to confirm school assignments for this home.
Get a cash offer in 3 minutes
Find out how much your home could sell for in as little as 3 minutes with a no-obligation cash offer.
Estimated market value
$444,300
Get a cash offer in 3 minutes
Find out how much your home could sell for in as little as 3 minutes with a no-obligation cash offer.
Estimated market value
$444,300
- Texas
- Tarrant County
- Fort Worth
- 76244
- Villages of Woodland Springs
- 11525 Lavonia Rd
Nearby cities
Nearby neighborhoods
Nearby zip codes
Other Fort Worth Topics
