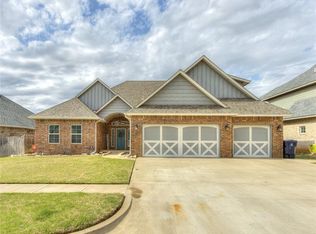
Heard "better than new" before? See it with your own eyes! Your flexible floor plan includes 3 bedrooms, a designated office, 2 full bathrooms, half bath, AND a 26-ft deep 3-car garage (it will fit a full-sized 4-door truck/SUV!). Wood-style floors adorn most of the main areas, a perfect compliment to the designer finishes, upscale granite throughout, all the light fixtures are upgraded (5 ceiling fans!) and custom coffee bar with free standing shelves. Your outdoor living space includes 29x10 covered patio! The kitchen features a 9x4-ft center island with a breakfast bar, upgraded stainless appliances (including a 5-burner stove with air fryer and microwave!), LED under-counter lighting, a 50-sq ft pantry, and a custom buffet with LED lighting. You will love the custom coffee/wine bar area with free floating shelves. The open floor plan features a spacious living room with a 14-ft cathedral ceiling (with wood beam and two fans), gas log fireplace with honeycomb tile, and wood-style flooring. Other highlights--full sprinkler system, free floating shelving, storm shelter, mud bench, full guttering, tankless water heater, and more. Easy access to Kilpatrick Turnpike/NW Expressway, shopping (Sam's Club, Super Walmart, Super Target), eateries, Top Golf, Chisholm Creek, and medical facilities. Subdivision features a pool, cabana, and basketball court in Yukon School District!
This property is off market, which means it's not currently listed for sale or rent on Zillow. This may be different from what's available on other websites or public sources.