Why pay for Underground sprinkling, landscaping and a finished basement when you can buy this 2 year new home with it all included. Impressive 4 Bed, 3.5 Bath Home Loaded with Upgrades! Fall in love w the attention to detail! Designed for comfort & style, this home features 3rd stall garage, 12x12 deck w steps to grade, & a flex room w elegant double French doors—perfect for home office or cozy retreat. The inviting living room boasts laminate flooring & fireplace, creating warm & welcoming space. Kitchen is chef's dream w Polar White perimeter cabinets accented by Willow Island, solid surface countertops, tile backsplash, & slate GE appliances. Upstairs, you'll find dual sinks full baths, & glass shower in the primary bath. Even the details like wood toe kick in place of vinyl show the care that went into every upgrade. Need more space? The finished lower-level rec room & bath offer extra room. Step outside to enjoy the 10x10 patio, perfect for backyard barbecues . See it today Offer Deadline 10/22/25 4 PM
Sold
$480,000
11525 Old Gun Club Dr, Lowell, MI 49331
4beds
2,420sqft
Single Family Residence
Built in 2023
0.25 Acres Lot
$495,900 Zestimate®
$198/sqft
$3,265 Estimated rent
Home value
$495,900
$466,000 - $531,000
$3,265/mo
Zestimate® history
Owner options
List your home for rent
$3,265/mo
Rent Zestimate®
Find your next renter with Zillow Rental Manager. Plus, with online applications, you can quickly screen prospective tenants – for free.
$3,265/mo
Rent Zestimate®
Refinance and save
$3,083/mo
Est. payment
Refinancing to a lower rate could help reduce your monthly payments and save thousands over the life of the loan.
$3,083/mo
Est. payment
Explore your selling options
Work with a Zillow partner agent
Leverage their expertise and Zillow's premium Showcase listings to get your home seen by more buyers.
Get startedList with your own agent
Get your home in front of millions of buyers by listing it on Zillow.
Learn how to do itSell it yourself
Take full control of how buyers see your home on Zillow by listing For Sale by Owner (FSBO).
List your homeWhat's special
Finished basementFlex roomFinished lower-level rec roomSolid surface countertopsLaminate flooringGlass showerWood toe kick
Zillow last checked:
Listing updated:
Listed by:
Susan Kazma 616-262-0704,
Success Realty West Michigan,
Biancha M Flater 231-303-2776,
Success Realty West Michigan
Bought with:
Erin C Fester, 6502432694
GR Home Team
Source: MichRIC,MLS#: 25053686
Facts & features
Interior
Bedrooms & bathrooms
- Bedrooms: 4
- Bathrooms: 4
- Full bathrooms: 3
- 1/2 bathrooms: 1
Primary bedroom
- Description: Open concept primary offers a spacious canvas, ready to be transforned into your personal retreat.
- Level: Upper
- Area: 199.51
- Dimensions: 14.17 x 14.08
Bedroom 2
- Description: Comfortable space complete with plush carpeting, closet storage, & abundant natural light.
- Level: Upper
- Area: 117.29
- Dimensions: 10.83 x 10.83
Bedroom 3
- Description: Functional & welcoming room!
- Level: Upper
- Area: 101.37
- Dimensions: 10.67 x 9.50
Bedroom 4
- Description: Welcoming room that awaits your vision.
- Level: Upper
- Area: 125
- Dimensions: 12.50 x 10.00
Primary bathroom
- Description: Enjoy the luxurious functionality of dual vanity sinks, complemented by a glass shower (not pictured).
- Level: Upper
- Area: 72.71
- Dimensions: 8.17 x 8.90
Bathroom 2
- Description: Nestled at the center of the home -- a half bath!
- Level: Main
- Area: 24.52
- Dimensions: 5.25 x 4.67
Bathroom 3
- Description: Bathroom offers dual sinks for ultimate ease.
- Level: Upper
- Area: 50.68
- Dimensions: 10.67 x 4.75
Bathroom 4
- Description: Enjoy the practicality of a dedicated bathroom on the lower level!
- Level: Lower
- Area: 56.93
- Dimensions: 9.90 x 5.75
Family room
- Description: Lower level features a convenient sliding door that opens directly onto the outdoor patio area.
- Level: Lower
- Area: 314.65
- Dimensions: 23.17 x 13.58
Kitchen
- Description: The open-concept area serves as the perfect gathering space, fostering effortless conversation & connection.
- Level: Main
- Area: 473.68
- Dimensions: 34.25 x 13.83
Laundry
- Description: Laundry room provides exceptional convenience, featuring ample storage & a functional layout!
- Level: Upper
- Area: 56.13
- Dimensions: 5.67 x 9.90
Office
- Description: Naturally bright Flex room offers a versatile space, perfect for a home office or a cozy retreat.
- Level: Main
- Area: 9943.75
- Dimensions: 9.25 x 1075.00
Other
- Description: Welcome to your three stall garage!
- Level: Main
- Area: 658.65
- Dimensions: 29.83 x 22.08
Other
- Description: Step in from the garage to a convenient & welcoming mudroom, designed for effortless organization & functionality.
- Level: Main
- Area: 41.05
- Dimensions: 8.08 x 5.08
Other
- Description: Entry from your porch!
- Level: Main
- Area: 61.8
- Dimensions: 5.67 x 10.90
Other
- Description: Unfinished Space.
- Level: Lower
- Area: 93.49
- Dimensions: 19.08 x 4.90
Other
- Description: Unfinished Space.
- Level: Lower
- Area: 135.81
- Dimensions: 10.25 x 13.25
Utility room
- Description: Utility Room.
- Level: Lower
- Area: 87.69
- Dimensions: 15.25 x 5.75
Heating
- Forced Air
Cooling
- Central Air, SEER 13 or Greater
Appliances
- Included: Dishwasher, Dryer, Microwave, Oven, Range, Refrigerator, Washer
- Laundry: Laundry Closet, Laundry Room, Upper Level, Washer Hookup
Features
- Ceiling Fan(s), Center Island, Eat-in Kitchen
- Flooring: Laminate
- Windows: Low-Emissivity Windows, Screens, Insulated Windows
- Basement: Walk-Out Access
- Number of fireplaces: 1
- Fireplace features: Living Room
Interior area
- Total structure area: 1,952
- Total interior livable area: 2,420 sqft
- Finished area below ground: 0
Property
Parking
- Total spaces: 3
- Parking features: Attached, Garage Door Opener
- Garage spaces: 3
Features
- Stories: 3
Lot
- Size: 0.25 Acres
- Dimensions: 80 x 135
- Features: Level
Details
- Parcel number: 412004129009
- Zoning description: res
Construction
Type & style
- Home type: SingleFamily
- Architectural style: Craftsman
- Property subtype: Single Family Residence
Materials
- Stone, Vinyl Siding
- Roof: Composition
Condition
- New construction: No
- Year built: 2023
Details
- Builder name: Interra Homes
Utilities & green energy
- Sewer: Public Sewer
- Water: Public
- Utilities for property: Natural Gas Connected, Cable Connected
Community & HOA
Community
- Subdivision: Stony Bluff
HOA
- Services included: None
- HOA phone: 616-874-3371
Location
- Region: Lowell
Financial & listing details
- Price per square foot: $198/sqft
- Tax assessed value: $240,016
- Annual tax amount: $7,184
- Date on market: 10/17/2025
- Listing terms: Cash,FHA,VA Loan,MSHDA,Conventional
- Road surface type: Paved
Price history
| Date | Event | Price |
|---|---|---|
| 12/3/2025 | Sold | $480,000-2%$198/sqft |
Source:  MichRIC #25053686 Report a problem MichRIC #25053686 Report a problem | ||
| 11/2/2025 | Pending sale | $490,000$202/sqft |
Source: MichRIC #25053686 Report a problem | ||
| 10/29/2025 | Price change | $490,000-2%$202/sqft |
Source: MichRIC #25053686 Report a problem | ||
| 10/17/2025 | Price change | $500,000+5.3%$207/sqft |
Source: MichRIC #25053686 Report a problem | ||
| 5/25/2023 | Pending sale | $475,000$196/sqft |
Source: MichRIC #23010019 Report a problem | ||
| 4/6/2023 | Listed for sale | $475,000$196/sqft |
Source: MichRIC #23010019 Report a problem | ||
Public tax history
Tax history is unavailable.
Neighborhood: 49331
Nearby homes
- $434,9004 bd3 ba2k sqft11518 Old Gun Club Dr, Lowell, MI 49331Sold
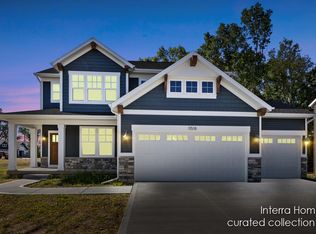
- $500,0004 bd3 ba2k sqft11541 Old Gun Club Ct, Lowell, MI 49331Sold

- $419,9004 bd3 ba1.7k sqft11542 Old Gun Club Dr, Lowell, MI 49331Sold
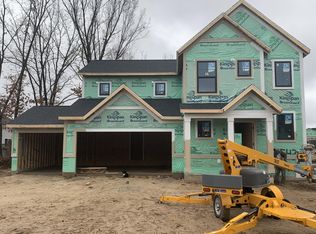
- $447,1002 bd1 ba-- sqft11490 Foreman St SE, Lowell, MI 49331Off Market
- $425,0003 bd2 ba1.4k sqft11550 Old Gun Club Dr #105, Lowell, MI 49331Sold
- $480,0003 bd3 ba1.6k sqft1327 Kimber Dr #86, Lowell, MI 49331Sold
- $456,0003 bd3 ba1.6k sqft1318 Kimber Dr #103, Lowell, MI 49331Sold
- $579,9005 bd4 ba3.5k sqft11557 Old Gun Club Dr, Lowell, MI 49331Sold
Nearby schools
GreatSchools rating
- 6/10Cherry Creek Elementary SchoolGrades: 2-5Distance: 1.4 mi
- 8/10Lowell Middle SchoolGrades: 6-8Distance: 1.8 mi
- 8/10Lowell Senior High SchoolGrades: 9-12Distance: 1 mi
Get a cash offer in 3 minutes
Find out how much your home could sell for in as little as 3 minutes with a no-obligation cash offer.
Estimated market value
$495,900
Get a cash offer in 3 minutes
Find out how much your home could sell for in as little as 3 minutes with a no-obligation cash offer.
Estimated market value
$495,900
- Michigan
- Kent County
- Lowell
- 49331
- 11525 Old Gun Club Dr
Nearby cities
Nearby zip codes
Other Lowell Topics
