Located in Geist's prestigious Admirals Sound, this meticulous home will impress you with its quality interior & lovely setting. You'll want to curl up on the screened patio with its dappled light and enjoy the sounds of nature as you look out onto the expansive fenced backyard with mature trees. The new Trex deck is one more feature to love! Inside, notice the quality of the hardwood floors & crown molding. The updated kitchen opens up to the large, bright family room. Downstairs, you'll find a large rec area, bar w/ quartz countertop, exercise room, storage, & 1/2 bath. Upstairs, the primary suite includes an updated bathroom and his & hers closets. Also, notice the unfinished area off of the 4th BR. 3 car garage. Roof installed in 2018.
Sold
$590,000
11525 Old Stone Dr, Indianapolis, IN 46236
4beds
4,687sqft
Residential, Single Family Residence
Built in 1998
0.37 Acres Lot
$664,000 Zestimate®
$126/sqft
$4,302 Estimated rent
Home value
$664,000
$624,000 - $710,000
$4,302/mo
Zestimate® history
Owner options
List your home for rent
$4,302/mo
Rent Zestimate®
Find your next renter with Zillow Rental Manager. Plus, with online applications, you can quickly screen prospective tenants – for free.
$4,302/mo
Rent Zestimate®
Refinance and save
$4,156/mo
Est. payment
Refinancing to a lower rate could help reduce your monthly payments and save thousands over the life of the loan.
$4,156/mo
Est. payment
Explore your selling options
Work with a Zillow partner agent
Leverage their expertise and Zillow's premium Showcase listings to get your home seen by more buyers.
Get startedList with your own agent
Get your home in front of millions of buyers by listing it on Zillow.
Learn how to do itSell it yourself
Take full control of how buyers see your home on Zillow by listing For Sale by Owner (FSBO).
List your homeWhat's special
Large rec areaUpdated bathroomExercise roomNew trex deckUpdated kitchenQuartz countertopScreened patio
Zillow last checked:
Listing updated:
Listed by:
Rachel Quade 317-752-8728,
F.C. Tucker Company
Bought with:
Tom Weaver
Trueblood Real Estate
Source: MIBOR as distributed by MLS GRID,MLS#: 21940612
Facts & features
Interior
Bedrooms & bathrooms
- Bedrooms: 4
- Bathrooms: 4
- Full bathrooms: 2
- 1/2 bathrooms: 2
- Main level bathrooms: 1
Primary bedroom
- Level: Upper
- Area: 31752 Square Feet
- Dimensions: 21X1512
Bedroom 2
- Level: Upper
- Area: 132 Square Feet
- Dimensions: 12X11
Bedroom 3
- Level: Upper
- Area: 144 Square Feet
- Dimensions: 12X12
Bedroom 4
- Level: Upper
- Area: 195 Square Feet
- Dimensions: 15X13
Other
- Features: Tile-Ceramic
- Level: Main
- Area: 36 Square Feet
- Dimensions: 6X6
Dining room
- Level: Main
- Area: 156 Square Feet
- Dimensions: 13X12
Exercise room
- Level: Basement
- Area: 143 Square Feet
- Dimensions: 13X11
Family room
- Level: Main
- Area: 320 Square Feet
- Dimensions: 20X16
Kitchen
- Features: Hardwood
- Level: Main
- Area: 273 Square Feet
- Dimensions: 21X13
Library
- Level: Main
- Area: 120 Square Feet
- Dimensions: 12X10
Play room
- Level: Basement
- Area: 462 Square Feet
- Dimensions: 33X14
Heating
- Has Heating (Unspecified Type)
Cooling
- Has cooling: Yes
Appliances
- Included: Gas Cooktop, Dishwasher, Dryer, Disposal, Gas Water Heater, Humidifier, MicroHood, Oven, Refrigerator, Bar Fridge, Washer, Water Softener Owned
- Laundry: Main Level
Features
- Attic Access, Double Vanity, Breakfast Bar, Bookcases, Ceiling Fan(s), Hardwood Floors, High Speed Internet, Pantry, Walk-In Closet(s), Wet Bar
- Flooring: Hardwood
- Windows: WoodWorkStain/Painted
- Has basement: Yes
- Attic: Access Only
- Number of fireplaces: 2
- Fireplace features: Basement, Family Room, Gas Log, Gas Starter
Interior area
- Total structure area: 4,687
- Total interior livable area: 4,687 sqft
- Finished area below ground: 1,211
Property
Parking
- Total spaces: 3
- Parking features: Attached
- Attached garage spaces: 3
Features
- Levels: Two
- Stories: 2
- Patio & porch: Deck, Screened
- Fencing: Fence Full Rear
Lot
- Size: 0.37 Acres
Details
- Parcel number: 490116105054000400
Construction
Type & style
- Home type: SingleFamily
- Property subtype: Residential, Single Family Residence
Materials
- Wood Brick
- Foundation: Concrete Perimeter
Condition
- New construction: No
- Year built: 1998
Utilities & green energy
- Electric: 200+ Amp Service
- Water: Municipal/City
- Utilities for property: Electricity Connected, Sewer Connected, Water Connected
Community & HOA
Community
- Features: Sidewalks
- Subdivision: Admirals Sound
HOA
- Has HOA: Yes
- Services included: Association Home Owners, Entrance Common, Maintenance, Security, Snow Removal
- HOA fee: $475 annually
Location
- Region: Indianapolis
Financial & listing details
- Price per square foot: $126/sqft
- Tax assessed value: $676,900
- Annual tax amount: $4,812
- Date on market: 8/30/2023
- Cumulative days on market: 7 days
- Electric utility on property: Yes
Price history
| Date | Event | Price |
|---|---|---|
| 10/20/2023 | Sold | $590,000-0.8%$126/sqft |
Source:  MIBOR as distributed by MLS GRID #21940612 Report a problem MIBOR as distributed by MLS GRID #21940612 Report a problem | ||
| 9/6/2023 | Pending sale | $595,000$127/sqft |
Source: MIBOR as distributed by MLS GRID #21940612 Report a problem | ||
| 8/30/2023 | Listed for sale | $595,000$127/sqft |
Source: MIBOR as distributed by MLS GRID #21940612 Report a problem | ||
Public tax history
| Year | Property taxes | Tax assessment |
|---|---|---|
| 2025 | $6,035 -2.6% | $676,900 +23.5% |
| 2024 | $6,198 +9.1% | $548,000 -3.1% |
| 2023 | $5,680 +18% | $565,700 +11% |
| 2022 | $4,812 +3.4% | $509,800 +19.5% |
| 2021 | $4,652 +9.8% | $426,600 +4.6% |
| 2020 | $4,237 -3.9% | $408,000 -3.7% |
| 2019 | $4,407 +4.8% | $423,700 -3.9% |
| 2018 | $4,205 +2.8% | $440,700 +5.6% |
| 2017 | $4,089 +9.7% | $417,300 +4.7% |
| 2016 | $3,726 +4.5% | $398,500 +11.8% |
| 2014 | $3,564 +1.9% | $356,400 +6.6% |
| 2013 | $3,499 | $334,200 -4.5% |
| 2012 | $3,499 | $349,900 -2.7% |
| 2011 | -- | $359,500 |
| 2010 | $3,595 -3.7% | $359,500 -3.7% |
| 2009 | $3,735 | $373,500 -11.9% |
| 2007 | -- | $423,800 -0.7% |
| 2006 | -- | $426,600 +20.5% |
| 2005 | -- | $353,900 |
| 2004 | -- | $353,900 |
| 2003 | -- | $353,900 +85.7% |
| 2002 | -- | $190,600 +200% |
| 2001 | -- | $63,530 |
| 2000 | -- | $63,530 |
Find assessor info on the county website
Neighborhood: Geist
Nearby homes
- $589,900-- bd2 ba2.5k sqft11535 Old Stone Dr, Indianapolis, IN 46236Off Market
- $575,200-- bd2 ba2.9k sqft8725 Sturgen Bay Ln, Indianapolis, IN 46236Off Market
- $743,5004 bd5 ba5.3k sqft8666 Moon Bay Cir, Indianapolis, IN 46236Off Market
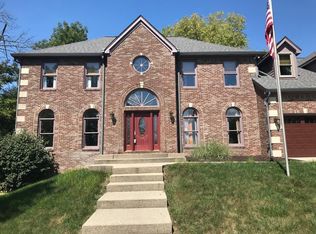
- $665,4004 bd4 ba4.2k sqft11526 Old Stone Dr, Indianapolis, IN 46236Off Market

- $728,4004 bd5 ba5.6k sqft8705 Sturgen Bay Ln, Indianapolis, IN 46236Off Market
- $981,8005 bd3 ba6k sqft8696 Moon Bay Cir, Indianapolis, IN 46236Off Market
- $733,4005 bd4 ba6.9k sqft11536 Old Stone Dr, Indianapolis, IN 46236Off Market
- $875,0005 bd6 ba6.3k sqft8674 Moon Bay Cir, Indianapolis, IN 46236Sold
Nearby schools
GreatSchools rating
- 6/10Amy Beverland Elementary SchoolGrades: 1-6Distance: 0.8 mi
- 3/10Belzer Middle SchoolGrades: 7-8Distance: 5.8 mi
- 3/10Lawrence Central High SchoolGrades: 9-12Distance: 5.7 mi
Get a cash offer in 3 minutes
Find out how much your home could sell for in as little as 3 minutes with a no-obligation cash offer.
Estimated market value
$664,000
Get a cash offer in 3 minutes
Find out how much your home could sell for in as little as 3 minutes with a no-obligation cash offer.
Estimated market value
$664,000
- Indiana
- Marion County
- Indianapolis
- 46236
- Geist
- 11525 Old Stone Dr
Nearby cities
Nearby neighborhoods
Nearby zip codes
Other Indianapolis Topics
