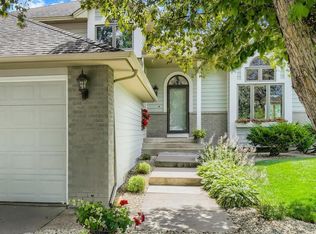
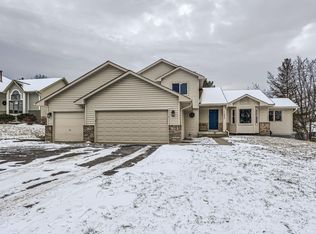
Welcome to this beautifully updated 5-bedroom, 3-bathroom modified two-story home in the high demand Highpointe at Elm Creek neighborhood. The inviting main level features a cozy family room with a fireplace and a stylish kitchen complete with a center island, stainless steel appliances, and seamless flow into the dining and family rooms. Relax year-round in the sunroom or step outside onto the maintenance free deck overlooking the private, tree-lined backyard. A main-level bedroom, 3/4 bathroom, and dedicated laundry room add convenience and flexibility. Upstairs, you’ll find a spacious primary suite featuring a walk-in closet and remodeled bathroom alongside two secondary bedrooms and an additional full bathroom. The walkout lower level is ideal for entertaining, offering a large recreation room, gas fireplace, expansive 28x22 mechanical and storage room, fifth bedroom, and direct access to the patio and backyard. Additional highlights include a new furnace and A/C (2023), refrigerator (2026) and microwave (2025). At the end of the cul-de-sac you will find direct access to the Elm Creek Park Trail System. Move in and love where you live!
Closed
Zillow last checked:
Listing updated:
Bought with:
National Realty Guild
Source: NorthstarMLS as distributed by MLS GRID,MLS#: 7109229
Price history
| Date | Event | Price |
|---|---|---|
| 9/4/2026 | Sold | $510,000$173/sqft |
Source:  NorthstarMLS as distributed by MLS GRID #7109229 Report a problem NorthstarMLS as distributed by MLS GRID #7109229 Report a problem | ||
| 8/13/2026 | Pending sale | $510,000$173/sqft |
Source: NorthstarMLS as distributed by MLS GRID #7109229 Report a problem | ||
| 7/14/2026 | Listed for sale | $510,000-1%$173/sqft |
Source: NorthstarMLS as distributed by MLS GRID #7109229 Report a problem | ||
| 7/14/2026 | Listing removed | $514,900$175/sqft |
Source: NorthstarMLS as distributed by MLS GRID #7071475 Report a problem | ||
| 5/14/2026 | Listed for sale | $514,900+1%$175/sqft |
Source: NorthstarMLS as distributed by MLS GRID #7071475 Report a problem | ||
| 9/28/2023 | Sold | $510,000-2.8%$173/sqft |
Source: NorthstarMLS as distributed by MLS GRID #6387822 Report a problem | ||
| 8/18/2023 | Pending sale | $524,900$179/sqft |
Source: NorthstarMLS as distributed by MLS GRID #6387822 Report a problem | ||
| 7/13/2023 | Price change | $524,900-4.6%$179/sqft |
Source: NorthstarMLS as distributed by MLS GRID #6387822 Report a problem | ||
| 6/21/2023 | Price change | $550,000-8.3%$187/sqft |
Source: NorthstarMLS as distributed by MLS GRID #6387822 Report a problem | ||
| 6/17/2023 | Listed for sale | $599,900+20%$204/sqft |
Source: NorthstarMLS as distributed by MLS GRID #6387822 Report a problem | ||
| 10/12/2022 | Sold | $499,900$170/sqft |
Source: NorthstarMLS as distributed by MLS GRID #6241352 Report a problem | ||
| 9/20/2022 | Pending sale | $499,900$170/sqft |
Source: NorthstarMLS as distributed by MLS GRID #6241352 Report a problem | ||
| 8/30/2022 | Listing removed | -- |
Source: NorthstarMLS as distributed by MLS GRID #6241352 Report a problem | ||
| 8/26/2022 | Price change | $499,900-3.9%$170/sqft |
Source: NorthstarMLS as distributed by MLS GRID #6241352 Report a problem | ||
| 8/4/2022 | Listed for sale | $520,000$177/sqft |
Source: NorthstarMLS as distributed by MLS GRID #6241352 Report a problem | ||
Get a cash offer in 3 minutes
Find out how much your home could sell for in as little as 3 minutes with a no-obligation cash offer.
Estimated market value
$508,700
