Virtually Staged. Welcome to this move in ready 11525 Purple Lilac Circle, a well-maintained and inviting 3-bedroom, 2-bath home located in the desirable Whisper Lakes community in Orlando. Built in 1995 and offering approximately 1,178 square feet of living space , this single-story residence combines comfort, functionality, and value—perfect for homeowners and investors alike. As you enter, you’re greeted by soaring vaulted ceilings and a bright, open living space that creates an airy and welcoming feel. The thoughtfully designed floor plan flows seamlessly from the living room into the dining area and kitchen, making it ideal for both everyday living and entertaining. The kitchen features ample cabinetry, countertop space, and a breakfast bar that opens to the dining area—perfect for casual meals or hosting guests. The home offers a split-bedroom layout for added privacy. The primary suite is tucked away and includes its own private bathroom and closet space. Two additional bedrooms are well-sized and versatile, ideal for family, guests, or even a home office setup. Step outside to enjoy one of the standout features of the home—a spacious screened-in patio along with an additional covered patio area, providing the perfect setting for outdoor dining, relaxing, or entertaining year-round. The backyard is fully fenced, offering privacy and potential for personalization. Additional highlights include: 1-car garage with driveway parking Central heating and cooling Durable tile flooring in main areas Low-maintenance 4,400 sq ft lot Solid stucco construction and good overall condition Located in a convenient South Orlando location, this home provides easy access to major highways, shopping, dining, and top-rated schools, including Waterbridge Elementary, Freedom Middle, and Freedom High School . Whether you're a first-time buyer, downsizing, or looking for an investment opportunity, this property checks all the boxes.
Sold for $349,000
Zestimate®
$349,000
11525 PURPLE LILAC CIRCLE, ORLANDO, FL 32837
3beds
1,178sqft
Single Family Residence
Built in 1995
4,400 Square Feet Lot
$349,000 Zestimate®
$296/sqft
$2,143 Estimated rent
Home value
$349,000
$321,000 - $377,000
$2,143/mo
Zestimate® history
Owner options
List your home for rent
$2,143/mo
Rent Zestimate®
Find your next renter with Zillow Rental Manager. Plus, with online applications, you can quickly screen prospective tenants – for free.
$2,143/mo
Rent Zestimate®
Refinance and save
$2,604/mo
Est. payment
Refinancing to a lower rate could help reduce your monthly payments and save thousands over the life of the loan.
$2,604/mo
Est. payment
Explore your selling options
Work with a Zillow partner agent
Leverage their expertise and Zillow's premium Showcase listings to get your home seen by more buyers.
Get startedList with your own agent
Get your home in front of millions of buyers by listing it on Zillow.
Learn how to do itSell it yourself
Take full control of how buyers see your home on Zillow by listing For Sale by Owner (FSBO).
List your homeWhat's special
Backyard is fully fencedSolid stucco constructionBright open living spaceSoaring vaulted ceilingsAdditional covered patio areaThoughtfully designed floor planSpacious screened-in patio
Zillow last checked:
Listing updated:
Listed by:
Marcus Smith, PA 407-342-3214,
LPT REALTY, LLC 877-366-2213
Bought with:
Amber Koepke, 3488312
LPT REALTY, LLC
Source: Stellar MLS,MLS#: O6402899 Originating MLS: Orlando Regional
Originating MLS: Orlando Regional
Facts & features
Interior
Bedrooms & bathrooms
- Bedrooms: 3
- Bathrooms: 2
- Full bathrooms: 2
Primary bedroom
- Features: Ceiling Fan(s), Walk-In Closet(s)
- Level: First
- Area: 165 Square Feet
- Dimensions: 15x11
Bedroom 2
- Features: Storage Closet
- Level: First
- Area: 100 Square Feet
- Dimensions: 10x10
Primary bathroom
- Features: Stone Counters, Tub With Shower, No Closet
- Level: First
Bathroom 1
- Features: Stone Counters, Tub With Shower, No Closet
- Level: First
Bathroom 3
- Features: Ceiling Fan(s), Built-in Closet
- Level: First
- Area: 156 Square Feet
- Dimensions: 13x12
Balcony porch lanai
- Features: Storage Closet
- Level: First
- Area: 170 Square Feet
- Dimensions: 17x10
Dining room
- Features: No Closet
- Level: First
- Area: 108 Square Feet
- Dimensions: 12x9
Kitchen
- Features: No Closet
- Level: First
- Area: 108 Square Feet
- Dimensions: 12x9
Living room
- Features: Ceiling Fan(s), Coat Closet
- Level: First
- Area: 255 Square Feet
- Dimensions: 17x15
Heating
- Central, Electric
Cooling
- Central Air
Appliances
- Included: Dishwasher, Dryer, Electric Water Heater, Range, Refrigerator, Washer
- Laundry: In Garage
Features
- Cathedral Ceiling(s), Ceiling Fan(s), Eating Space In Kitchen, High Ceilings, Kitchen/Family Room Combo, Open Floorplan, Primary Bedroom Main Floor, Stone Counters, Vaulted Ceiling(s)
- Flooring: Ceramic Tile, Luxury Vinyl
- Windows: Blinds, Window Treatments
- Has fireplace: No
Interior area
- Total structure area: 1,466
- Total interior livable area: 1,178 sqft
Property
Parking
- Total spaces: 1
- Parking features: Garage - Attached
- Attached garage spaces: 1
Features
- Levels: One
- Stories: 1
- Patio & porch: Covered, Enclosed, Porch, Rear Porch, Screened
- Exterior features: Private Yard, Rain Gutters, Sidewalk
Lot
- Size: 4,400 Square Feet
Details
- Parcel number: 152429925500480
- Zoning: P-D
- Special conditions: None
Construction
Type & style
- Home type: SingleFamily
- Property subtype: Single Family Residence
Materials
- Block, Stucco
- Foundation: Slab
- Roof: Shingle
Condition
- New construction: No
- Year built: 1995
Utilities & green energy
- Sewer: Public Sewer
- Water: Public
- Utilities for property: BB/HS Internet Available, Cable Connected, Electricity Connected, Phone Available, Public, Sewer Connected, Street Lights, Water Connected
Community & HOA
Community
- Pet fee: $0 monthly
- Subdivision: WHISPER LAKES
HOA
- Has HOA: Yes
- HOA fee: $88 monthly
- HOA name: Whisper Lakes Unit 1 HOA Inc
- HOA phone: 407-852-6401
Location
- Region: Orlando
Financial & listing details
- Price per square foot: $296/sqft
- Tax assessed value: $288,310
- Annual tax amount: $5,261
- Date on market: 4/28/2026
- Cumulative days on market: 13 days
- Ownership: Fee Simple
- Total actual rent: 0
- Electric utility on property: Yes
- Road surface type: Asphalt
Price history
| Date | Event | Price |
|---|---|---|
| 6/18/2026 | Sold | $349,000+2.6%$296/sqft |
Source:  Stellar MLS #O6402899 Report a problem Stellar MLS #O6402899 Report a problem | ||
| 5/11/2026 | Pending sale | $340,000$289/sqft |
Source: Stellar MLS #O6402899 Report a problem | ||
| 4/28/2026 | Listed for sale | $340,000+49.1%$289/sqft |
Source: Stellar MLS #O6402899 Report a problem | ||
| 10/21/2019 | Sold | $228,000+34.1%$194/sqft |
Source: Public Record Report a problem | ||
| 8/26/2015 | Sold | $170,000+112.5%$144/sqft |
Source: Stellar MLS #O5379326 Report a problem | ||
| 5/18/2012 | Sold | $80,000-38.4%$68/sqft |
Source: Stellar MLS #S4684598 Report a problem | ||
| 11/20/2011 | Listing removed | $129,900$110/sqft |
Source: EASY HOME REALTY INC #S4684598 Report a problem | ||
| 6/18/2011 | Price change | $129,900-7.2%$110/sqft |
Source: EASY HOME REALTY INC #S4684598 Report a problem | ||
| 5/5/2011 | Listed for sale | $140,000+85.9%$119/sqft |
Source: EASY HOME REALTY INC #S4684598 Report a problem | ||
| 1/24/1995 | Sold | $75,300$64/sqft |
Source: Public Record Report a problem | ||
Public tax history
| Year | Property taxes | Tax assessment |
|---|---|---|
| 2024 | $4,830 +15.1% | $255,526 +10% |
| 2023 | $4,195 +11.3% | $232,296 +10% |
| 2022 | $3,768 +7.2% | $211,178 +10% |
| 2021 | $3,515 +9.8% | $191,980 +10% |
| 2020 | $3,202 +37.4% | $174,527 +10.5% |
| 2019 | $2,330 +1.6% | $157,986 +1.9% |
| 2018 | $2,293 | $155,040 -1.4% |
| 2017 | $2,293 +1.9% | $157,187 +5.7% |
| 2016 | $2,251 +1.5% | $148,728 +23.9% |
| 2015 | $2,219 +3.5% | $120,081 +15.5% |
| 2014 | $2,144 +11% | $103,953 +17.8% |
| 2013 | $1,931 +54.5% | $88,238 +1.3% |
| 2012 | $1,250 +0.4% | $87,131 -2.1% |
| 2011 | $1,245 +5.1% | $88,964 -6.4% |
| 2010 | $1,185 | $95,000 -10% |
| 2009 | -- | $105,574 -37.3% |
| 2008 | $1,074 -11.3% | $168,275 -12% |
| 2007 | $1,210 -4.7% | $191,200 +24.4% |
| 2006 | $1,269 +3.8% | $153,736 +27.2% |
| 2005 | $1,223 +5.1% | $120,850 +21.4% |
| 2004 | $1,164 +2% | $99,566 +5.3% |
| 2003 | $1,141 +3.9% | $94,581 +15.9% |
| 2002 | $1,099 +0.9% | $81,579 +8.3% |
| 2001 | $1,089 +2.9% | $75,329 +10.3% |
| 2000 | $1,058 | $68,301 |
Find assessor info on the county website
Neighborhood: 32837
Nearby homes
- $340,5003 bd2 ba1.1k sqft11525 Purple Lilac Cir #1, Orlando, FL 32837Off Market
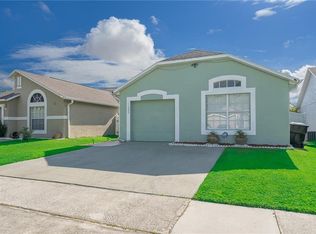
- $351,3003 bd2 ba1.3k sqft11521 Purple Lilac Cir, Orlando, FL 32837Off Market
- $329,4003 bd2 ba1.1k sqft11529 Purple Lilac Cir, Orlando, FL 32837Off Market
- $315,7003 bd2 ba1.1k sqft11533 Purple Lilac Cir, Orlando, FL 32837Off Market
- $313,0003 bd2 ba1k sqft11517 Purple Lilac Cir, Orlando, FL 32837Off Market
- $316,0003 bd2 ba1.1k sqft11607 Purple Lilac Cir, Orlando, FL 32837Off Market
- $351,5003 bd2 ba1.3k sqft11611 Purple Lilac Cir, Orlando, FL 32837Off Market
- $381,3003 bd2 ba1.4k sqft11603 Purple Lilac Cir, Orlando, FL 32837Off Market
Nearby schools
GreatSchools rating
- 6/10Waterbridge Elementary SchoolGrades: PK-5Distance: 0.9 mi
- 5/10Freedom Middle SchoolGrades: 6-8Distance: 1.3 mi
- 6/10Freedom High SchoolGrades: 9-12Distance: 1.2 mi
Schools provided by the listing agent
- Elementary: Waterbridge Elem
- Middle: Freedom Middle
- High: Freedom High School
Source: Stellar MLS. This data may not be complete. We recommend contacting the local school district to confirm school assignments for this home.
Get a cash offer in 3 minutes
Find out how much your home could sell for in as little as 3 minutes with a no-obligation cash offer.
Estimated market value
$349,000
Get a cash offer in 3 minutes
Find out how much your home could sell for in as little as 3 minutes with a no-obligation cash offer.
Estimated market value
$349,000
- Florida
- Orange County
- Orlando
- 32837
- 11525 PURPLE LILAC CIRCLE
Nearby cities
Nearby neighborhoods
Nearby zip codes
Other Orlando Topics
