Skip main navigation
Sold for $625,000
  • $625,000

    11525 Scott St, Omaha, NE 68142

    4beds
    4,108sqft
    Single Family Residence
    Built in 2001
    0.26 Acres Lot
    $652,500 Zestimate®
    $152/sqft
    $3,079 Estimated rent

    Home value

    $652,500

    $613,000 - $698,000

    $3,079/mo

    Zestimate® history
    Loading
    Loading...

    Owner options

    List your home for rent

    $3,079/mo

    Rent Zestimate®

    Find your next renter with Zillow Rental Manager. Plus, with online applications, you can quickly screen prospective tenants – for free.

    Learn more

    $3,079/mo

    Rent Zestimate®

    Refinance and save

    $3,918/mo

    Est. payment

    Refinancing to a lower rate could help reduce your monthly payments and save thousands over the life of the loan.

    See today's rates

    $3,918/mo

    Est. payment

    Explore your selling options

    Work with a Zillow partner agent

    Leverage their expertise and Zillow's premium Showcase listings to get your home seen by more buyers.

    Get started

    List with your own agent

    Get your home in front of millions of buyers by listing it on Zillow.

    Learn how to do it

    Sell it yourself

    Take full control of how buyers see your home on Zillow by listing For Sale by Owner (FSBO).

    List your home

    What's special

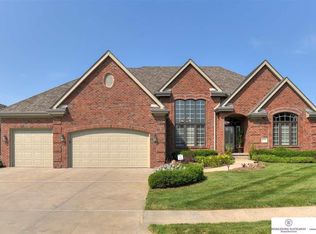
    Step into the comfort of this stately ranch home located at The Players Club. This home boasts a thoughtful layout and premium features that cater to every lifestyle. Hearth Room Kitchen: Features gas cooktop & double ovens & it opens onto large covered deck. Formal Living & Dining Room: Floor-to-ceiling windows & fireplace, offers an inviting ambiance, filled with natural light. High ceilings enhance the spaciousness of these areas, making them ideal for hosting gatherings or enjoying family time. Front Office: A dedicated space with built-ins. Primary Suite: Luxurious with double doors and a cozy fireplace. Remodeled bath has a fireplace next to the tub, makeup counter, steam shower, and a large walk-in closet. A laundry with sink and powder room complete main floor. Walkout Lower Level: Features a sunken bar, large family room that opens to a newer brick paver patio, 3 additional bedrooms, 2 baths, & plenty of storage. (4th bedroom doubles as a rec room suitable for a pool table)

    Zillow last checked:

    Listing updated:

    Listed by:

    Judy Smith 402-598-3678,

    RE/MAX Real Estate Group Omaha

    Bought with:

    Denice Coenen, 0800308

    NP Dodge RE Sales Inc 86Dodge

    Source: GPRMLS,MLS#: 22420321MLS Logo

    Facts & features

    Interior

    Bedrooms & bathrooms
    • Bedrooms: 4
    • Bathrooms: 4
    • Full bathrooms: 2
    • 3/4 bathrooms: 1
    • 1/2 bathrooms: 1
    • Main level bathrooms: 2
    Primary bedroom
    • Features: Wall/Wall Carpeting, Window Covering, Fireplace, 9'+ Ceiling, Ceiling Fan(s), Steam/Sauna, Whirlpool
    • Level: Main
    • Area: 274.4
    • Dimensions: 14 x 19.6
    Bedroom 2
    • Features: Wall/Wall Carpeting, Window Covering, Ceiling Fan(s), Walk-In Closet(s)
    • Level: Basement
    • Area: 171.6
    • Dimensions: 15.6 x 11
    Bedroom 3
    • Features: Wall/Wall Carpeting, Window Covering, Walk-In Closet(s)
    • Level: Basement
    • Area: 198.36
    • Dimensions: 17.4 x 11.4
    Bedroom 4
    • Features: Wall/Wall Carpeting, Window Covering, Bay/Bow Windows, Walk-In Closet(s)
    • Level: Basement
    • Length: 18
    Primary bathroom
    • Features: Full, Shower, Whirlpool, Double Sinks
    Dining room
    • Features: Wall/Wall Carpeting, 9'+ Ceiling, Dining Area
    • Level: Main
    • Area: 182
    • Dimensions: 13 x 14
    Family room
    • Features: Wall/Wall Carpeting, 9'+ Ceiling, Exterior Door
    • Level: Basement
    • Area: 368
    • Dimensions: 23 x 16
    Kitchen
    • Features: Wood Floor, Fireplace, 9'+ Ceiling, Dining Area, Pantry, Exterior Door
    • Level: Main
    • Area: 289
    • Dimensions: 17 x 17
    Living room
    • Features: Wall/Wall Carpeting, Window Covering, Fireplace, 9'+ Ceiling
    • Level: Main
    • Area: 255
    • Dimensions: 17 x 15
    Basement
    • Area: 2221
    Office
    • Features: Wall/Wall Carpeting, Window Covering, 9'+ Ceiling
    • Level: Main
    • Area: 150.8
    • Dimensions: 13 x 11.6
    Heating
    • Natural Gas, Forced Air
    Cooling
    • Central Air
    Appliances
    • Included: Humidifier, Refrigerator, Washer, Dishwasher, Dryer, Disposal, Microwave, Double Oven, Warming Drawer, Convection Oven, Cooktop
    • Laundry: Ceramic Tile Floor
    Features
    • Wet Bar, High Ceilings, Exercise Room, 2nd Kitchen, Drain Tile, Formal Dining Room, Jack and Jill Bath
    • Flooring: Wood, Carpet, Ceramic Tile
    • Windows: Window Coverings
    • Basement: Walk-Out Access,Partially Finished
    • Number of fireplaces: 3
    • Fireplace features: Kitchen, Living Room, Direct-Vent Gas Fire, Master Bedroom
    Interior area
    • Total structure area: 4,108
    • Total interior livable area: 4,108 sqft
    • Finished area above ground: 2,228
    • Finished area below ground: 1,880

    Property

    Parking
    • Total spaces: 3
    • Parking features: Attached, Garage Door Opener
    • Attached garage spaces: 3
    Features
    • Patio & porch: Porch, Covered Deck, Covered Patio
    • Exterior features: Sprinkler System
    • Fencing: Iron
    • Frontage type: Golf Course
    Lot
    • Size: 0.26 Acres
    • Dimensions: 88 x 130
    • Features: Over 1/4 up to 1/2 Acre, On Golf Course, Subdivided
    Details
    • Parcel number: 0917778356
    • Other equipment: Sump Pump

    Construction

    Type & style
    • Home type: SingleFamily
    • Architectural style: Ranch
    • Property subtype: Single Family Residence
    Materials
    • Brick/Other
    • Foundation: Concrete Perimeter
    • Roof: Composition
    Condition
    • Not New and NOT a Model
    • New construction: No
    • Year built: 2001

    Utilities & green energy

    • Sewer: Public Sewer
    • Water: Public
    • Utilities for property: Cable Available, Electricity Available, Natural Gas Available, Water Available, Sewer Available

    Community & neighborhood

    Security
    • Security features: Security System
    Location
    • Region: Omaha
    • Subdivision: Deer Creek

    HOA & financial

    HOA
    • Has HOA: Yes
    • HOA fee: $390 annually
    • Services included: Common Area Maintenance, Management
    • Association name: Deer Creek HOA

    Other

    Other facts
    • Listing terms: Conventional,Cash
    • Ownership: Fee Simple

    Price history

    DateEventPrice
    11/8/2024Sold$625,000-3.8%$152/sqft
    Source: GPRMLS #22420321 Report a problem
    9/15/2024Pending sale$650,000$158/sqft
    Source: GPRMLS #22420321 Report a problem
    8/8/2024Listed for sale$650,000+44.5%$158/sqft
    Source: GPRMLS #22420321 Report a problem
    2/15/2012Listing removed$449,900$110/sqft
    Source: Judy Smith Team #21006717 Report a problem
    1/26/2012Pending sale$449,900+2.3%$110/sqft
    Source: Judy Smith Team #21006717 Report a problem
    1/25/2012Sold$439,999-2.2%$107/sqft
    Source: GPRMLS #21111567 Report a problem
    12/22/2011Listed for sale$449,900$110/sqft
    Source: Judy Smith Team #21006717 Report a problem
    9/27/2011Listing removed$449,900$110/sqft
    Source: RE/MAX Professionals #21111567 Report a problem
    8/31/2011Price change$449,900-2%$110/sqft
    Source: RE/MAX Professionals #21111567 Report a problem
    6/19/2011Price change$459,000-8%$112/sqft
    Source: RE/MAX Professionals #21111567 Report a problem
    7/25/2010Price change$499,000-3.1%$121/sqft
    Source: RE/MAX Professionals #21006717 Report a problem
    4/4/2010Listed for sale$515,000+0.4%$125/sqft
    Source: RE/MAX Professionals #000000 Report a problem
    7/24/2007Sold$513,000-4.1%$125/sqft
    Source: Agent Provided Report a problem
    6/15/2001Sold$535,000$130/sqft
    Source: Public Record Report a problem

    Public tax history

    YearProperty taxesTax assessment
    2025$2,093 -78%$119,100 -78.7%
    2024$9,510 -22.6%$559,100
    2023$12,288 +10.8%$559,100 +15.9%
    2022$11,089 -0.1%$482,400
    2021$11,100 -7.5%$482,400 -5%
    2020$11,997 -2%$507,800
    2019$12,240 +1.7%$507,800 +8.2%
    2018$12,032 -3.8%$469,300
    2017$12,502 $469,300 0%
    2016$12,502 +7%$469,400
    2015$11,688 $469,400 +7.1%
    2014-- $438,100 +16.5%
    2013-- $376,200
    2012-- $376,200 -20.2%
    2011-- $471,700
    2009$12,246 $471,700 -2.8%
    2008-- $485,500 -3%
    2005-- $500,500
    2004-- $500,500

    Find assessor info on the county website

    Neighborhood: 68142

    Nearby schools

    GreatSchools rating
    Schools provided by the listing agent
    • Elementary: Prairie Wind
    • Middle: Alfonza W. Davis
    • High: Westview
    • District: Omaha

    Source: GPRMLS. This data may not be complete. We recommend contacting the local school district to confirm school assignments for this home.

    Get pre-qualified for a loan
    At Zillow Home Loans, we can pre-qualify you in as little as 5 minutes with no impact to your credit score.

    An equal housing lender. NMLS #10287.

    Sell for more on Zillow
    Get a Zillow Showcase℠ listing at no additional cost and you could sell for .
    $652,500
    2% more
    +$13,050
    With Zillow Showcase(estimated)
    $665,550