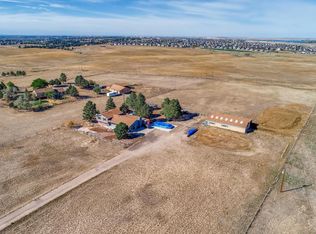
OPEN HOUSE SAT 9/30 12-3PM. Wow, welcome to an animal lover’s paradise situated only a few minutes from downtown Parker. This is a full usable six-acre (mountain view) lot with a 2,250-sf barn, 10-stalls (4 animal-6 horse) and a convenient roll up door, tack room, 2-carport/RV Storage, attached 2-car heated garage, 3-sheds and 3-fenced in pastures. Some of the recent improvements include newer roof on house & barn, new $30,000 circular sealed asphalt driveway from street to the new $7500 concrete driveway, new larger deck & staircase, new $11,000 concrete patio/walkway, newer sewer line from house to the septic tank, and remodeled kitchen with new Tuscany stainless steel Samsung appliances. Also included in price: washer/dryer, playset, new riding mower with snowplow & pull behind trailer, all fencing, video camera and ring doorbell. If that’s not enough this property also comes with money producing mineral rights Sellers are willing to part with for an additional $12,000. There is a recently started remodel of the garage into an additional living space so continue the remodel for another 625 sq ft or easily turn back into a garage (garage doors still intact). The lower level has its own entrance and is currently being used as an in-law multi-generational living quarters. Note: Ponderosa East does not have an HOA but does have an Architectural Control Committee consisting of one person. Too much to list so come tour for yourself to see what an exceptional deal. Showings start around Sept 15th as the Sellers are finishing up the kitchen remodel, stairs to the brand new deck as you see in the Aerial and a couple of other updating projects. The land is a rectangle and goes to the second pole on the right in the aerial shot facing North. In addition, there is an amazing horse easement at the North end of the property to ride your horses. Hurry, this one is going to go fast. Welcome Home.
Sold for $850,000
$850,000
11525 Stagecoach Drive, Parker, CO 80138
4beds
1,876sqft
Single Family Residence
Built in 1972
6 Acres Lot
$879,600 Zestimate®
$453/sqft
$3,391 Estimated rent
Home value
$879,600
$836,000 - $932,000
$3,391/mo
Zestimate® history
Owner options
List your home for rent
$3,391/mo
Rent Zestimate®
Find your next renter with Zillow Rental Manager. Plus, with online applications, you can quickly screen prospective tenants – for free.
$3,391/mo
Rent Zestimate®
Refinance and save
$4,979/mo
Est. payment
Refinancing to a lower rate could help reduce your monthly payments and save thousands over the life of the loan.
$4,979/mo
Est. payment
Explore your selling options
Work with a Zillow partner agent
Leverage their expertise and Zillow's premium Showcase listings to get your home seen by more buyers.
Get startedList with your own agent
Get your home in front of millions of buyers by listing it on Zillow.
Learn how to do itSell it yourself
Take full control of how buyers see your home on Zillow by listing For Sale by Owner (FSBO).
List your homeWhat's special
Tack roomGarage doorsBrand new deckNew riding mowerNew larger deckRemodeled kitchen
Zillow last checked:
Listing updated:
Listed by:
Sally Ann Warren 720-530-5661 denvercoproperty@gmail.com,
RE/MAX Alliance
Bought with:
Timothy Johnson, 100027834
Circle J Real Estate Inc
Source: REcolorado as distributed by MLS GRID,MLS#: 5961478
Facts & features
Interior
Bedrooms & bathrooms
- Bedrooms: 4
- Bathrooms: 2
- Full bathrooms: 1
- 3/4 bathrooms: 1
Bedroom
- Level: Upper
Bedroom
- Level: Upper
Bedroom
- Level: Lower
Bedroom
- Level: Lower
Bathroom
- Level: Upper
Bathroom
- Level: Lower
Bonus room
- Description: Sellers Started A Garage Conversion For More Living Space
- Level: Lower
Family room
- Level: Lower
Kitchen
- Level: Upper
Laundry
- Description: In Heated Garage Moved Easily To Ready Inside Space
- Level: Lower
Living room
- Level: Upper
Mud room
- Level: Lower
Heating
- Forced Air
Cooling
- None
Appliances
- Included: Dishwasher, Disposal, Dryer, Microwave, Oven, Range, Refrigerator, Self Cleaning Oven, Washer
- Laundry: In Unit
Features
- Ceiling Fan(s), Eat-in Kitchen, High Ceilings, High Speed Internet, Open Floorplan, Smoke Free, Vaulted Ceiling(s)
- Flooring: Carpet, Tile
- Windows: Double Pane Windows
- Has basement: No
- Number of fireplaces: 1
- Fireplace features: Family Room
- Common walls with other units/homes: No Common Walls
Interior area
- Total structure area: 1,876
- Total interior livable area: 1,876 sqft
- Finished area above ground: 1,876
Property
Parking
- Total spaces: 14
- Parking features: Circular Driveway, Concrete, Heated Garage, RV Garage
- Attached garage spaces: 2
- Carport spaces: 2
- Covered spaces: 4
- Has uncovered spaces: Yes
- Details: Off Street Spaces: 10
Features
- Patio & porch: Deck, Front Porch, Patio
- Exterior features: Balcony, Dog Run, Garden, Playground, Private Yard
- Fencing: Fenced,Full
- Has view: Yes
- View description: Meadow, Mountain(s)
Lot
- Size: 6 Acres
- Features: Greenbelt
- Residential vegetation: Aspen, Grassed
Details
- Parcel number: R0135343
- Zoning: RR
- Special conditions: Standard
- Horses can be raised: Yes
- Horse amenities: Corral(s), Loafing Shed, Pasture, Tack Room
Construction
Type & style
- Home type: SingleFamily
- Architectural style: Traditional
- Property subtype: Single Family Residence
Materials
- Frame
- Roof: Composition
Condition
- Updated/Remodeled
- Year built: 1972
Utilities & green energy
- Electric: 110V, 220 Volts
- Water: Well
- Utilities for property: Electricity Connected, Natural Gas Connected
Community & HOA
Community
- Security: Carbon Monoxide Detector(s), Security System, Smart Cameras, Smoke Detector(s), Video Doorbell
- Subdivision: Ponderosa East
HOA
- Has HOA: No
Location
- Region: Parker
Financial & listing details
- Price per square foot: $453/sqft
- Tax assessed value: $770,438
- Annual tax amount: $3,040
- Date on market: 8/31/2023
- Listing terms: Cash,Conventional,FHA,Jumbo,VA Loan
- Exclusions: None
- Ownership: Individual
- Electric utility on property: Yes
- Road surface type: Paved
Price history
| Date | Event | Price |
|---|---|---|
| 10/18/2023 | Sold | $850,000+11.1%$453/sqft |
Source:  REcolorado as distributed by MLS GRID #5961478 Report a problem REcolorado as distributed by MLS GRID #5961478 Report a problem | ||
| 12/16/2021 | Sold | $765,000+129.7%$408/sqft |
Source: Public Record Report a problem | ||
| 12/3/2003 | Sold | $333,000+70.3%$178/sqft |
Source: Public Record Report a problem | ||
| 1/8/1998 | Sold | $195,500+0.3%$104/sqft |
Source: Public Record Report a problem | ||
| 11/13/1995 | Sold | $195,000$104/sqft |
Source: Public Record Report a problem | ||
Public tax history
| Year | Property taxes | Tax assessment |
|---|---|---|
| 2025 | $4,473 -1.1% | $48,160 -15.9% |
| 2024 | $4,523 +48.8% | $57,270 -1% |
| 2023 | $3,040 -4% | $57,840 +53.5% |
| 2022 | $3,166 | $37,690 -2.8% |
| 2021 | -- | $38,780 +8.7% |
| 2020 | $2,926 +2.3% | $35,680 |
| 2019 | $2,862 | $35,680 +4.4% |
| 2018 | $2,862 +8% | $34,160 |
| 2017 | $2,649 +113.2% | $34,160 +8.9% |
| 2016 | $1,243 -51.2% | $31,380 |
| 2015 | $2,549 -12.5% | $31,380 -2.1% |
| 2014 | $2,912 | $32,050 |
| 2013 | -- | $32,050 +44.2% |
| 2012 | -- | $22,230 |
| 2011 | -- | $22,230 -15.7% |
| 2010 | -- | $26,370 -16.4% |
| 2009 | $1,430 | $31,550 |
| 2008 | -- | $31,550 +19% |
| 2007 | -- | $26,510 |
| 2006 | $2,380 +7.2% | $26,510 +7.2% |
| 2004 | $2,220 -19% | $24,740 +17.5% |
| 2003 | $2,741 | $21,050 |
| 2002 | -- | $21,050 +1.6% |
| 2001 | $1,851 -2.6% | $20,720 +0% |
| 2000 | $1,900 | $20,716 |
Find assessor info on the county website
Neighborhood: 80138
Nearby homes
- $955,2004 bd3 ba3.1k sqft11593 Stagecoach Dr, Parker, CO 80138Off Market
- $912,7003 bd3 ba2.1k sqft11465 Stagecoach Dr, Parker, CO 80138Off Market
- $1,013,3004 bd3 ba4.1k sqft11496 Stagecoach Dr, Parker, CO 80138Off Market
- $986,1002 bd2 ba1.7k sqft11655 Stagecoach Dr, Parker, CO 80138Off Market
- $945,4002 bd2 ba1.7k sqft11602 Stagecoach Dr, Parker, CO 80138Off Market
- $1,228,7005 bd1 ba3.2k sqft11425 Stagecoach Dr, Parker, CO 80138Off Market
- $780,1003 bd2 ba1.5k sqft11370 Stagecoach Dr, Parker, CO 80138Off Market
- $822,9003 bd2 ba2.5k sqft11685 Stagecoach Dr, Parker, CO 80138Off Market
Nearby schools
GreatSchools rating
- 8/10Pine Lane Elementary SchoolGrades: PK-6Distance: 4.6 mi
- 4/10Sierra Middle SchoolGrades: 7-8Distance: 5.3 mi
- 8/10Chaparral High SchoolGrades: 9-12Distance: 7.4 mi
Schools provided by the listing agent
- Elementary: Pine Lane Prim/Inter
- Middle: Sierra
- High: Chaparral
- District: Douglas RE-1
Source: REcolorado as distributed by MLS GRID. This data may not be complete. We recommend contacting the local school district to confirm school assignments for this home.
Get a cash offer in 3 minutes
Find out how much your home could sell for in as little as 3 minutes with a no-obligation cash offer.
Estimated market value
$879,600
Get a cash offer in 3 minutes
Find out how much your home could sell for in as little as 3 minutes with a no-obligation cash offer.
Estimated market value
$879,600
- Colorado
- Douglas County
- Parker
- 80138
- 11525 Stagecoach Drive
Nearby cities
Nearby neighborhoods
Nearby zip codes
Other Parker Topics
