Skip main navigation
Off market
  • $323,700

    11525 Tangle Branch Ln, Gibsonton, FL 33534

    4beds
    2baths
    2,388sqft
    SingleFamily
    Built in 2007
    6,098 Square Feet Lot
    $323,700 Zestimate®
    $136/sqft
    $2,492 Estimated rent

    Home value

    $323,700

    $298,000 - $346,000

    $2,492/mo

    Zestimate® history
    Loading
    Loading...

    Owner options

    List your home for rent

    $2,492/mo

    Rent Zestimate®

    Find your next renter with Zillow Rental Manager. Plus, with online applications, you can quickly screen prospective tenants – for free.

    Learn more

    $2,492/mo

    Rent Zestimate®

    Refinance and save

    $2,268/mo

    Est. payment

    Refinancing to a lower rate could help reduce your monthly payments and save thousands over the life of the loan.

    See today's rates

    $2,268/mo

    Est. payment

    Explore your selling options

    Work with a Zillow partner agent

    Leverage their expertise and Zillow's premium Showcase listings to get your home seen by more buyers.

    Get started

    List with your own agent

    Get your home in front of millions of buyers by listing it on Zillow.

    Learn how to do it

    Sell it yourself

    Take full control of how buyers see your home on Zillow by listing For Sale by Owner (FSBO).

    List your home

    What's special

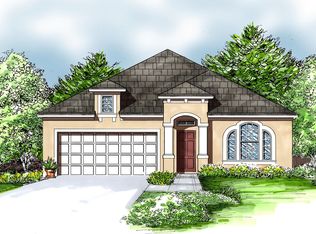
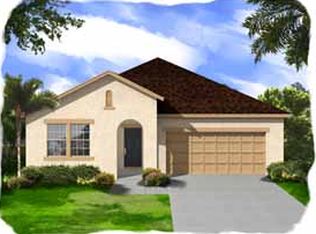
    ARCHITECTUALLY UNIQUE! This UNIQUE AND BEAUTIFUL 4 bedroom, 2.5 bath, CRAFTSMAN style ALEXA floor plan is loaded with many upgrades including a gorgeous kitchen with granite countertops, 42" staggered maple cabinets, plus much more! A large, bright and airy family room with vaulted ceilings, cafe / kitchen combo, is perfect for that entertaining friends and family. In addition to all this, the master suite is conveniently located downstairs, with the 3 additional bedrooms and gameroom located upstairs. Also included in this great house is a covered lanai and 2 car garage. As with all our homes, you are backed by the Ashton Woods 1-5-11 program, which means, we do not leave you once you close on your new home. We contact you after your first month, fifth month and eleventh month. In additional you are backed by Ashton Woods Homes 1 year limited warranty and RWC 10 year limited structural warranty. Plus you will enjoy the benefits of living in a POWERHOUSE or an Environments for Living / Energy Star certified home! If this sounds like what you are looking for, come out and see for yourself why See why Ashton Woods Homes is the PLACE You Wish To Be! Neighborhood Description Tanglewood Preserve, surrounded by trees and the beauty of nature. The perfect escape from the hustle and bustle of the big city. Enjoy mulch walking trails that meander around ponds, relax in the shade of the gazebo and know that you have found your home. Walk into an Ashton Woods Home and discover the difference you have been looking for. Unique architecturally designed one and two-story plans, with well-integrated living areas ranging from 1712 square feet to 3062 square feet. Features include island kitchens, separate showers and garden soaker tubs in the master suite, den/study options and much more. This beautiful new community is conveniently located 1/2 mile from SR-41 and 3 miles from the I-75 corridor. Commuters will have easy access to the downtown areas, shopping, schools, work and the beaches.

    This property is off market, which means it's not currently listed for sale or rent on Zillow. This may be different from what's available on other websites or public sources.
    Facts & features

    Interior

    Bedrooms & bathrooms
    • Bedrooms: 4
    • Bathrooms: 2.5
    Heating
    • Heat pump
    Cooling
    • Central
    Appliances
    • Included: Dishwasher, Dryer, Garbage disposal, Microwave, Range / Oven, Refrigerator, Washer
    Features
    • Flooring: Tile, Carpet, Hardwood
    Interior area
    • Total interior livable area: 2,388 sqft

    Property

    Parking
    • Parking features: Carport, Garage - Attached
    Features
    • Exterior features: Stucco
    • Has view: Yes
    • View description: City
    Lot
    • Size: 6,098 sqft
    Details
    • Parcel number: 19303595P000013000020U

    Construction

    Type & style
    • Home type: SingleFamily
    • Architectural style: Contemporary
    Materials
    • masonry
    • Roof: Composition
    Condition
    • Year built: 2007

    Community & neighborhood

    Location
    • Region: Gibsonton

    HOA & financial

    HOA
    • Has HOA: Yes
    • HOA fee: $19 monthly

    Other

    Other facts
    • Disclosures \ None
    • Furnishings \ Unfurnished
    • Garage Features \ Door Opener
    • Green Energy Features \ Solar Water Heater
    • Heatingand Fuel \ Central
    • Housing For Older Persons \ N\A
    • Interior Layout \ Eating Space In Kitchen
    • Interior Layout \ Window Treatment
    • Kitchen Features \ Pantry
    • Last Change Type \ New Listing
    • Last Status \ Incomplete
    • Lease Terms \ Annual
    • Lease Terms \ No Smoking
    • Listing Type \ Exclusive Right to LSE
    • Location \ In City Limits
    • Location \ Sidewalk
    • Office Primary Board ID \ Tampa
    • Pool \ None
    • Property Description \ Two Story
    • Rental Rate Type \ Monthly
    • Showing Time \ Set Appointment
    • Status \ Active
    • Window Coverings \ Shutters

    Price history

    DateEventPrice
    10/1/2016Listing removed$1,650+13.8%$1/sqft
    Source: Keller Williams - Apollo Beach #T2838597 Report a problem
    2/14/2015Listing removed$1,450$1/sqft
    Source: KELLER WILLIAMS REALTY S.SHORE (776004) #T2718646 Report a problem
    12/30/2014Price change$1,450-1.7%$1/sqft
    Source: KELLER WILLIAMS REALTY S.SHORE #T2718646 Report a problem
    9/29/2014Listed for rent$1,475$1/sqft
    Source: KELLER WILLIAMS REALTY S.SHORE #T2718646 Report a problem
    2/5/2008Sold$225,000$94/sqft
    Source: Public Record Report a problem

    Public tax history

    YearProperty taxesTax assessment
    2025$4,683 +8.6%$250,427 +3.8%
    2024$4,310 +3.7%$241,368 +3%
    2023$4,158 +4.9%$234,338 +3%
    2022$3,965 +1.8%$227,513 +3.2%
    2021$3,896 +1.9%$220,363 +28.4%
    2020$3,822 +4%$171,622 +4.1%
    2019$3,675 $164,884 -0.4%
    2018$3,675 -0.7%$165,578 +6.3%
    2017$3,699 +62.7%$155,756 +23.1%
    2016$2,274 +1.6%$126,542 +0.7%
    2015$2,238 +0.2%$125,662 +0.8%
    2014$2,232 $124,665 +1.5%
    2013$2,232 -20.4%$122,823 +16.6%
    2012$2,804 +4%$105,366 +1.6%
    2011$2,695 -3%$103,746 -4.6%
    2010$2,779 -19.7%$108,708 -23.6%
    2009$3,463 -19.7%$142,363 -18.7%
    2008$4,311 +336%$175,026 +406.4%
    2007$989 $34,560

    Find assessor info on the county website

    Neighborhood: Tanglewood Preserve

    Nearby schools

    GreatSchools rating
    Get a cash offer in 3 minutes
    Find out how much your home could sell for in as little as 3 minutes with a no-obligation cash offer.
    Estimated market value
    $323,700
    Get a cash offer in 3 minutes
    Find out how much your home could sell for in as little as 3 minutes with a no-obligation cash offer.
    Estimated market value
    $323,700