Skip main navigation
Closed
  • $174,900

    11525 Village Dr, Evansville, IN 47725

    2beds
    1,674sqft
    Condominium
    Built in 1977
    -- sqft lot
    $184,600 Zestimate®
    $--/sqft
    $1,697 Estimated rent

    Home value

    $184,600

    $174,000 - $196,000

    $1,697/mo

    Zestimate® history
    Loading
    Loading...

    Owner options

    List your home for rent

    $1,697/mo

    Rent Zestimate®

    Find your next renter with Zillow Rental Manager. Plus, with online applications, you can quickly screen prospective tenants – for free.

    Learn more

    $1,697/mo

    Rent Zestimate®

    Refinance and save

    $2,842/mo

    Est. payment

    Refinancing to a lower rate could help reduce your monthly payments and save thousands over the life of the loan.

    See today's rates

    $2,842/mo

    Est. payment

    Explore your selling options

    Work with a Zillow partner agent

    Leverage their expertise and Zillow's premium Showcase listings to get your home seen by more buyers.

    Get started

    List with your own agent

    Get your home in front of millions of buyers by listing it on Zillow.

    Learn how to do it

    Sell it yourself

    Take full control of how buyers see your home on Zillow by listing For Sale by Owner (FSBO).

    List your home

    What's special

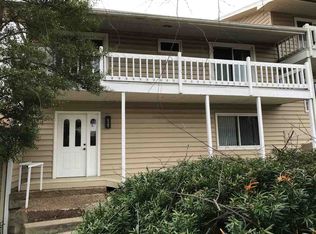
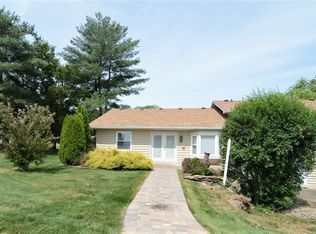
    Enjoy Carefree Condo Living in this spacious 2 Story 2 Bedroom, 2.5 Bath Condo that is full of updates! BRAND NEW KITCHEN was gutted, reconfigured, and upgraded with Black Pearl Granite Countertops, White Cabinets, Granite Sink, and tall faucet. The Main Floor has newer wood laminate flooring, and easily accommodates guests with the open Kitchen, Living, and Dining areas, plus convenient, updated Half Bath, and First Floor Laundry. Upstairs are 2 spacious Bedrooms, each has its own Private Full Bath, and both have had almost everything replaced, including the Tub/Shower and Surrounds! The Master BR has a walk-in closet and wide covered balcony with newer sliding doors to enjoy great views of the area! The Second BR has unbelievable storage with 2 walls of lighted closets, crown molding, and also has a private full bath. The Detached Garage has ample room for 2 cars plus an additional bay for a golf cart. There is also a large Patio on the back side, and guests can park in the parking area that faces the unit. Updates per owner: Kitchen, Upstairs Baths, Brand New carpet upstairs, Upstairs HVAC (2020), Washer and Dryer (2021), Tasteful Interior Paint, Door hardware, light switches and some outlets, crawlspace door on Laundry Floor, extra overhead lights in the Garage, Dimensional Roof, Gutters, and Brand New Retaining Wall, and much more! HOA fees include: basic internet and cable, trash, mowing, trimming, snow removal, exterior maint, and insurance on the building exterior. Possession at Closing!

    Zillow last checked:

    Listing updated:

    Listed by:

    Jane Z Crowley Cell:812-760-7334,

    RE/MAX REVOLUTION

    Bought with:

    Kimberly D Clark, RB14037878

    eXp Realty, LLC

    Source: IRMLS,MLS#: 202403124MLS Logo

    Facts & features

    Interior

    Bedrooms & bathrooms
    • Bedrooms: 2
    • Bathrooms: 3
    • Full bathrooms: 2
    • 1/2 bathrooms: 1
    Bedroom 1
    • Level: Upper
    Bedroom 2
    • Level: Upper
    Kitchen
    • Level: Main
    • Area: 136
    • Dimensions: 17 x 8
    Living room
    • Level: Main
    • Area: 360
    • Dimensions: 30 x 12
    Heating
    • Electric, Heat Pump, Multiple Heating Systems
    Cooling
    • Central Air, Multi Units
    Appliances
    • Included: Dishwasher, Microwave, Refrigerator, Washer, Dryer-Electric, Electric Range, Electric Water Heater
    Features
    • Flooring: Carpet, Laminate, Ceramic Tile
    • Windows: Window Treatments
    • Basement: Crawl Space
    • Has fireplace: No
    Interior area
    • Total structure area: 1,674
    • Total interior livable area: 1,674 sqft
    • Finished area above ground: 1,674
    • Finished area below ground: 0

    Property

    Parking
    • Total spaces: 2
    • Parking features: Detached, Concrete
    • Garage spaces: 2
    • Has uncovered spaces: Yes
    Features
    • Levels: Two
    • Stories: 2
    Lot
    • Size: 6,490 Square Feet
    • Features: Other
    Details
    • Parcel number: 820416009153.002030

    Construction

    Type & style
    • Home type: Condo
    • Architectural style: Traditional
    • Property subtype: Condominium
    Materials
    • Brick
    Condition
    • New construction: No
    • Year built: 1977

    Utilities & green energy

    • Sewer: City
    • Water: City

    Community & HOA

    Community
    • Subdivision: Oak Meadow
    HOA
    • Has HOA: Yes
    • HOA fee: $1,740 quarterly
    Location
    • Region: Evansville

    Financial & listing details

    • Tax assessed value: $164,900
    • Annual tax amount: $3,307
    • Date on market: 1/31/2024
    • Listing terms: Cash,Conventional

    Price history

    DateEventPrice
    8/9/2024Sold$174,900
    Source: IRMLS #202403124 Report a problem
    7/19/2024Pending sale$174,900
    Source: IRMLS #202403124 Report a problem
    7/8/2024Price change$174,900-2.8%
    Source: IRMLS #202403124 Report a problem
    1/31/2024Listed for sale$179,900-5.3%
    Source: IRMLS #202403124 Report a problem
    1/28/2024Listing removed--
    Source: Owner Report a problem
    1/24/2024Listed for sale$189,900+48.4%$113/sqft
    Source: Owner Report a problem
    4/23/2021Sold$128,000-1.5%$76/sqft
    Source: Agent Provided Report a problem
    3/22/2021Pending sale$129,900
    Source: IRMLS #202107334 Report a problem
    3/9/2021Listed for sale$129,900+8.3%
    Source: IRMLS #202107334 Report a problem
    5/9/2017Listing removed$119,900$72/sqft
    Source: F.C. Tucker Emge REALTORS #201705738 Report a problem
    4/12/2017Price change$119,900-4%$72/sqft
    Source: F.C. Tucker Emge REALTORS #201705738 Report a problem
    2/15/2017Listed for sale$124,900+25%$75/sqft
    Source: F.C. Tucker Emge REALTORS #201705738 Report a problem
    10/21/2014Listing removed$99,900$60/sqft
    Source: F.C. Tucker Emge Realtors #204806 Report a problem
    7/19/2014Listed for sale$99,900$60/sqft
    Source: F.C. Tucker Emge Realtors #204806 Report a problem

    Public tax history

    YearProperty taxesTax assessment
    2025$1,499 -54.7%$164,900 +9.1%
    2024$3,308 +21.3%$151,100 -0.8%
    2023$2,726 +250.4%$152,300 +21.7%
    2022$778 +25.6%$125,100 +26.5%
    2021$619 +0.6%$98,900 +9.5%
    2020$616 +3.5%$90,300
    2019$595 -4.2%$90,300
    2018$622 -9.9%$90,300 -2.1%
    2017$690 $92,200 -0.5%
    2016$690 -65.7%$92,700 +0.4%
    2014$2,011 -0.3%$92,300 -1%
    2013$2,017 -1.7%$93,200 -3.8%
    2012$2,053 +25.9%$96,900 +8.4%
    2011$1,631 +6.6%$89,400
    2010$1,530 +4.5%$89,400
    2009$1,465 $89,400
    Find assessor info on the county website

    Neighborhood: 47725

    Nearby schools

    GreatSchools rating
    Schools provided by the listing agent
    • Elementary: McCutchanville
    • Middle: North
    • High: North
    • District: Evansville-Vanderburgh School Corp.

    Source: IRMLS. This data may not be complete. We recommend contacting the local school district to confirm school assignments for this home.

    Get pre-qualified for a loan
    At Zillow Home Loans, we can pre-qualify you in as little as 5 minutes with no impact to your credit score.

    An equal housing lender. NMLS #10287.

    Sell for more on Zillow
    Get a Zillow Showcase℠ listing at no additional cost and you could sell for .
    $184,600
    2% more
    +$3,692
    With Zillow Showcase(estimated)
    $188,292